
2413 Waverly Road, Eaton Rapids, MI 48827
Local realty services provided by:ERA Reardon Realty
2413 Waverly Road,Eaton Rapids, MI 48827
$324,900
- 3 Beds
- 2 Baths
- 1,643 sq. ft.
- Single family
- Active
Listed by: bradley frary
Office: re/max real estate professionals
MLS#:297335
Source:MI_GLAR
Price summary
- Price:$324,900
- Price per sq. ft.:$156.58
About this home
Welcome to 2413 Waverly Rd. The home offers 3 bedrooms and 2 full baths. You'll walk into an open living room, kitchen and dining area with a beautiful great room addition to the back. Plenty of storage with the unfinished portion of the lower level, a 2.5 car attached garage, 32x40 pole barn and additional lean to with a garage door off the back. Plenty of room to entertain outside with a large deck and large overhang on the side of the pole barn.
Contact an agent
Home facts
- Year built:1993
- Subdivision & Development:None
- Listing ID #:297335
- Added:46 day(s) ago
- Updated:August 22, 2026 at 03:37 PM
Rooms and interior
- Bedrooms:3
- Total bathrooms:2
- Full bathrooms:2
- Rooms Total:6
- Flooring:Combination
- Dining Description:Breakfast Bar
- Kitchen Description:Dishwasher, Gas Range, Range Hood, Refrigerator
- Basement Description:Finished, Full
- Living area:1,643 sq. ft.
Heating and cooling
- Cooling:Central Air
- Heating:Forced Air, Heating, Natural Gas
- Central air:Yes
Structure and exterior
- Roof:Shingle
- Year built:1993
- Building area:1,643 sq. ft.
- Lot area:1.17 Acres
- Construction Materials:Vinyl Siding
- Exterior Features:Deck, Front Porch
- Foundation Description:Block, Concrete Perimeter
- Levels:Quad-Level
Utilities
- Water:Well
- Sewer:Septic Tank
Finances and disclosures
- Price:$324,900
- Price per sq. ft.:$156.58
- Tax amount:$3,925 (2025)
Features and amenities
- Appliances:Dishwasher, Gas Range, Range Hood, Refrigerator, Washer/Dryer, Water Purifier Owned
- Laundry features:Gas Dryer Hookup, In Basement, Washer/Dryer
- Amenities:Ceiling Fan(s), High Ceilings, Laminate Counters, Vaulted Ceiling(s), Walk-In Closet(s)
Parking
- Parking description:Attached, Finished, Garage, Garage Faces Front
New listings near 2413 Waverly Road
- New
 $285,000Active3 beds 2 baths1,680 sq. ft.
5165 Stimson Road, Eaton Rapids, MI 48827
MLS# 298688Listed by: DELONG AND CO. - New
 $60,000Active5 Acres
5870 W Plains Road, Eaton Rapids, MI 48827
MLS# 298667Listed by: KELLER WILLIAMS REALTY LANSING - New
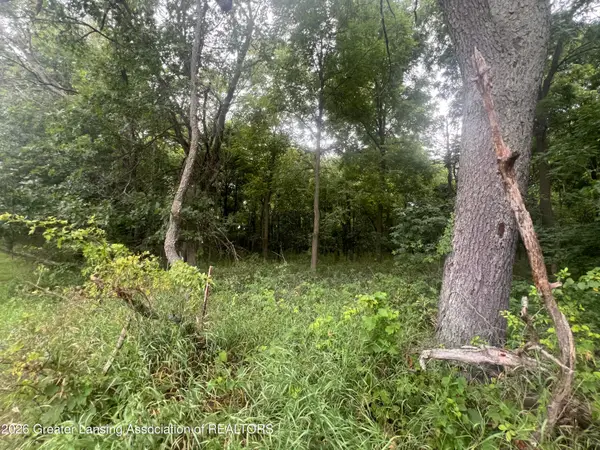 $69,900Active6.61 Acres
0 M-50, Eaton Rapids, MI 48827
MLS# 298610Listed by: CENTURY 21 AFFILIATED - New
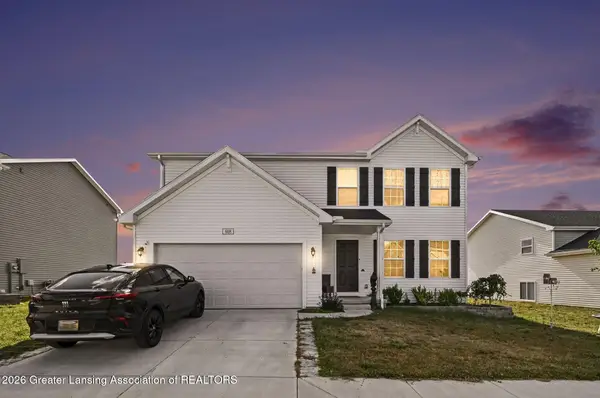 $319,900Active4 beds 3 baths1,822 sq. ft.
608 Muirfield Drive, Eaton Rapids, MI 48827
MLS# 298535Listed by: RE/MAX REAL ESTATE PROFESSIONALS - New
 $219,900Active3 beds 2 baths1,380 sq. ft.
547 S Canal Street, Eaton Rapids, MI 48827
MLS# 26042868Listed by: EXP REALTY - New
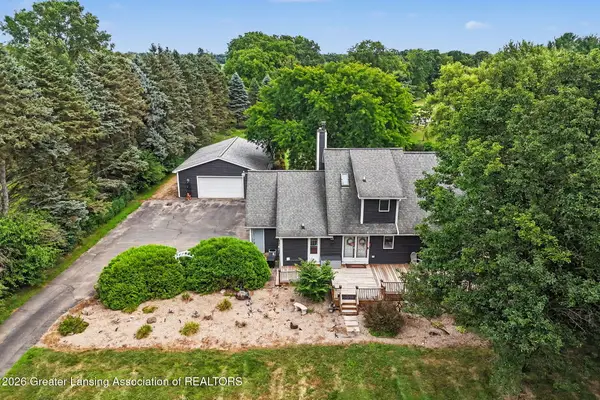 $385,000Active3 beds 2 baths2,864 sq. ft.
6485 Tucker Road, Eaton Rapids, MI 48827
MLS# 298477Listed by: ARROWHEAD REALTY - New
 $625,000Active-- beds 3 baths
1541/1543 N Michigan, Eaton Rapids, MI 48827
MLS# 298468Listed by: CENTURY 21 AFFILIATED  $535,000Active4 beds 3 baths2,720 sq. ft.
2681 Dakota Drive, Eaton Rapids, MI 48827
MLS# 298328Listed by: EXP REALTY - LANSING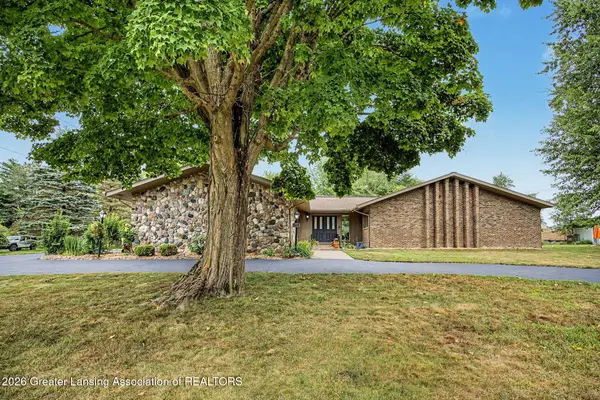 $324,900Active3 beds 2 baths2,106 sq. ft.
505 Raeburn Road, Eaton Rapids, MI 48827
MLS# 298335Listed by: KELLER WILLIAMS REALTY LANSING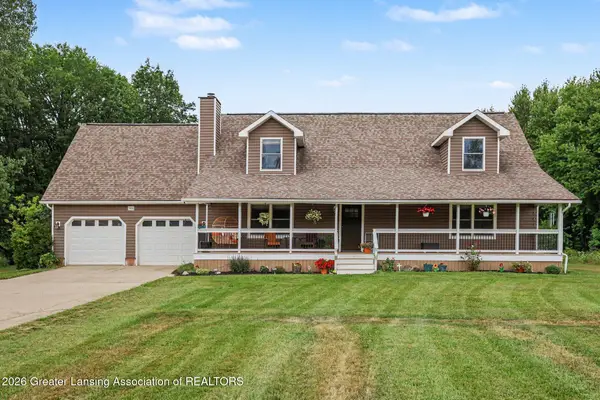 $619,000Active4 beds 4 baths3,776 sq. ft.
7450 Crowley Lane, Eaton Rapids, MI 48827
MLS# 298303Listed by: WHITE PINE SOTHEBY'S INTERNATIONAL REALTY


Protect your home and budget from life's surprises with an Assurant Home Warranty, backed by a partner that supports you through every step of homeownership. Explore Plans.
© 2023 - 2026 ERA Franchise Systems LLC. All rights reserved. ERA Franchise Systems LLC fully supports the principles of the Fair Housing Act and the Equal Opportunity Act. ERA, ERA Real Estate powered, and their respective logos are registered service marks of ERA Franchise Systems LLC. Each office is independently owned and operated.