
450 Minerva Street, Eaton Rapids, MI 48827
Local realty services provided by:ERA Reardon Realty
450 Minerva Street,Eaton Rapids, MI 48827
$100,000
- 2 Beds
- 2 Baths
- 1,252 sq. ft.
- Single family
- Pending
Listed by: laura ann delong
Office: delong and co.
MLS#:298378
Source:MI_GLAR
Price summary
- Price:$100,000
- Price per sq. ft.:$44.98
About this home
Highest and best due Friday, August 14th at 12pm! Welcome home to this charming 2-bedroom, 1-bath home situated on a corner lot and conveniently located within walking distance to downtown Eaton Rapids! Inside, you'll find an updated kitchen and bathroom, along with a comfortable and functional floor plan. The attached garage adds extra convenience and storage. Enjoy being just a short stroll from downtown shops, restaurants, parks, and all that Eaton Rapids has to offer. A great opportunity for first-time buyers, downsizers, or anyone looking for an affordable, move-in-ready home in a convenient location!
Contact an agent
Home facts
- Year built:1885
- Subdivision & Development:None
- Listing ID #:298378
- Added:3 day(s) ago
- Updated:August 14, 2026 at 09:55 PM
Rooms and interior
- Bedrooms:2
- Total bathrooms:2
- Full bathrooms:1
- Half bathrooms:1
- Rooms Total:5
- Flooring:Carpet, Linoleum
- Kitchen Description:Dishwasher, Disposal, Gas Range, Refrigerator
- Basement Description:Full, Michigan
- Living area:1,252 sq. ft.
Heating and cooling
- Cooling:Central Air
- Heating:Forced Air, Heating
- Central air:Yes
Structure and exterior
- Roof:Shingle
- Year built:1885
- Building area:1,252 sq. ft.
- Lot area:0.18 Acres
- Lot Features:Back Yard, City Lot
- Architectural Style:Ranch
- Construction Materials:Aluminum Siding
- Exterior Features:Front Porch, Rear Porch
- Levels:One
Utilities
- Water:Public
- Sewer:Public Sewer
Finances and disclosures
- Price:$100,000
- Price per sq. ft.:$44.98
- Tax amount:$2,064 (2025)
Features and amenities
- Appliances:Dishwasher, Disposal, Gas Range, Refrigerator
- Laundry features:In Bathroom, Main Level
Parking
- Parking description:Driveway
- Garage spaces:1
New listings near 450 Minerva Street
- New
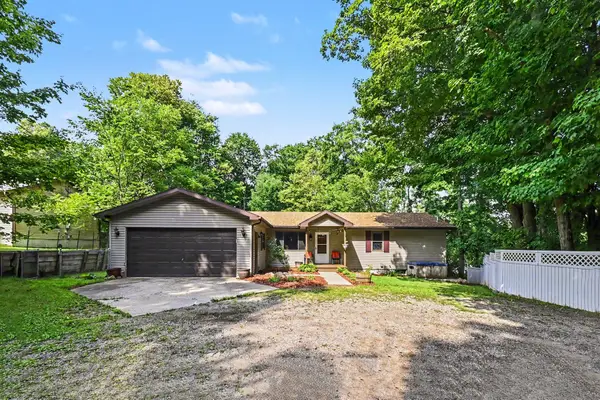 $219,900Active3 beds 2 baths1,380 sq. ft.
547 S Canal Street, EatonRapids, MI 48827
MLS# 55026042868Listed by: EXP REALTY
- New
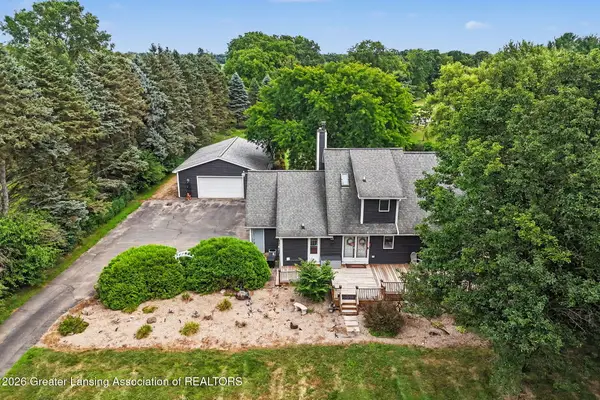 $385,000Active3 beds 2 baths2,864 sq. ft.
6485 Tucker Road, Eaton Rapids, MI 48827
MLS# 298477Listed by: ARROWHEAD REALTY - Open Sun, 12 to 2pmNew
 $625,000Active-- beds 3 baths
1541/1543 N Michigan, Eaton Rapids, MI 48827
MLS# 298468Listed by: CENTURY 21 AFFILIATED - Open Sat, 1 to 3pmNew
 $535,000Active4 beds 3 baths2,720 sq. ft.
2681 Dakota Drive, Eaton Rapids, MI 48827
MLS# 298328Listed by: EXP REALTY - LANSING - New
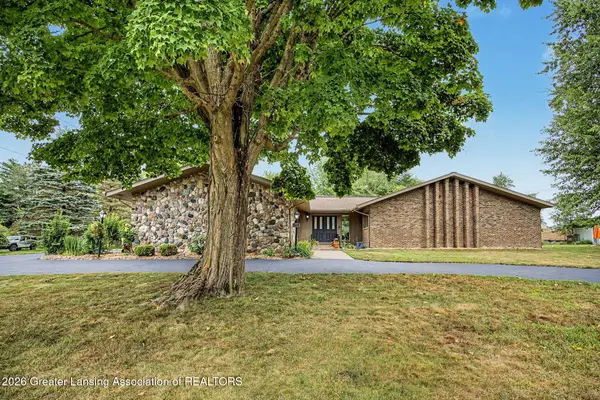 $324,900Active3 beds 2 baths2,106 sq. ft.
505 Raeburn Road, Eaton Rapids, MI 48827
MLS# 298335Listed by: KELLER WILLIAMS REALTY LANSING - New
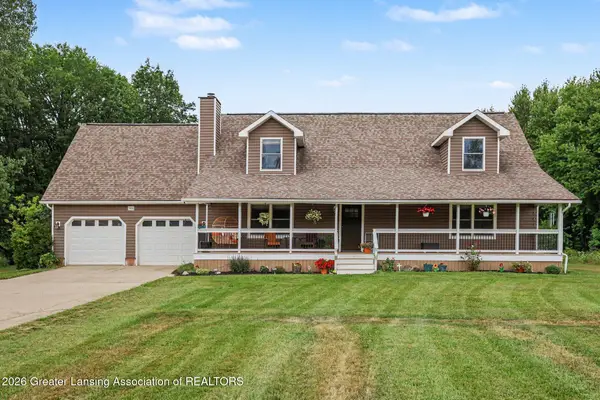 $629,000Active4 beds 4 baths3,776 sq. ft.
7450 Crowley Lane, Eaton Rapids, MI 48827
MLS# 298303Listed by: WHITE PINE SOTHEBY'S INTERNATIONAL REALTY - New
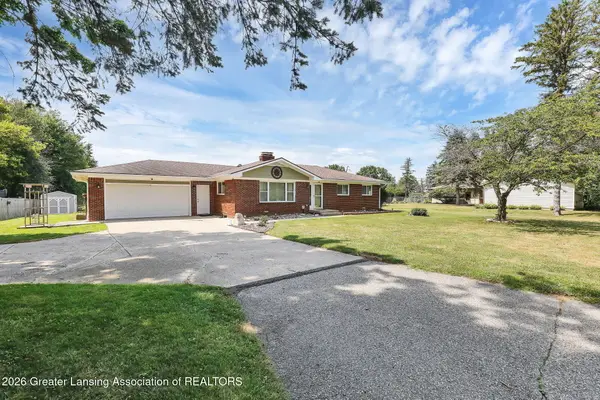 $325,000Active3 beds 2 baths2,285 sq. ft.
156 S Michigan Road, Eaton Rapids, MI 48827
MLS# 298273Listed by: FIVE STAR REAL ESTATE - LANSING - New
 $420,000Active4 beds 2 baths2,902 sq. ft.
6086 Curtice Road, Eaton Rapids, MI 48827
MLS# 298242Listed by: ETHOS REAL ESTATE WEST, INC 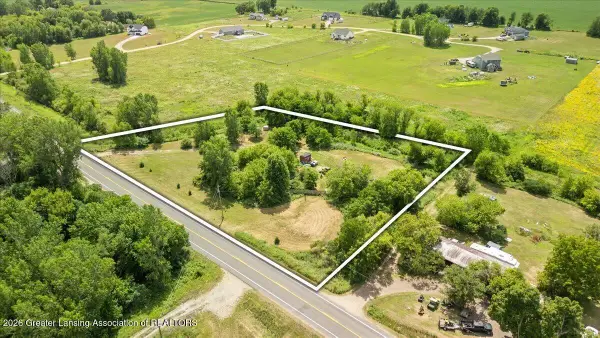 $89,000Active2.56 Acres
642 S Royston Road, Eaton Rapids, MI 48827
MLS# 298132Listed by: EXP REALTY - HASLETT


Protect your home and budget from life's surprises with an Assurant Home Warranty, backed by a partner that supports you through every step of homeownership. Explore Plans.
© 2023 - 2026 ERA Franchise Systems LLC. All rights reserved. ERA Franchise Systems LLC fully supports the principles of the Fair Housing Act and the Equal Opportunity Act. ERA, ERA Real Estate powered, and their respective logos are registered service marks of ERA Franchise Systems LLC. Each office is independently owned and operated.