
17334 10 Mile Road, Emmett, MI 49014
Local realty services provided by:ERA Prime Real Estate Group
17334 10 Mile Road,Battlecreek, MI 49014
$439,900
- 5 Beds
- 3 Baths
- 2,550 sq. ft.
- Single family
- Active
Listed by: michael e downing
Office: re/max perrett associates
MLS#:64026045748
Source:MI_REALCOMP
Price summary
- Price:$439,900
- Price per sq. ft.:$108.3
About this home
$439,900.00: This single-family residence in the Harper Creek School District offers five bedrooms and three full bathrooms across 2,550 square feet of finished living space. The generous layout provides ample room for comfortable living and entertaining, while the two-car garage accommodates vehicles and storage needs. Built for lasting value, this home delivers solid square footage and functional design that supports long-term ownership and investment. The home is located in relative close proximity to the Wattles Park Elementary School & Wattles Park Mens Club athletic facilites. Plus, the FireKeepers Casino, I-94 & the BlueOval Battery Park (where Ford Motor Company is building an electric vehicle battery plant for their EVs) are nearby. Other features include: central air, natural gas heat, large deck, enclosed/formal entry, paved driveway, Pella windows, Maple kitchen cabinets & appliances on a nearly one acre lot. Do not miss the opportunity to schedule an appointment today.
Contact an agent
Home facts
- Year built:1990
- Listing ID #:64026045748
- Added:77 day(s) ago
- Updated:November 14, 2026 at 11:15 AM
Rooms and interior
- Bedrooms:5
- Total bathrooms:3
- Full bathrooms:3
- Rooms Total:8
- Flooring:Carpet, Ceramic Tile, Vinyl
- Kitchen Description:Pantry
- Basement Description:Partial, Partially Finished
- Living area:2,550 sq. ft.
Heating and cooling
- Cooling:Ceiling Fans, Central Air
- Heating:Forced Air, Natural Gas
Structure and exterior
- Roof:Shingle
- Year built:1990
- Building area:2,550 sq. ft.
- Lot area:0.98 Acres
- Lot Features:Level
- Architectural Style:Ranch
- Construction Materials:Vinyl Siding
- Exterior Features:Deck
- Foundation Description:Crawl Space, Partial Basement, Slab
Utilities
- Water:Well
- Sewer:Septic Tank
Finances and disclosures
- Price:$439,900
- Price per sq. ft.:$108.3
- Tax amount:$4,841
Features and amenities
- Appliances:Dishwasher, Dryer, Microwave, Range, Refrigerator, Washer, Water Softener Owned
- Laundry features:Gas Dryer Hookup, In Basement
- Amenities:Pantry
Parking
- Parking description:Attached, Concrete, Garage Door Opener, Garage Faces Front, Paved
- Garage spaces:2

New listings near 17334 10 Mile Road
- New
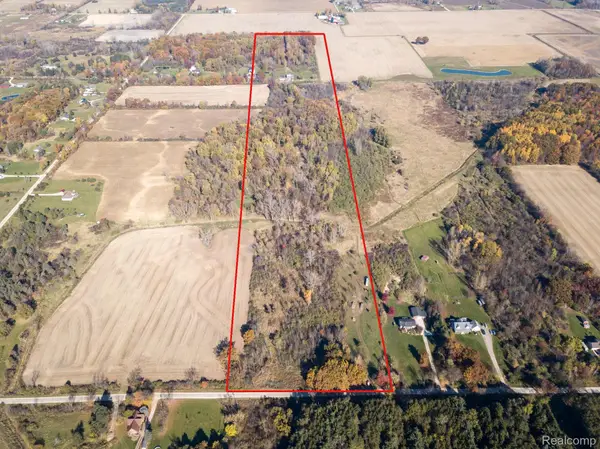 $175,000Active20.26 Acres
00 Sullivan RD, Emmett, MI 48022
MLS# 20261089874Listed by: GLOVER AGENCY  $399,900Pending3 beds 2 baths2,024 sq. ft.
11630 Rynn RD, Emmett, MI 48022
MLS# 20261086744Listed by: BERKSHIRE HATHAWAY HOMESERVICES KEE REALTY FT GRA $279,900Pending3 beds 2 baths1,524 sq. ft.
11800 Burt RD, Emmett, MI 48022
MLS# 58050225356Listed by: IRONSTONE REALTY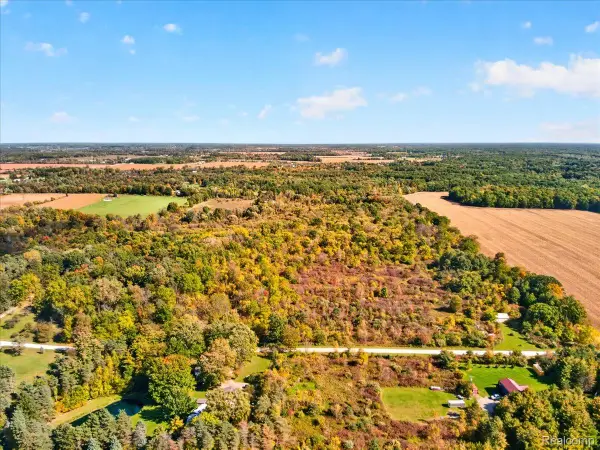 $519,000Active40.78 Acres
000 Old Emmett, Emmett, MI 48022
MLS# 20261080851Listed by: RUSH REALTY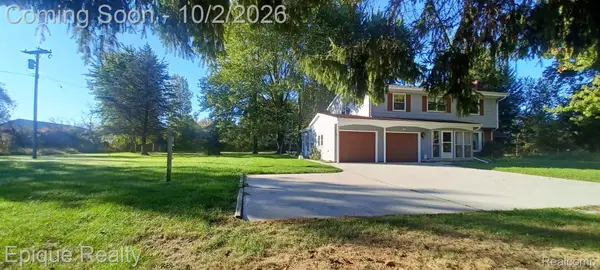 $410,000Pending5 beds 4 baths2,485 sq. ft.
10535 Brandon Road, Emmett, MI 48022
MLS# 20261079408Listed by: EPIQUE REALTY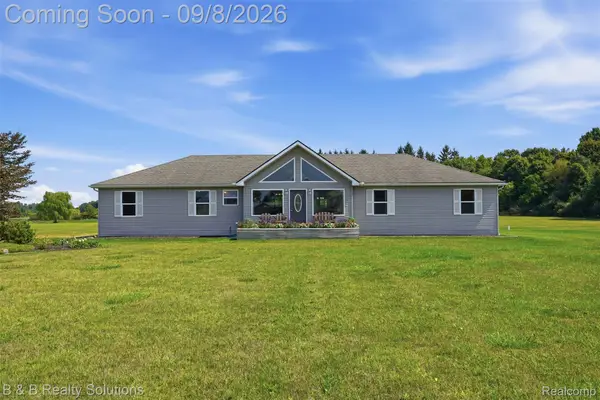 $379,000Active3 beds 3 baths1,560 sq. ft.
3510 Reliford Road, Emmett, MI 48022
MLS# 20261070916Listed by: B & B REALTY SOLUTIONS $429,000Active3 beds 2 baths2,013 sq. ft.
5350 Emmett RD, Emmett, MI 48022
MLS# 58050215467Listed by: COLDWELL BANKER PROFESSIONALS $175,000Active16.6 Acres
VL Bryce Road, Emmett, MI 48022
MLS# 20261029618Listed by: O'CONNOR REALTY, INC $37,000Active2.49 Acres
00 SHERIDAN RD, Emmett, MI 48022
MLS# 58050150951Listed by: BERKSHIRE HATHAWAY HOMESERVICES KEE REALTY WASH


Protect your home and budget from life's surprises with an Assurant Home Warranty, backed by a partner that supports you through every step of homeownership. Explore Plans.
© 2023 - 2026 ERA Franchise Systems LLC. All rights reserved. ERA Franchise Systems LLC fully supports the principles of the Fair Housing Act and the Equal Opportunity Act. ERA, ERA Real Estate powered, and their respective logos are registered service marks of ERA Franchise Systems LLC. Each office is independently owned and operated.