
11533 S Sunset, Empire, MI 49630
Local realty services provided by:ERA Prime Real Estate Group
11533 S Sunset,Empire, MI 49630
$554,000
- 3 Beds
- 3 Baths
- 1,442 sq. ft.
- Single family
- Active
Listed by: janel brown, taylor brown
Office: reo-tcfront-233021
MLS#:78080067997
Source:MI_REALCOMP
Price summary
- Price:$554,000
- Price per sq. ft.:$384.19
About this home
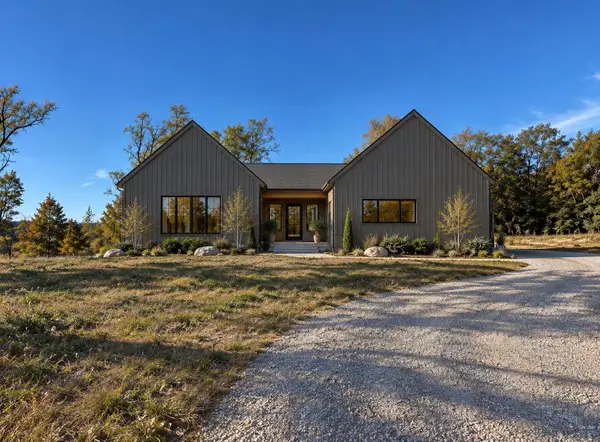
Experience the perfect blend of modern comfort and Northern Michigan charm in this modern new-build home currently under construction in the desirable Village at M22. Designed for effortless living, the open-concept layout features an attractive kitchen with an island and solid surface counters. Escape to the main-floor primary bedroom, while guests enjoy the additional upper-level bedroom and private office space. Durable and stylish luxury vinyl flooring runs throughout the main floor, with a cozy fireplace designed for relaxing, cool evenings after a day on the water. Located just steps from downtown, youll have quick access to Empire Beach, South Bar Lake, and the pristine shores of Lake Michigan.
Contact an agent
Home facts
- Year built:2026
- Subdivision & Development:SUNSET SUBDIVISION
- Listing ID #:78080067997
- Added:162 day(s) ago
- Updated:October 22, 2026 at 10:01 AM
Rooms and interior
- Bedrooms:3
- Total bathrooms:3
- Full bathrooms:2
- Half bathrooms:1
- Rooms Total:7
- Basement Description:Concrete
- Living area:1,442 sq. ft.
Heating and cooling
- Heating:Electric, Forced Air, Natural Gas
Structure and exterior
- Year built:2026
- Building area:1,442 sq. ft.
- Lot area:0.22 Acres
- Lot Features:Sprinklers
- Construction Materials:Stone, Vinyl Siding
- Exterior Features:Deck, Porch
- Foundation Description:Crawl Space
- Levels:Two
Utilities
- Water:Public
- Sewer:Septic Tank
Finances and disclosures
- Price:$554,000
- Price per sq. ft.:$384.19
Features and amenities
- Amenities:Walk-in Closets
Parking
- Parking description:Attached, Garage, Garage Door Opener, Two Car Garage
- Garage spaces:2

New listings near 11533 S Sunset
- New
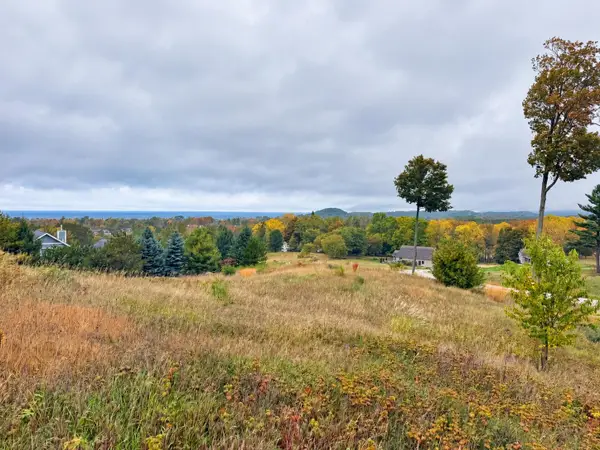
 $994,000Active4 beds 3 baths3,582 sq. ft.
11934 S Karnes RD, Empire, MI 49630
MLS# 78080074462Listed by: FIVE STAR REAL ESTATE (LAKE CITY) - New
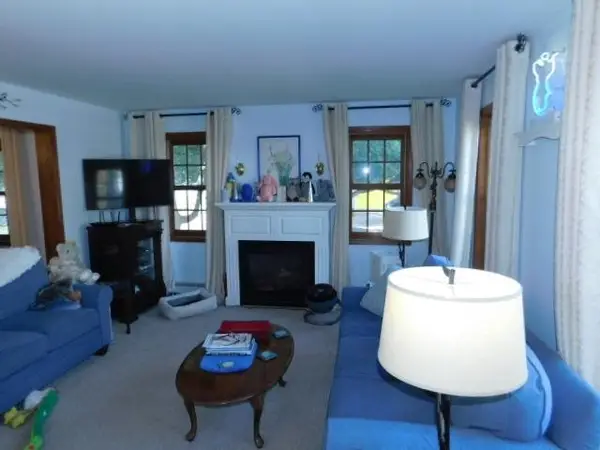
 $139,900Active0.75 Acres
11734 S Sleepy Valley DR, Empire, MI 49630
MLS# 78080074556Listed by: THE MITTEN REAL ESTATE GROUP - New
 $675,000Active4 beds 3 baths2,598 sq. ft.
10205 W Niagara, Empire, MI 49630
MLS# 78080074466Listed by: SHANNON REALTY INC 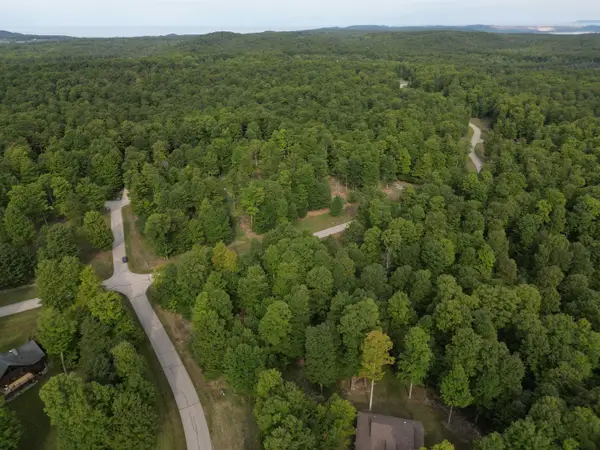 $62,900Active1.08 Acres
011 W Timber View TRL, Empire, MI 49630
MLS# 78080074047Listed by: THE MITTEN REAL ESTATE GROUP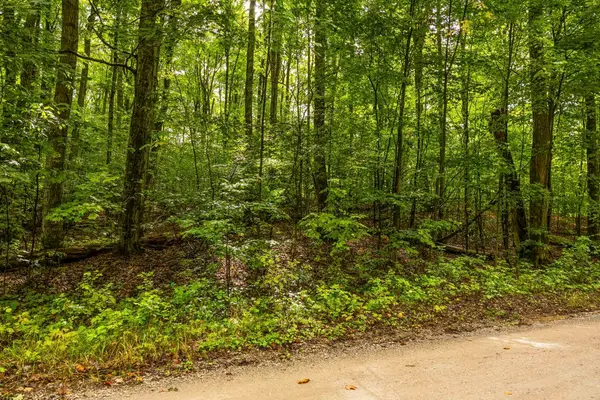 $223,000Active8.56 Acres
0 S Golden Valley DR, Empire, MI 49630
MLS# 78080074028Listed by: REMAX BAYSHORE - UNION ST TC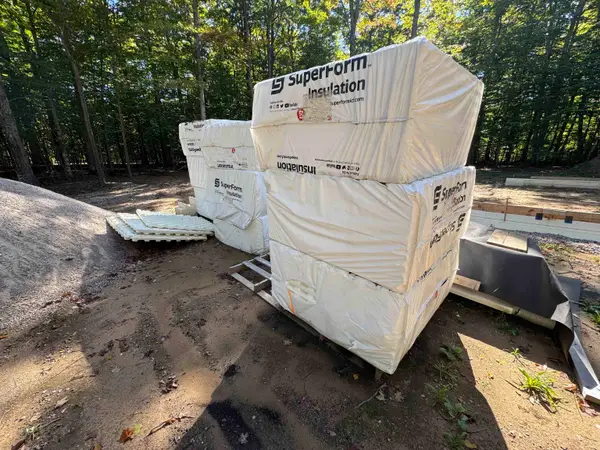 $233,984Active1.2 Acres
11127 S Hermies, Empire, MI 49630
MLS# 78080074030Listed by: SERBIN REAL ESTATE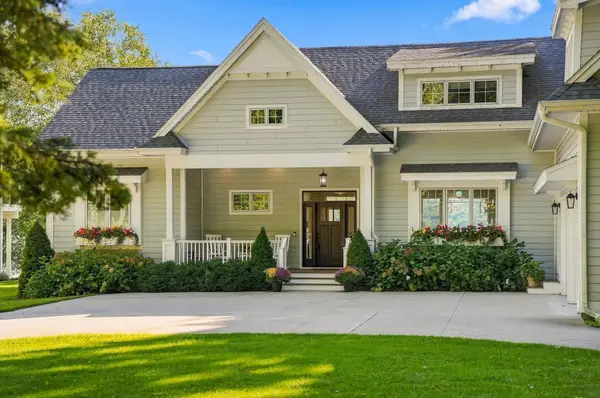 $5,300,000Active5 beds 6 baths3,760 sq. ft.
8205 W Day Forest, Empire, MI 49630
MLS# 78080073835Listed by: @PROPERTIES CHRISTIE'S INT'L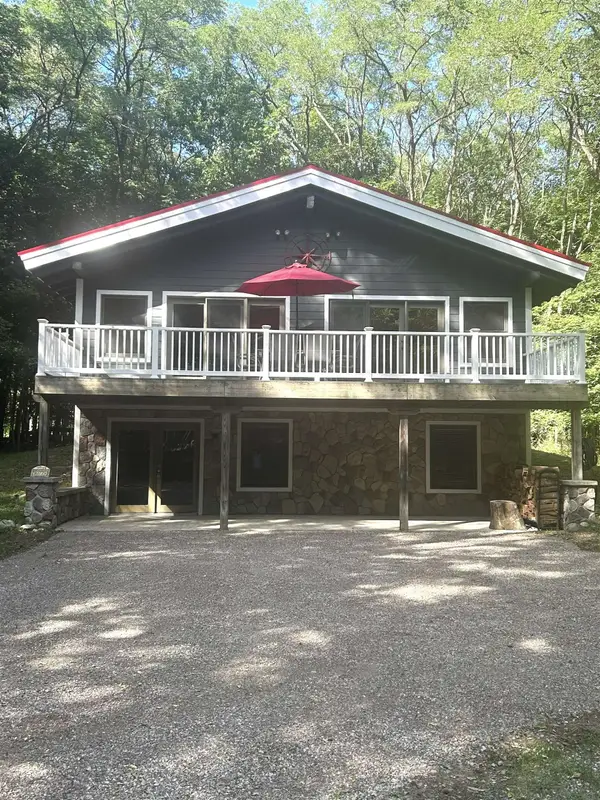 $529,000Active2 beds 2 baths2,244 sq. ft.
10775 S Benzonia, Empire, MI 49630
MLS# 78080073356Listed by: THE MARTIN COMPANY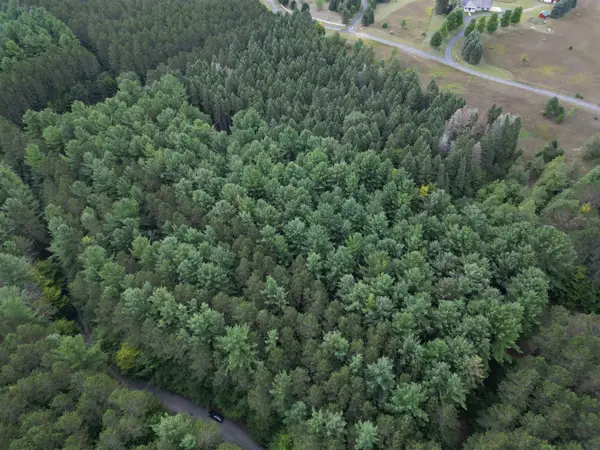 $149,900Active5.5 Acres
0000 W Timber, Empire, MI 49630
MLS# 78080073138Listed by: THE MITTEN REAL ESTATE GROUP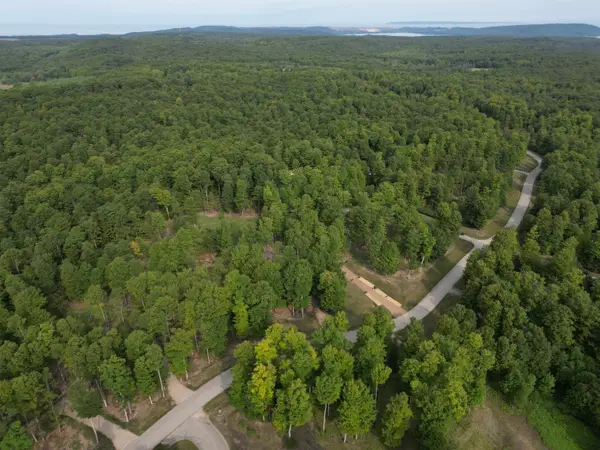 $74,900Active1 Acres
57 S Hermies PASS, Empire, MI 49630
MLS# 78080073022Listed by: THE MITTEN REAL ESTATE GROUP


Protect your home and budget from life's surprises with an Assurant Home Warranty, backed by a partner that supports you through every step of homeownership. Explore Plans.
© 2023 - 2026 ERA Franchise Systems LLC. All rights reserved. ERA Franchise Systems LLC fully supports the principles of the Fair Housing Act and the Equal Opportunity Act. ERA, ERA Real Estate powered, and their respective logos are registered service marks of ERA Franchise Systems LLC. Each office is independently owned and operated.