
5686 W Timberview, Empire, MI 49630
Local realty services provided by:ERA Prime Real Estate Group
5686 W Timberview,Empire, MI 49630
$679,000
- 3 Beds
- 2 Baths
- 1,641 sq. ft.
- Single family
- Active
Listed by: breanna dembowske
Office: five star real estate - front st tc
MLS#:78080068443
Source:MI_REALCOMP
Price summary
- Price:$679,000
- Price per sq. ft.:$413.77
- Monthly HOA dues:$25
About this home
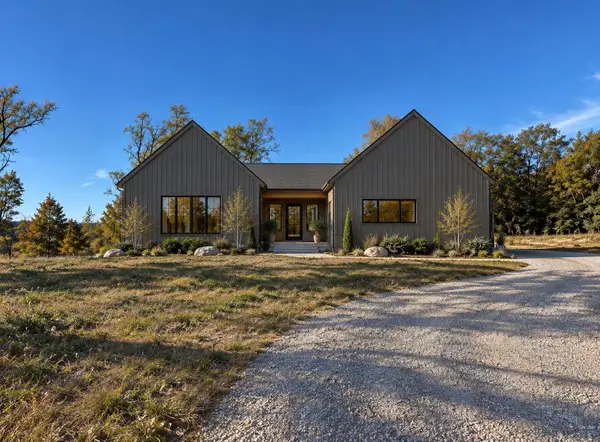
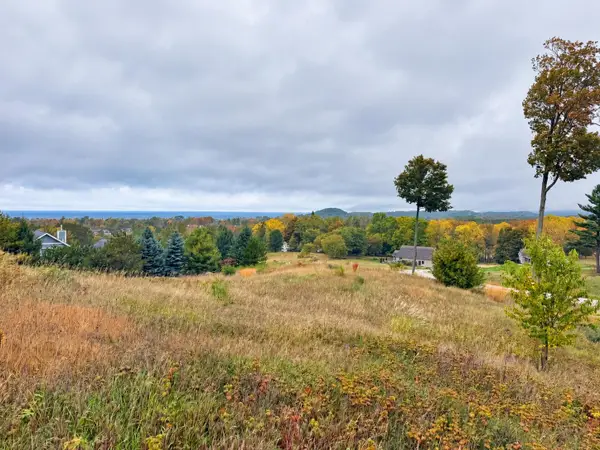
NEW CONSTRUCTION! BRAND NEW BUILD! A unique transitional design, a new build that focused on quality and design. The intent was to design a house with personality that stands out from other offerings on the market. This newly completed home offers oversized windows with a bright and airy design, a calm and warm palate with a gas fireplace and gas appliances. Fully tiled bathrooms with gorgeous vanities. An open floor-plan that is perfect for entertaining or gathering all together as a family. The living room offers beamed ceilings, and 9ft tall all throughout the home, with the living room and front bedroom having 10ft. An extra large front door opening and foyer. Two stunning cedar covered porches that allow you to relax and take in your serene surroundings. Located in the heart of Sleeping Bear Dunes; this neighborhood has it all, beautiful and mature trees and winding roads that make you feel like you aren't in a subdivision at all. The house is set back in the woods with a mildly sloped driveway which allows for a really picturesque setting. Each lot is an acre or more, which makes the entire area feel very private. Just a short 6 minute drive into the village of Empire and 12 minutes to Glen Arbor, also located in Glen Lake Community School District. Very large basement that is plumbed for additional bath. Minutes from Sleeping Bear Dunes National Lakeshore. Come check out this impressive home ASAP!...
Contact an agent
Home facts
- Year built:2026
- Subdivision & Development:TIMBER VIEW RIDGE
- Listing ID #:78080068443
- Added:155 day(s) ago
- Updated:October 22, 2026 at 10:01 AM
Rooms and interior
- Bedrooms:3
- Total bathrooms:2
- Full bathrooms:2
- Rooms Total:7
- Kitchen Description:Pantry
- Basement Description:Full, Unfinished
- Living area:1,641 sq. ft.
Heating and cooling
- Cooling:Central Air
- Heating:Forced Air, Propane
Structure and exterior
- Year built:2026
- Building area:1,641 sq. ft.
- Lot area:1.22 Acres
- Lot Features:Rolling Slope, Wooded
- Architectural Style:Ranch
- Construction Materials:Vinyl Siding
- Exterior Features:Porch
- Foundation Description:Basement
- Levels:One
Utilities
- Water:Well
- Sewer:Septic Tank
Finances and disclosures
- Price:$679,000
- Price per sq. ft.:$413.77
Features and amenities
- Appliances:Dishwasher, Disposal, Microwave, Oven, Range, Refrigerator
- Amenities:Cathedral Ceilings, Entrance Foyer, Pantry, Walk-in Closets
Parking
- Parking description:Attached, Garage, Two Car Garage
- Garage spaces:2

New listings near 5686 W Timberview
- New
 $994,000Active4 beds 3 baths3,582 sq. ft.
11934 S Karnes RD, Empire, MI 49630
MLS# 78080074462Listed by: FIVE STAR REAL ESTATE (LAKE CITY) - New
 $139,900Active0.75 Acres
11734 S Sleepy Valley DR, Empire, MI 49630
MLS# 78080074556Listed by: THE MITTEN REAL ESTATE GROUP - New
 $675,000Active4 beds 3 baths2,598 sq. ft.
10205 W Niagara, Empire, MI 49630
MLS# 78080074466Listed by: SHANNON REALTY INC  $62,900Active1.08 Acres
011 W Timber View TRL, Empire, MI 49630
MLS# 78080074047Listed by: THE MITTEN REAL ESTATE GROUP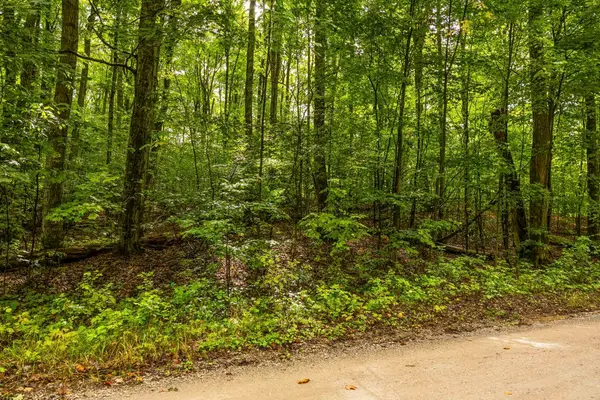 $223,000Active8.56 Acres
0 S Golden Valley DR, Empire, MI 49630
MLS# 78080074028Listed by: REMAX BAYSHORE - UNION ST TC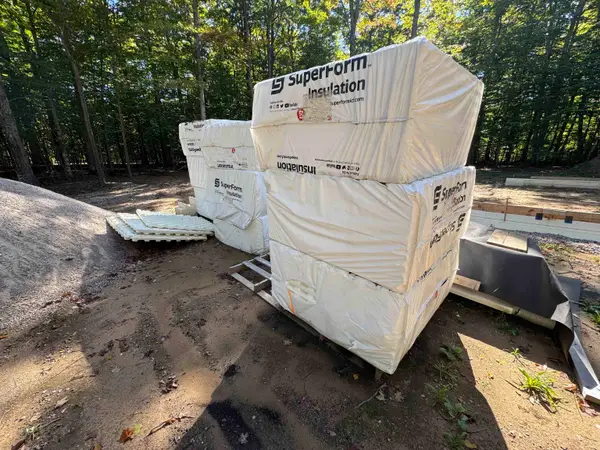 $233,984Active1.2 Acres
11127 S Hermies, Empire, MI 49630
MLS# 78080074030Listed by: SERBIN REAL ESTATE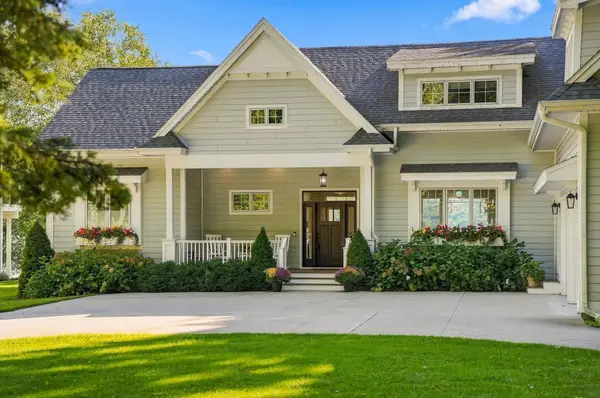 $5,300,000Active5 beds 6 baths3,760 sq. ft.
8205 W Day Forest, Empire, MI 49630
MLS# 78080073835Listed by: @PROPERTIES CHRISTIE'S INT'L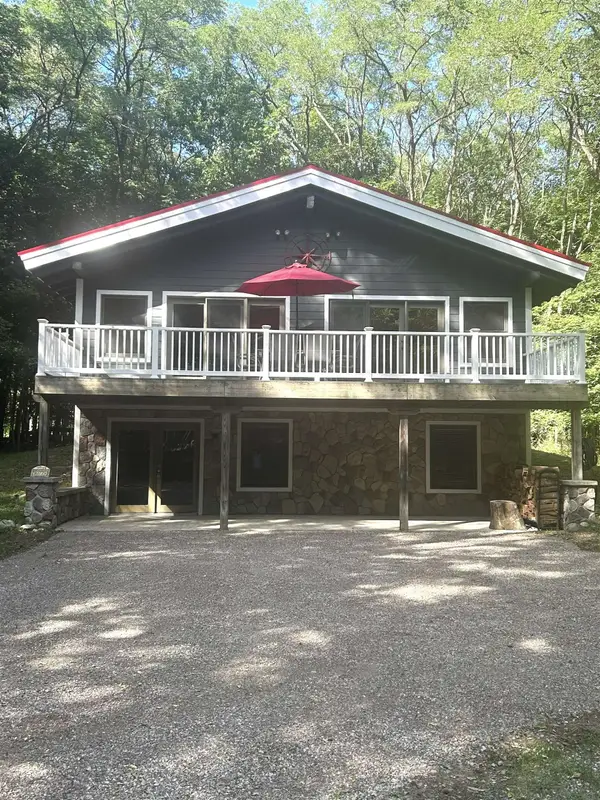 $529,000Active2 beds 2 baths2,244 sq. ft.
10775 S Benzonia, Empire, MI 49630
MLS# 78080073356Listed by: THE MARTIN COMPANY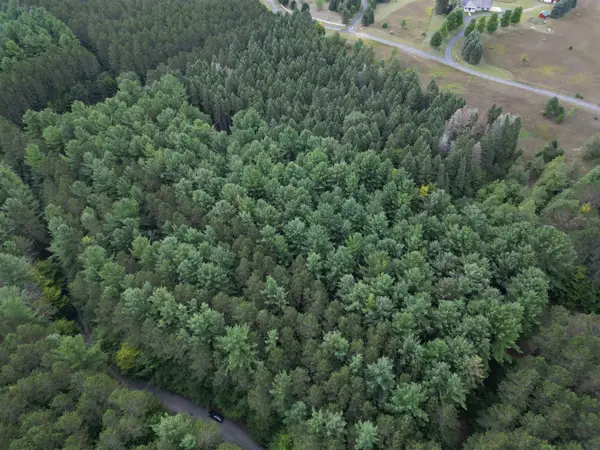 $149,900Active5.5 Acres
0000 W Timber, Empire, MI 49630
MLS# 78080073138Listed by: THE MITTEN REAL ESTATE GROUP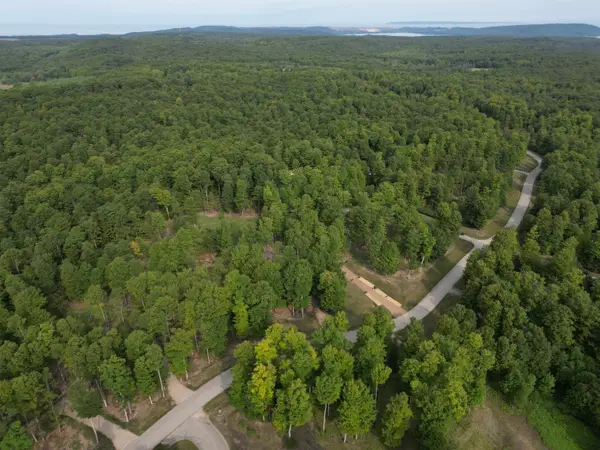 $74,900Active1 Acres
57 S Hermies PASS, Empire, MI 49630
MLS# 78080073022Listed by: THE MITTEN REAL ESTATE GROUP


Protect your home and budget from life's surprises with an Assurant Home Warranty, backed by a partner that supports you through every step of homeownership. Explore Plans.
© 2023 - 2026 ERA Franchise Systems LLC. All rights reserved. ERA Franchise Systems LLC fully supports the principles of the Fair Housing Act and the Equal Opportunity Act. ERA, ERA Real Estate powered, and their respective logos are registered service marks of ERA Franchise Systems LLC. Each office is independently owned and operated.