
459 Dale Avenue, Fair Plain, MI 49022
Local realty services provided by:ERA Prime Real Estate Group
459 Dale Avenue,Bentonharbor, MI 49022
$229,000
- 2 Beds
- 1 Baths
- 869 sq. ft.
- Single family
- Pending
Listed by: wortman real estate group
Office: @properties christie's international r.e.
MLS#:69026036084
Source:MI_REALCOMP
Price summary
- Price:$229,000
- Price per sq. ft.:$134.31
About this home
Nicely updated ranch located in Fairplains area. This is not a drive by! Cozy home with lots of updates including a new kitchen and appliances. Pride in ownership shows with this all brick home. Home boasts 2 bedrooms, 1 full bath, with 869 SF of living space. Great starter home or downsize to this cute home. The laundry area is located in the basement. Furnace and AC have been replaced in the past 6 years plus newer windows makes this a move-in ready home. Nice lot with mature plantings, fenced in backyard and close to everything. Home backs up to Fairplain West Elementary School. Must see to truly appreciate.
Contact an agent
Home facts
- Year built:1955
- Listing ID #:69026036084
- Added:35 day(s) ago
- Updated:August 20, 2026 at 05:08 PM
Rooms and interior
- Bedrooms:2
- Total bathrooms:1
- Full bathrooms:1
- Rooms Total:4
- Flooring:Laminate
- Basement Description:Full
- Living area:869 sq. ft.
Heating and cooling
- Cooling:Central Air
- Heating:Forced Air, Natural Gas
Structure and exterior
- Roof:Composition
- Year built:1955
- Building area:869 sq. ft.
- Lot area:0.17 Acres
- Lot Features:Level
- Architectural Style:Ranch
- Construction Materials:Brick
- Foundation Description:Basement
Utilities
- Water:Public
- Sewer:Public Sewer
Finances and disclosures
- Price:$229,000
- Price per sq. ft.:$134.31
- Tax amount:$2,013
Features and amenities
- Appliances:Dishwasher, Range, Refrigerator
- Laundry features:In Basement
Parking
- Parking description:Attached, Paved
- Garage spaces:1

New listings near 459 Dale Avenue
 $229,900Pending3 beds 2 baths1,456 sq. ft.
2199 Broadway, BentonHarbor, MI 49022
MLS# 69026043184Listed by: EXP REALTY- Open Sun, 1 to 3pmNew
 $549,000Active3 beds 3 baths2,242 sq. ft.
626 Swan River Drive, Benton Harbor, MI 49022
MLS# 26042839Listed by: @PROPERTIES CHRISTIE'S INTERNATIONAL R.E. - New
 $264,900Active2 beds 2 baths1,544 sq. ft.
2110 Commonwealth Road, Benton Harbor, MI 49022
MLS# 26042074Listed by: EXP REALTY 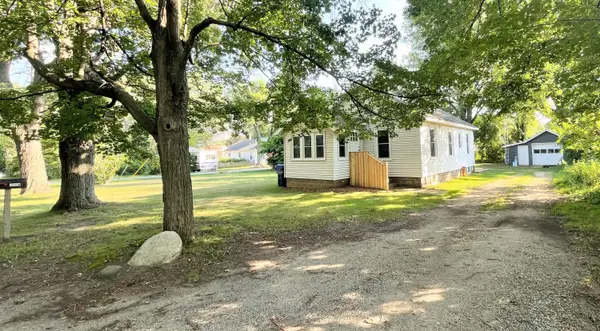 $160,000Active2 beds 1 baths780 sq. ft.
1146 Coolidge Avenue, Benton Harbor, MI 49022
MLS# 26041517Listed by: GOLD REALTY $257,900Active-- beds 2 baths
1298 Colfax Avenue, Benton Harbor, MI 49022
MLS# 26041256Listed by: EXP REALTY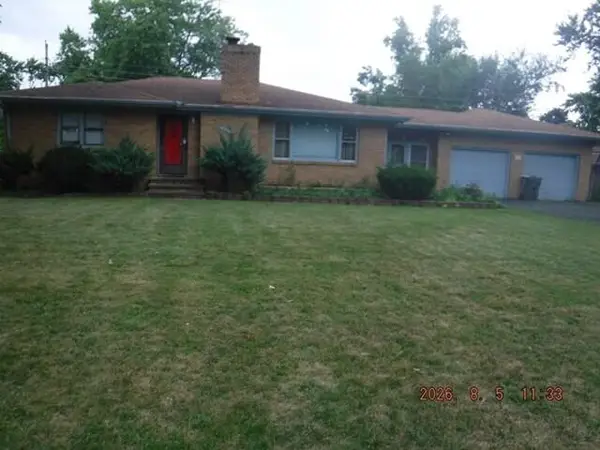 $224,900Active3 beds 2 baths1,279 sq. ft.
241 Jamesway, Benton Harbor, MI 49022
MLS# 26040920Listed by: REO SPECIALISTS, L.L.C.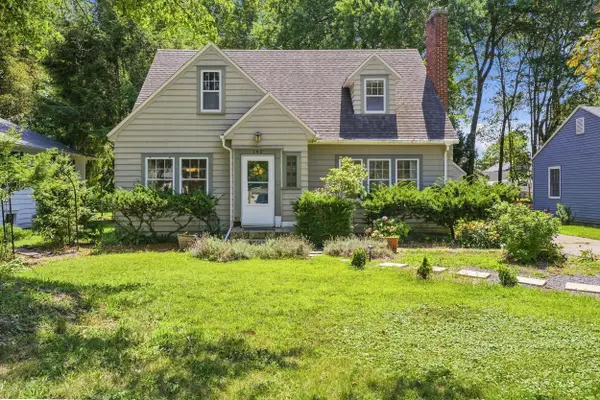 $220,000Active3 beds 2 baths2,342 sq. ft.
140 Orchard Lane, Benton Harbor, MI 49022
MLS# 26040162Listed by: CRESSY & EVERETT REAL ESTATE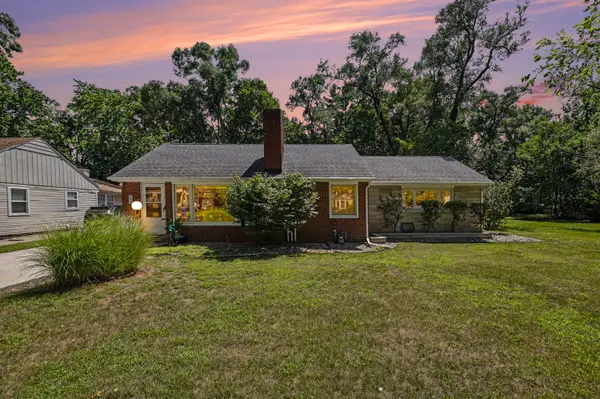 $239,900Active3 beds 2 baths2,276 sq. ft.
216 Hampton Road, Benton Harbor, MI 49022
MLS# 26040124Listed by: @PROPERTIES CHRISTIE'S INTERNATIONAL R.E.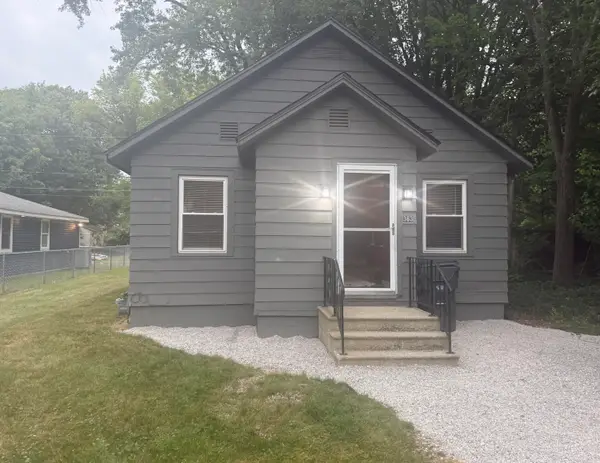 $99,900Active1 beds 1 baths605 sq. ft.
363 Searles Avenue, Benton Harbor, MI 49022
MLS# 26038828Listed by: CENTURY 21 AFFILIATED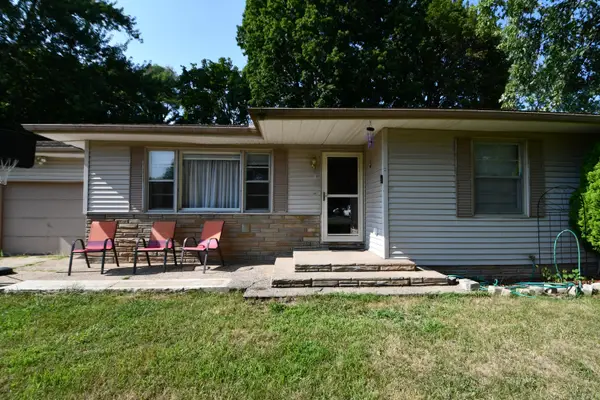 $200,000Active2 beds 1 baths1,410 sq. ft.
233 Hunter Drive, Benton Harbor, MI 49022
MLS# 26038555Listed by: EXP REALTY


Protect your home and budget from life's surprises with an Assurant Home Warranty, backed by a partner that supports you through every step of homeownership. Explore Plans.
© 2023 - 2026 ERA Franchise Systems LLC. All rights reserved. ERA Franchise Systems LLC fully supports the principles of the Fair Housing Act and the Equal Opportunity Act. ERA, ERA Real Estate powered, and their respective logos are registered service marks of ERA Franchise Systems LLC. Each office is independently owned and operated.