
34825 Huntington CT, Farmington Hills, MI 48331
Local realty services provided by:ERA Prime Real Estate Group
34825 Huntington CT,Farmingtonhills, MI 48331
$974,900
- 5 Beds
- 6 Baths
- 6,723 sq. ft.
- Single family
- Active
Upcoming open houses
- Sun, Nov 1501:00 pm - 03:00 pm
Listed by: lauren sheppard, pamela gray
Office: the agency hall & hunter
MLS#:20261091018
Source:MI_REALCOMP
Price summary
- Price:$974,900
- Price per sq. ft.:$145.01
- Monthly HOA dues:$250
About this home
Set within the prestigious Trillium community, 34825 Huntington Court is a custom-built residence defined by thoughtful craftsmanship, refined finishes, and generous proportions. A welcoming foyer opens to soaring ceilings and expansive rooms filled with natural light. The gourmet kitchen pairs rich cherry cabinetry and granite countertops with premium stainless steel appliances, creating an inviting setting for gathering and entertaining. An exquisite oak-paneled library provides a distinguished home office, and the adjacent formal dining room is ready to welcome your guests for the holidays. The expansive primary suite features dual walk-in closets, a spacious bath with shower & jetted tub, and a fireside sitting area—a private retreat at day’s end. Five bedrooms, four full baths, and two powder rooms provide exceptional flexibility of living. The finished walkout lower level is designed for effortless entertaining, with a wraparound wet bar, a dedicated fitness room, and direct access to a paver patio overlooking the serene, wooded backyard. Hardwood floors and ceramic tile lend warmth and enduring appeal throughout. Four car garage with custom cabinetry for ample storage. With everyday conveniences and major freeways nearby, this exceptional home offers a remarkable blend of space, comfort, and accessibility....
Contact an agent
Home facts
- Year built:2002
- Subdivision & Development:TRILLIUM OCCPN 785
- Listing ID #:20261091018
- Added:3 day(s) ago
- Updated:November 15, 2026 at 11:24 AM
Rooms and interior
- Bedrooms:5
- Total bathrooms:6
- Full bathrooms:4
- Half bathrooms:2
- Rooms Total:13
- Bathrooms Description:Jetted Tub
- Basement Description:Daylight, Partially Finished, Walk-Out Access
- Living area:6,723 sq. ft.
Heating and cooling
- Cooling:Central Air
- Heating:Forced Air, Natural Gas
Structure and exterior
- Roof:Asphalt
- Year built:2002
- Building area:6,723 sq. ft.
- Lot area:0.32 Acres
- Lot Features:Hilly Ravine, Irregular Lot, Sprinklers, Wooded
- Architectural Style:Colonial
- Construction Materials:Brick
- Exterior Features:Covered, Lighting, Patio, Porch, Terrace
- Foundation Description:Basement, Poured
- Levels:Two
Utilities
- Water:Public
- Sewer:Public Sewer
Finances and disclosures
- Price:$974,900
- Price per sq. ft.:$145.01
- Tax amount:$15,913
Features and amenities
- Appliances:Built-In Refrigerator, Dishwasher, Disposal, Double Oven, Dryer, Electric Cooktop, Microwave, Stainless Steel Appliances, Vented Exhaust Fan, Warming Drawer, Washer
- Laundry features:Laundry Room
- Amenities:Entrance Foyer, Programmable Thermostat, Wet Bar
Parking
- Parking description:Attached, Direct Access, Driveway, Electricity In Garage, Four Car Garage, Garage Faces Side
- Garage spaces:4

New listings near 34825 Huntington CT
- Open Sun, 1 to 3pmNew
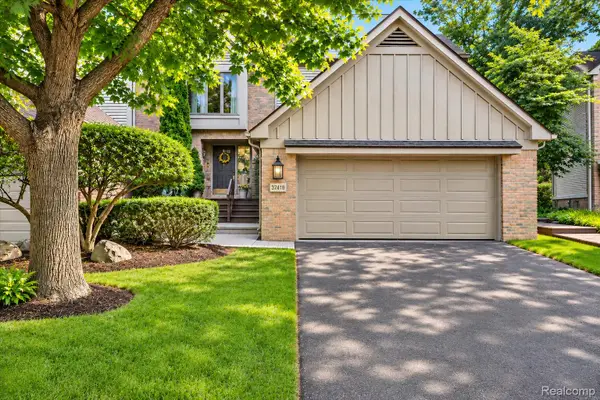 $399,000Active3 beds 4 baths3,552 sq. ft.
37418 Legends Trail DR, Farmington, MI 48331
MLS# 20261092192Listed by: REAL BROKER, LLC DEARBORN - New
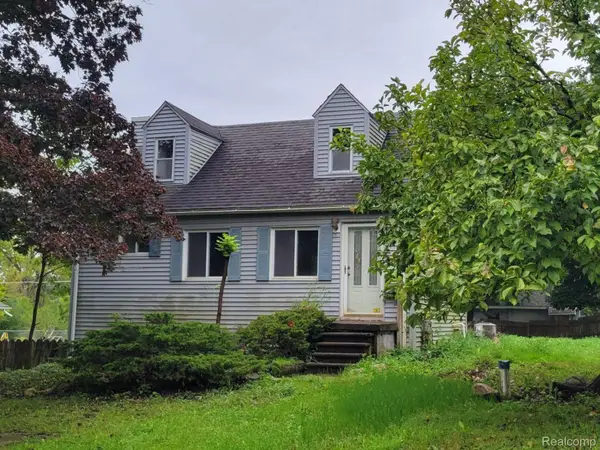 $189,900Active1.92 Acres
28391 Rollcrest RD, FarmingtonHills, MI 48334
MLS# 20261092189Listed by: KW PROFESSIONALS - New
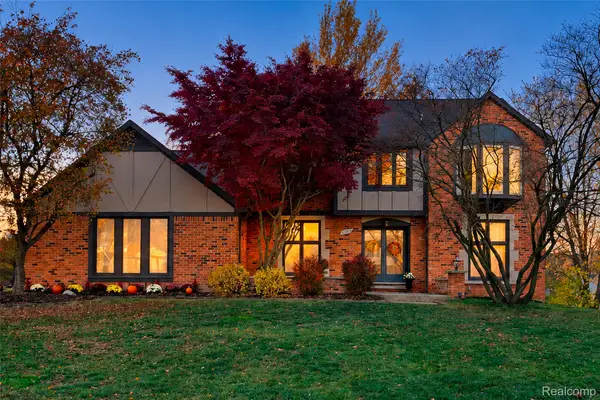 $545,000Active4 beds 3 baths3,633 sq. ft.
25383 Carollton DR, FarmingtonHills, MI 48335
MLS# 20261092071Listed by: KW PROFESSIONALS - New
 $259,900Active3 beds 2 baths2,050 sq. ft.
23441 N Stockton Avenue, Farmington Hills, MI 48336
MLS# 26060204Listed by: REMERICA HOMETOWN ONE - Open Sun, 2 to 4pmNew
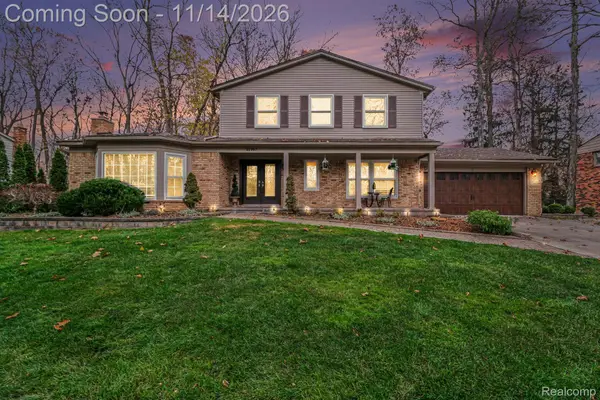 Listed by ERA$495,000Active4 beds 4 baths3,948 sq. ft.
31997 Olde Franklin DR, FarmingtonHills, MI 48334
MLS# 20261090881Listed by: ERA PRIME REAL ESTATE GROUP - New
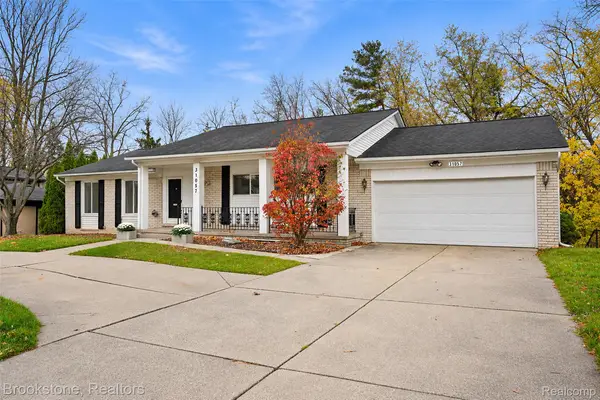 $499,999Active3 beds 4 baths4,023 sq. ft.
31057 Carriage Hill RD, FarmingtonHills, MI 48331
MLS# 20261091811Listed by: BROOKSTONE, REALTORS LLC - New
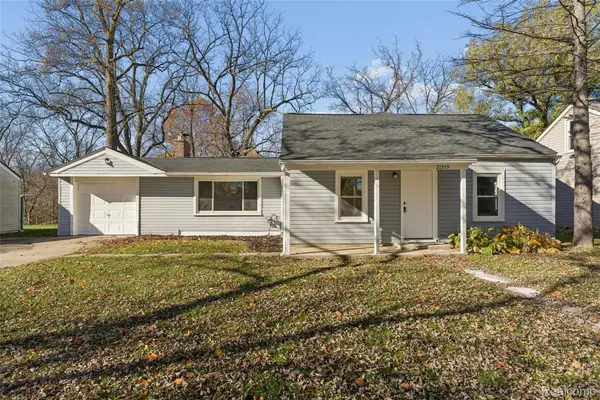 $229,900Active3 beds 1 baths1,146 sq. ft.
21359 Purdue AVE W, FarmingtonHills, MI 48336
MLS# 20261091930Listed by: KELLER WILLIAMS FIRST - New
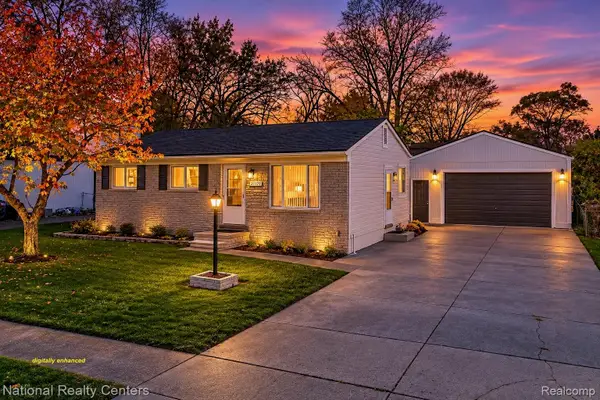 $265,000Active3 beds 2 baths1,314 sq. ft.
21719 Colgate ST, FarmingtonHills, MI 48336
MLS# 20261091184Listed by: NATIONAL REALTY CENTERS, INC - Open Sun, 12 to 2pmNew
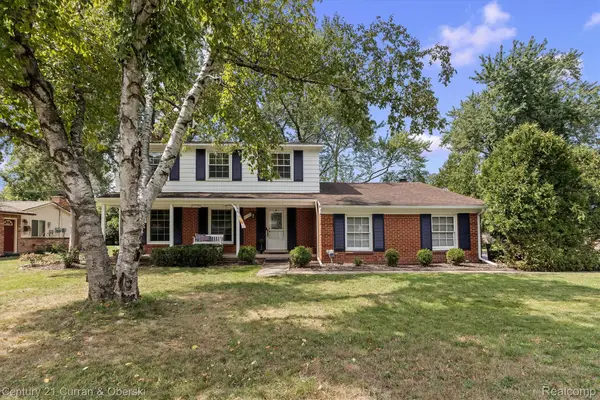 $335,000Active4 beds 3 baths2,688 sq. ft.
25137 Castlereigh DR, FarmingtonHills, MI 48336
MLS# 20261089791Listed by: CENTURY 21 CURRAN & OBERSKI - New
 $439,900Active4 beds 3 baths2,592 sq. ft.
28410 New Castle Road, Farmington Hills, MI 48331
MLS# 26059830Listed by: SHAIN PARK, REALTORS


Protect your home and budget from life's surprises with an Assurant Home Warranty, backed by a partner that supports you through every step of homeownership. Explore Plans.
© 2023 - 2026 ERA Franchise Systems LLC. All rights reserved. ERA Franchise Systems LLC fully supports the principles of the Fair Housing Act and the Equal Opportunity Act. ERA, ERA Real Estate powered, and their respective logos are registered service marks of ERA Franchise Systems LLC. Each office is independently owned and operated.