
21400 Magnolia Court, Farmington Hills, MI 48336
Local realty services provided by:ERA Prime Real Estate Group
21400 Magnolia Court,Farmingtonhills, MI 48336
$284,000
- 2 Beds
- 2 Baths
- 1,499 sq. ft.
- Single family
- Active
Listed by: jessica longo, linda m prevost
Office: kw professionals
MLS#:20261030182
Source:MI_REALCOMP
Price summary
- Price:$284,000
- Price per sq. ft.:$189.46
- Monthly HOA dues:$520
About this home
Thinking of downsizing? This beautiful brick ranch condo with a basement is perfectly situated in a desirable court location, offering both privacy and charm. You'll love the spacious eat-in kitchen, offering ample cabinetry and wood floors. The generous living room features a tray ceiling, fireplace and a dinning room with access to your back deck —perfect for relaxing and admiring the river. The primary suite includes a private bath with walk-in shower your comfort and the main bath features a tub/shower. Enjoy peace of mind knowing that the water tank was replaced in 2025 and the furnace/ac are about 5 years old. Just steps from the Town Commons, you'll enjoy easy access to community events and gatherings. Plus, take advantage of fantastic amenities including an indoor pool, hot tub, library, daily activities and more. Don’t miss your chance to make this your new home—schedule your private tour today or stop by an open house. Ask about the summer concert series and other community events!...
Contact an agent
Home facts
- Year built:1996
- Subdivision & Development:BOTSFORD COMMONS CONDO
- Listing ID #:20261030182
- Added:117 day(s) ago
- Updated:September 07, 2026 at 10:01 AM
Rooms and interior
- Bedrooms:2
- Total bathrooms:2
- Full bathrooms:2
- Rooms Total:6
- Bathrooms Description:Jetted Tub
- Basement Description:Full, Unfinished
- Living area:1,499 sq. ft.
Heating and cooling
- Cooling:Ceiling Fans, Central Air
- Heating:Forced Air, Natural Gas
Structure and exterior
- Roof:Asphalt
- Year built:1996
- Building area:1,499 sq. ft.
- Lot Features:Fifty Five Community, Water View
- Architectural Style:Ranch
- Construction Materials:Brick
- Exterior Features:Deck, Grounds Maintenance, Private Entrance
- Foundation Description:Basement, Poured, Sump Pump
- Levels:One Story Ground
Utilities
- Water:Public
- Sewer:Public Sewer
Finances and disclosures
- Price:$284,000
- Price per sq. ft.:$189.46
- Tax amount:$4,184
Features and amenities
- Appliances:Built-In Electric Oven, Dishwasher, Dryer, Electric Cooktop, Free Standing Refrigerator, Microwave, Washer
- Laundry features:In Unit, Laundry Room
- Amenities:Entrance Foyer, High Speed Internet, Programmable Thermostat
- Pool features:Community, In Ground, Indoor
Parking
- Parking description:Attached, Direct Access, Garage Door Opener, One Car Garage
- Garage spaces:1

New listings near 21400 Magnolia Court
- New
 $530,000Active4 beds 3 baths3,666 sq. ft.
21542 Beauford Court, Northville, MI 48167
MLS# 81026047312Listed by: KW ADVANTAGE - New
 $389,900Active4 beds 3 baths2,204 sq. ft.
30066 Woodbrook ST, FarmingtonHills, MI 48334
MLS# 58050220928Listed by: KELLER WILLIAMS REALTY LAKESIDE - New
 $595,000Active3 beds 3 baths2,804 sq. ft.
37270 Chesapeake Road, FarmingtonHills, MI 48335
MLS# 20261068174Listed by: KW SHOWCASE REALTY - New
 $1,499,999Active5 beds 5 baths4,022 sq. ft.
28834 Wintergreen, FarmingtonHills, MI 48331
MLS# 20261071254Listed by: RE/MAX NEW TREND - New
 $349,900Active3 beds 2 baths1,795 sq. ft.
26261 La Muera Street, Farmington, MI 48334
MLS# 20261071484Listed by: AVENUE GROUP HOMES, LLC - New
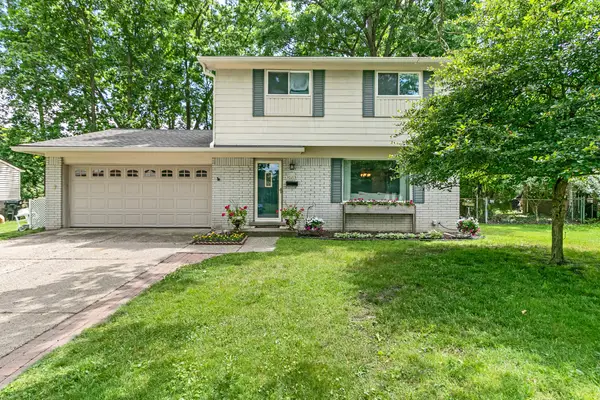 $329,500Active4 beds 2 baths1,494 sq. ft.
30215 Stockton Avenue, FarmingtonHills, MI 48336
MLS# 81026047205Listed by: BROOKSTONE, REALTORS(R) - Open Fri, 3 to 7pmNew
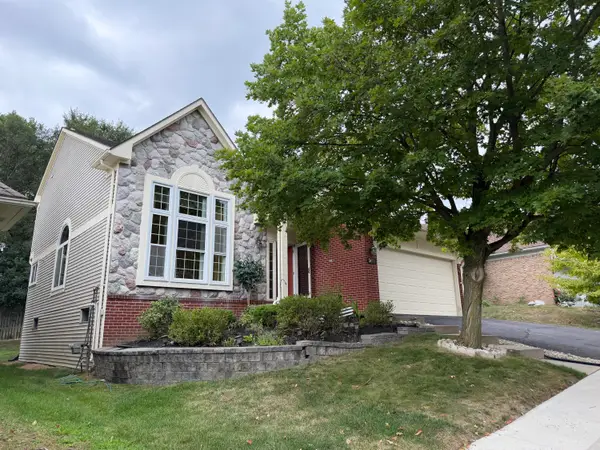 $460,000Active4 beds 4 baths3,086 sq. ft.
34763 Pickford Drive, FarmingtonHills, MI 48335
MLS# 81026047096Listed by: SIMPLE FEE LISTINGS - New
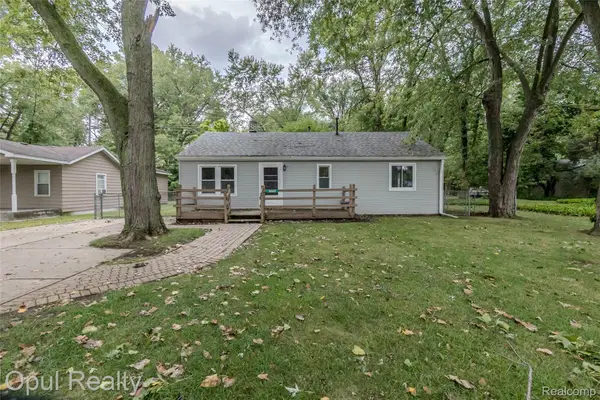 $209,900Active3 beds 1 baths912 sq. ft.
20823 Hugo Street, FarmingtonHills, MI 48336
MLS# 20261070961Listed by: OPUL REALTY - New
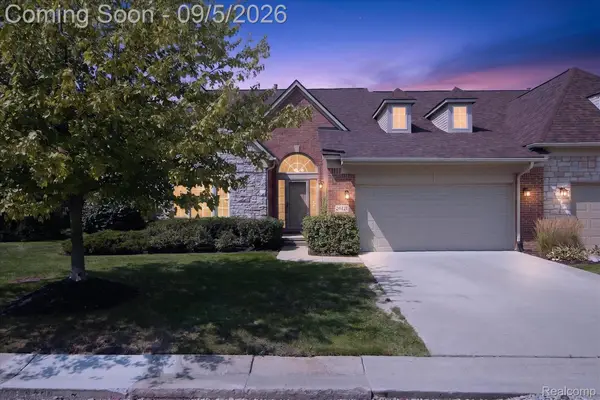 $569,900Active2 beds 2 baths2,087 sq. ft.
26121 Valhalla Drive, FarmingtonHills, MI 48331
MLS# 20261071198Listed by: A SMART MOVE REALTY - New
 $575,000Active4 beds 3 baths3,706 sq. ft.
37967 W Meadowhill Drive, Northville, MI 48167
MLS# 20261066047Listed by: WOODWARD SQUARE REALTY, LLC


Protect your home and budget from life's surprises with an Assurant Home Warranty, backed by a partner that supports you through every step of homeownership. Explore Plans.
© 2023 - 2026 ERA Franchise Systems LLC. All rights reserved. ERA Franchise Systems LLC fully supports the principles of the Fair Housing Act and the Equal Opportunity Act. ERA, ERA Real Estate powered, and their respective logos are registered service marks of ERA Franchise Systems LLC. Each office is independently owned and operated.