
26121 Valhalla Drive, Farmington Hills, MI 48331
Local realty services provided by:ERA Prime Real Estate Group
26121 Valhalla Drive,Farmingtonhills, MI 48331
$569,900
- 2 Beds
- 2 Baths
- 2,087 sq. ft.
- Single family
- Active
Listed by: nicole gatto ross
Office: a smart move realty
MLS#:20261071198
Source:MI_REALCOMP
Price summary
- Price:$569,900
- Price per sq. ft.:$273.07
- Monthly HOA dues:$510
About this home
Welcome to one of the most desirable locations in this award-winning golf course community! Beautifully updated and meticulously maintained brick ranch offers a fantastic layout and is tucked away on a quiet cul-de-sac. As you enter you will be greeted with extensive interior and exterior upgrades, starting with new Anderson storm door and entry door with sidelights. Spacious foyer leading to a generously sized great room that offers unobstructed views of the golf course and overlooking the 10th tee. Kitchen features granite countertops, stainless steel appliances (with double ovens), pantry, and plenty of room for everyday living and entertaining. A convenient first-floor laundry adds to the ease of this well-designed layout. The interior is filled with thoughtful updates, including new carpet (approx. 3 years old), high-profile molding throughout, plantation shutters, new hardware, and California Closets in both bedrooms. The basement offers taller ceilings, is already plumbed for an additional bathroom, and provides endless possibilities for future finishing—creating the potential to dramatically expand the home's usable living space. Other recent improvements include new roof (4/2022) with assessment paid in full. Maintenance free Trex deck, with lighting. HVAC with Google Nest (2021), hot water tank (9/2025), glass block basement windows (2019), new front porch cap, newer insulated garage door with Liftmaster myQ opener. The community has also been recognized with the Farmington Hills Beautification Award for several consecutive years, reflecting the pride and care found throughout the complex. Exceptional location, extensive updates, first-floor living, and incredible future potential make this a truly special opportunity....
Contact an agent
Home facts
- Year built:2003
- Subdivision & Development:FAIRWAYS OF FARMINGTON HILLS OCCPN 1447
- Listing ID #:20261071198
- Added:1 day(s) ago
- Updated:September 04, 2026 at 03:45 PM
Rooms and interior
- Bedrooms:2
- Total bathrooms:2
- Full bathrooms:2
- Rooms Total:7
- Basement Description:Bath Stubbed, Full, Private, Unfinished
- Living area:2,087 sq. ft.
Heating and cooling
- Cooling:Ceiling Fans, Central Air
- Heating:Forced Air, Natural Gas
Structure and exterior
- Roof:Asphalt
- Year built:2003
- Building area:2,087 sq. ft.
- Architectural Style:Ranch
- Construction Materials:Brick
- Exterior Features:Chimney Caps, Deck, Grounds Maintenance, Lighting, Porch, Private Entrance
- Foundation Description:Basement, Poured, Sump Pump
- Levels:One
Utilities
- Water:Public
- Sewer:Public Sewer
Finances and disclosures
- Price:$569,900
- Price per sq. ft.:$273.07
- Tax amount:$7,648
Features and amenities
- Appliances:Built-In Gas Oven, Dishwasher, Disposal, Double Oven, Dryer, Free Standing Refrigerator, Gas Cooktop, Humidifier, Ice Maker, Microwave, Self Cleaning Oven, Stainless Steel Appliances, Washer, Water Purifier Owned
- Amenities:Entrance Foyer, Programmable Thermostat
Parking
- Parking description:Attached, Electricity In Garage, Garage Door Opener, Garage Faces Front, Two Car Garage
- Garage spaces:2

New listings near 26121 Valhalla Drive
- New
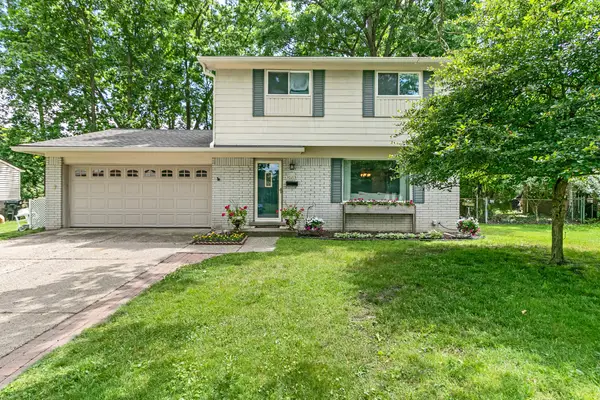 $329,500Active4 beds 2 baths1,494 sq. ft.
30215 Stockton Avenue, FarmingtonHills, MI 48336
MLS# 81026047205Listed by: BROOKSTONE, REALTORS(R) - Open Fri, 3 to 7pmNew
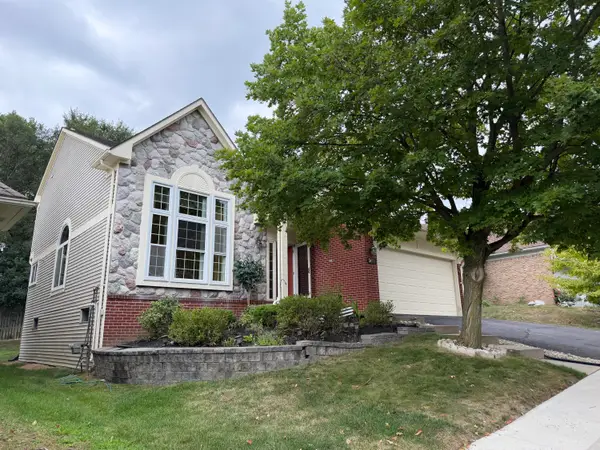 $460,000Active4 beds 4 baths3,086 sq. ft.
34763 Pickford Drive, FarmingtonHills, MI 48335
MLS# 81026047096Listed by: SIMPLE FEE LISTINGS - Open Sat, 12 to 1pmNew
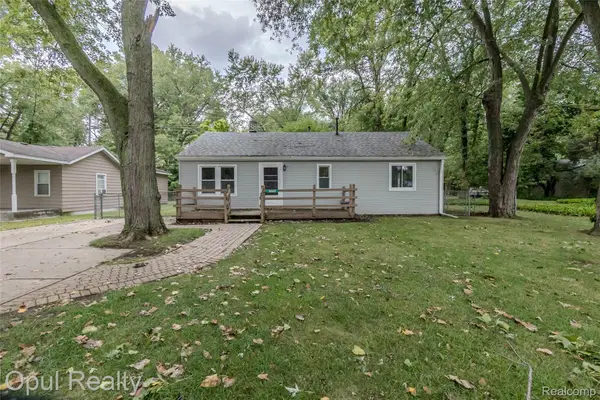 $209,900Active3 beds 1 baths912 sq. ft.
20823 Hugo Street, FarmingtonHills, MI 48336
MLS# 20261070961Listed by: OPUL REALTY - New
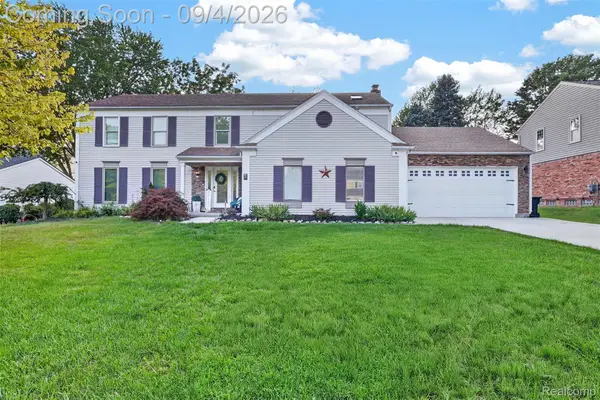 $575,000Active4 beds 3 baths3,706 sq. ft.
37967 W Meadowhill Drive, Northville, MI 48167
MLS# 20261066047Listed by: WOODWARD SQUARE REALTY, LLC - New
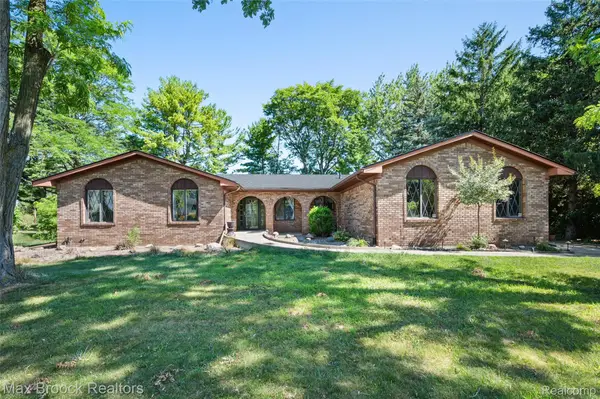 $449,900Active4 beds 3 baths3,564 sq. ft.
31034 Berryhill Street, Farmington, MI 48331
MLS# 20261071051Listed by: MAX BROOCK REALTORS - New
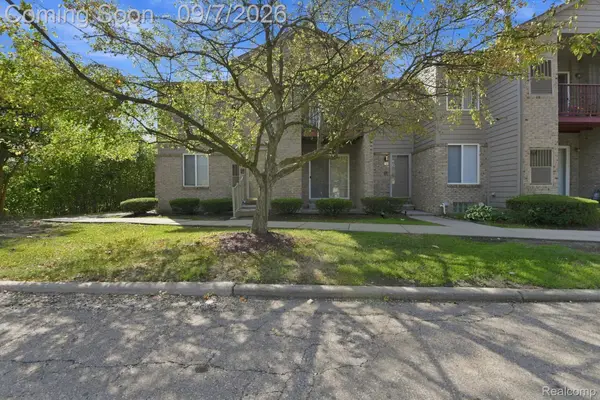 $210,000Active2 beds 2 baths1,256 sq. ft.
34780 W 8 Mile Road #7, FarmingtonHills, MI 48335
MLS# 20261070986Listed by: GOLDEN KEY REALTY GROUP LLC - New
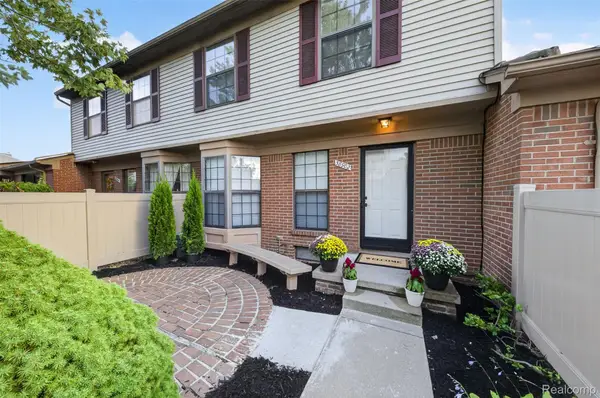 $215,000Active2 beds 2 baths1,375 sq. ft.
38902 Country Circle #16, FarmingtonHills, MI 48331
MLS# 20261071035Listed by: IRONGATE REALTY GROUP - New
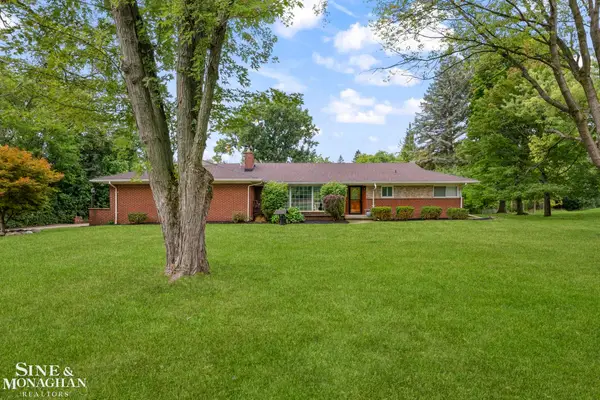 $399,900Active3 beds 3 baths1,835 sq. ft.
25631 Springbrook DR, FarmingtonHills, MI 48336
MLS# 58050220710Listed by: SINE & MONAGHAN LLC - New
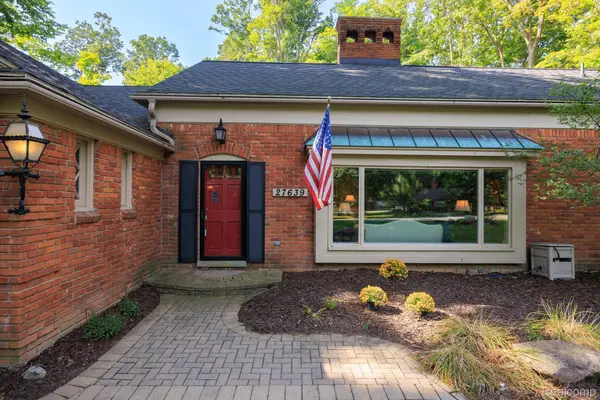 $475,000Active4 beds 3 baths3,301 sq. ft.
27639 Forestbrook Drive, FarmingtonHills, MI 48334
MLS# 20261066075Listed by: MAX BROOCK, REALTORS-TROY


Protect your home and budget from life's surprises with an Assurant Home Warranty, backed by a partner that supports you through every step of homeownership. Explore Plans.
© 2023 - 2026 ERA Franchise Systems LLC. All rights reserved. ERA Franchise Systems LLC fully supports the principles of the Fair Housing Act and the Equal Opportunity Act. ERA, ERA Real Estate powered, and their respective logos are registered service marks of ERA Franchise Systems LLC. Each office is independently owned and operated.