
21790 River Ridge Trail, Farmington Hills, MI 48335
Local realty services provided by:ERA Prime Real Estate Group
21790 River Ridge Trail,Farmingtonhills, MI 48335
$320,000
- 2 Beds
- 3 Baths
- 2,445 sq. ft.
- Single family
- Pending
Listed by: michael perna, wendy howell
Office: exp realty the perna team
MLS#:20261048437
Source:MI_REALCOMP
Price summary
- Price:$320,000
- Price per sq. ft.:$130.88
- Monthly HOA dues:$461
About this home
Back on market due to buyer financing falling through. Rarely available freestanding ranch condominium in sought-after River Pines of Farmington, offering wooded views, a peaceful stream backdrop, and the convenience of first-floor living. With approximately 2,445 finished square feet, including a finished walkout basement, this home combines privacy, space, and low-maintenance living in the heart of Farmington Hills.
Step inside to an inviting open layout centered around a spacious living room with a gas fireplace and abundant natural light. Recent 2025 updates include new carpeting throughout most of the main floor and new kitchen flooring, creating a fresh, move-in-ready feel. The kitchen offers generous workspace, ample cabinetry, and easy access to the dining area, deck, and covered patio for effortless indoor-outdoor living.
The main level features two bedrooms and two full baths, including a comfortable primary suite. Downstairs, the finished walkout basement adds exceptional versatility with a large family room, bonus room, half bath, and direct access to the backyard, making it ideal for entertaining, hobbies, or extended living space.
Outside, enjoy the privacy of mature woods and the soothing setting of the stream beyond the property. The attached two-car garage, deck, covered patio, and beautifully maintained community complete the lifestyle.
Additional highlights include a deck re-stained in 2025 and the HOA roof replacement assessment already paid by the seller, providing added value and peace of mind. This is a rare opportunity to own one of River Pines' desirable detached condominiums in an exceptional natural setting....
Contact an agent
Home facts
- Year built:1989
- Subdivision & Development:RIVER PINES OF FARMINGTON OCCPN 508
- Listing ID #:20261048437
- Added:58 day(s) ago
- Updated:September 06, 2026 at 07:38 AM
Rooms and interior
- Bedrooms:2
- Total bathrooms:3
- Full bathrooms:2
- Half bathrooms:1
- Rooms Total:8
- Basement Description:Finished, Full, Walk-Out Access
- Living area:2,445 sq. ft.
Heating and cooling
- Cooling:Ceiling Fans, Central Air
- Heating:Forced Air, Natural Gas
Structure and exterior
- Roof:Asphalt
- Year built:1989
- Building area:2,445 sq. ft.
- Lot Features:Level
- Architectural Style:Ranch
- Construction Materials:Brick
- Exterior Features:Covered, Deck, Lighting, Patio
- Foundation Description:Basement, Poured, Sump Pump
- Levels:One
Utilities
- Water:Public
- Sewer:Public Sewer
Finances and disclosures
- Price:$320,000
- Price per sq. ft.:$130.88
- Tax amount:$4,183
Features and amenities
- Appliances:Built-In Electric Oven, Built-In Electric Range, Dishwasher, Disposal, Dryer, Electric Cooktop, Exhaust Fan, Free Standing Refrigerator, Microwave, Range Hood, Washer
- Laundry features:Laundry Room
- Amenities:High Speed Internet, Programmable Thermostat
Parking
- Parking description:Attached, Driveway, Two Car Garage
- Garage spaces:2

New listings near 21790 River Ridge Trail
- New
 $530,000Active4 beds 3 baths3,666 sq. ft.
21542 Beauford Court, Northville, MI 48167
MLS# 81026047312Listed by: KW ADVANTAGE - New
 $389,900Active4 beds 3 baths2,204 sq. ft.
30066 Woodbrook ST, FarmingtonHills, MI 48334
MLS# 58050220928Listed by: KELLER WILLIAMS REALTY LAKESIDE - New
 $595,000Active3 beds 3 baths2,804 sq. ft.
37270 Chesapeake Road, FarmingtonHills, MI 48335
MLS# 20261068174Listed by: KW SHOWCASE REALTY - New
 $1,499,999Active5 beds 5 baths4,022 sq. ft.
28834 Wintergreen, FarmingtonHills, MI 48331
MLS# 20261071254Listed by: RE/MAX NEW TREND - New
 $349,900Active3 beds 2 baths1,795 sq. ft.
26261 La Muera Street, Farmington, MI 48334
MLS# 20261071484Listed by: AVENUE GROUP HOMES, LLC - New
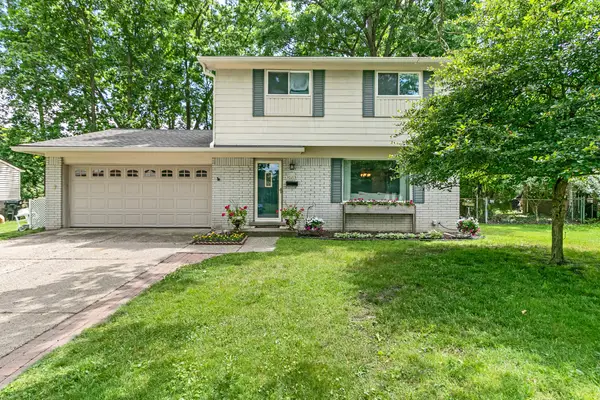 $329,500Active4 beds 2 baths1,494 sq. ft.
30215 Stockton Avenue, FarmingtonHills, MI 48336
MLS# 81026047205Listed by: BROOKSTONE, REALTORS(R) - Open Fri, 3 to 7pmNew
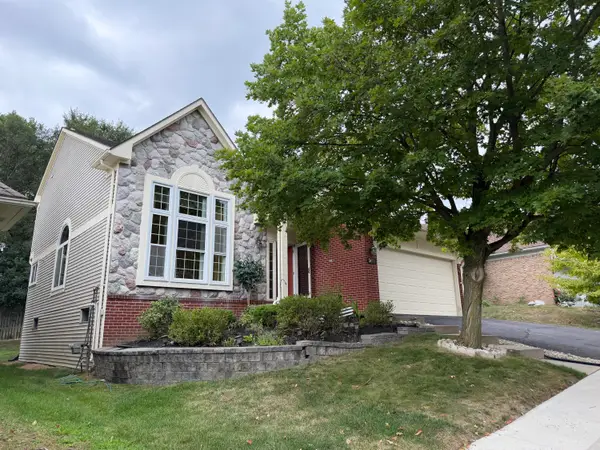 $460,000Active4 beds 4 baths3,086 sq. ft.
34763 Pickford Drive, FarmingtonHills, MI 48335
MLS# 81026047096Listed by: SIMPLE FEE LISTINGS - Open Sun, 12 to 2pmNew
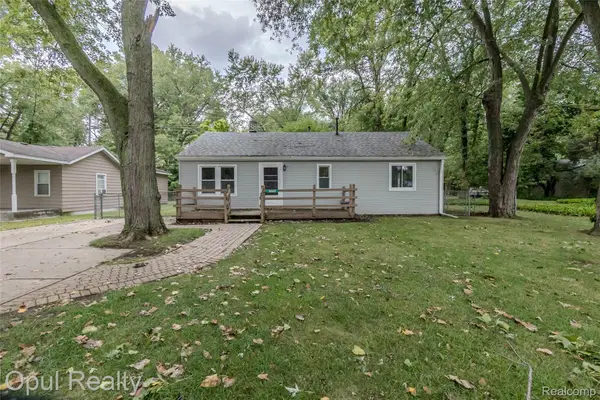 $209,900Active3 beds 1 baths912 sq. ft.
20823 Hugo Street, FarmingtonHills, MI 48336
MLS# 20261070961Listed by: OPUL REALTY - New
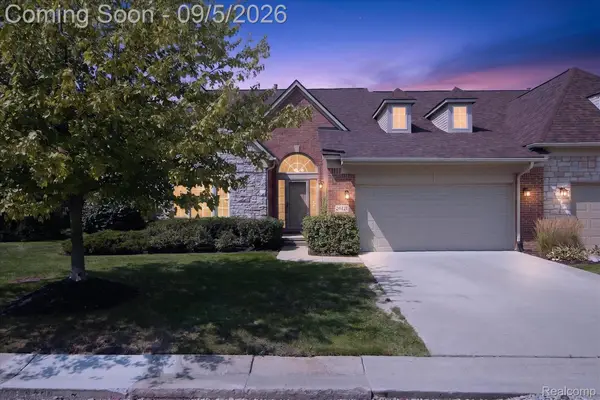 $569,900Active2 beds 2 baths2,087 sq. ft.
26121 Valhalla Drive, FarmingtonHills, MI 48331
MLS# 20261071198Listed by: A SMART MOVE REALTY - New
 $575,000Active4 beds 3 baths3,706 sq. ft.
37967 W Meadowhill Drive, Northville, MI 48167
MLS# 20261066047Listed by: WOODWARD SQUARE REALTY, LLC


Protect your home and budget from life's surprises with an Assurant Home Warranty, backed by a partner that supports you through every step of homeownership. Explore Plans.
© 2023 - 2026 ERA Franchise Systems LLC. All rights reserved. ERA Franchise Systems LLC fully supports the principles of the Fair Housing Act and the Equal Opportunity Act. ERA, ERA Real Estate powered, and their respective logos are registered service marks of ERA Franchise Systems LLC. Each office is independently owned and operated.