
27639 Forestbrook Drive, Farmington Hills, MI 48334
Local realty services provided by:ERA Prime Real Estate Group
27639 Forestbrook Drive,Farmingtonhills, MI 48334
$475,000
- 4 Beds
- 3 Baths
- 3,301 sq. ft.
- Single family
- Active
Upcoming open houses
- Sat, Sep 1211:00 am - 01:00 pm
Listed by: hollie kotwicki
Office: max broock, realtors-troy
MLS#:20261066075
Source:MI_REALCOMP
Price summary
- Price:$475,000
- Price per sq. ft.:$143.9
- Monthly HOA dues:$4.17
About this home
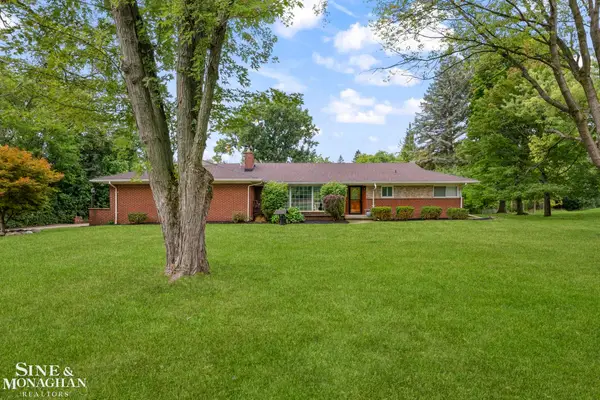
Welcome to this exceptionally well-maintained four-bedroom, 2.5-bath builder’s home in Farmington Hills, offering convenient first-floor living with Colonial-inspired character on a private, beautifully wooded 0.60-acre lot. Hardwood floors, generous room sizes and thoughtfully designed living spaces create a warm, timeless interior.
The spacious kitchen features granite countertops, a Sub-Zero refrigerator and a distinctive built-in indoor grill. It opens to the breakfast nook and inviting four-season sitting room, where a dual-sided pass-through fireplace brings warmth and character to both spaces. An additional fireplace enhances the comfortable family room. Step outside onto the spacious rear deck overlooking mature trees and peaceful, private grounds.
The first-floor primary suite includes an oversized ensuite bath with a jetted tub and separate shower. First-floor laundry adds everyday convenience, while Andersen windows, central air, central vacuum, abundant attic storage and a LeafGuard gutter protection system reflect the home’s thoughtful care and functionality.
The partially finished basement provides additional living and storage space, including a unique sunken concrete canning or wine room. Additional highlights include a newer four-zone boiler, 2024 water heater, city water and an oversized three-car garage.
Surrounded by mature trees and beautifully maintained grounds, this distinctive Farmington Hills home delivers exceptional space, privacy and versatility, conveniently located near shopping, grocery stores, dining and major freeways....
Contact an agent
Home facts
- Year built:1965
- Subdivision & Development:DUKES FORESTBROOK HILLS
- Listing ID #:20261066075
- Added:1 day(s) ago
- Updated:September 04, 2026 at 06:00 PM
Rooms and interior
- Bedrooms:4
- Total bathrooms:3
- Full bathrooms:2
- Half bathrooms:1
- Rooms Total:12
- Bathrooms Description:Jetted Tub
- Basement Description:Partially Finished
- Living area:3,301 sq. ft.
Heating and cooling
- Cooling:Central Air
- Heating:Baseboard, Hot Water, Natural Gas
Structure and exterior
- Roof:Asphalt
- Year built:1965
- Building area:3,301 sq. ft.
- Lot area:0.6 Acres
- Lot Features:Hilly Ravine, Wooded
- Architectural Style:Colonial, Ranch
- Construction Materials:Brick
- Exterior Features:Chimney Caps, Deck, Gutter Guard System, Porch
- Foundation Description:Basement, Block
Utilities
- Water:Public
- Sewer:Septic Tank
Finances and disclosures
- Price:$475,000
- Price per sq. ft.:$143.9
- Tax amount:$8,114
Features and amenities
- Appliances:Built-In Refrigerator, Dishwasher, Disposal, Double Oven, Dryer, Electric Cooktop, Exhaust Fan, Indoor Grill, Microwave, Vented Exhaust Fan, Washer
- Laundry features:Laundry Room
- Amenities:Central Vacuum, Entrance Foyer, High Speed Internet
Parking
- Parking description:Attached, Circular Driveway, Driveway, Garage Door Opener, Oversized, Three Car Garage
- Garage spaces:3

New listings near 27639 Forestbrook Drive
- New
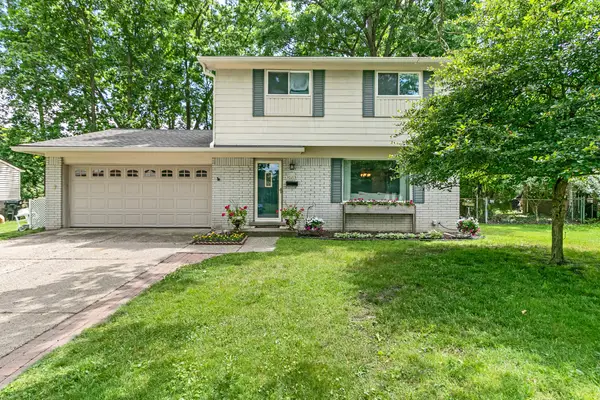 $329,500Active4 beds 2 baths1,494 sq. ft.
30215 Stockton Avenue, FarmingtonHills, MI 48336
MLS# 81026047205Listed by: BROOKSTONE, REALTORS(R) - Open Fri, 3 to 7pmNew
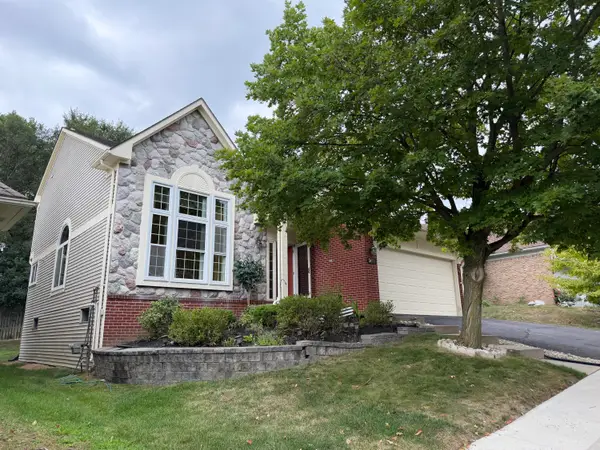 $460,000Active4 beds 4 baths3,086 sq. ft.
34763 Pickford Drive, FarmingtonHills, MI 48335
MLS# 81026047096Listed by: SIMPLE FEE LISTINGS - Open Sat, 12 to 1pmNew
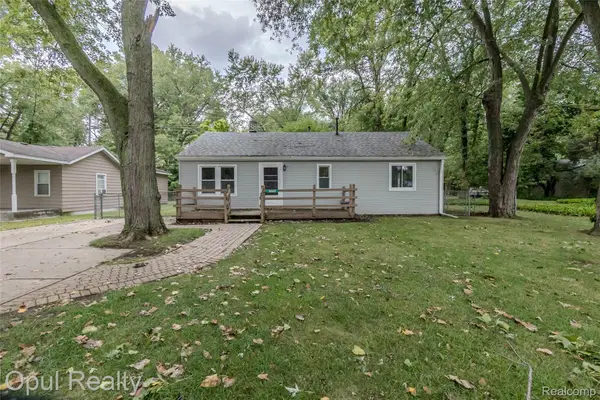 $209,900Active3 beds 1 baths912 sq. ft.
20823 Hugo Street, FarmingtonHills, MI 48336
MLS# 20261070961Listed by: OPUL REALTY - New
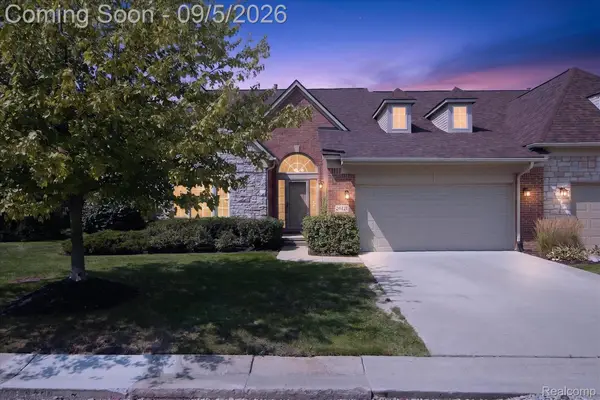 $569,900Active2 beds 2 baths2,087 sq. ft.
26121 Valhalla Drive, FarmingtonHills, MI 48331
MLS# 20261071198Listed by: A SMART MOVE REALTY - New
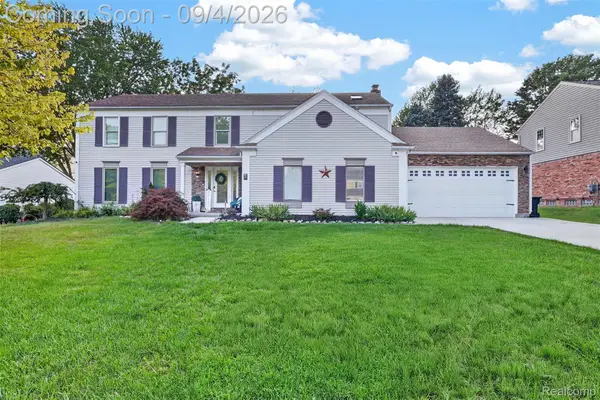 $575,000Active4 beds 3 baths3,706 sq. ft.
37967 W Meadowhill Drive, Northville, MI 48167
MLS# 20261066047Listed by: WOODWARD SQUARE REALTY, LLC - New
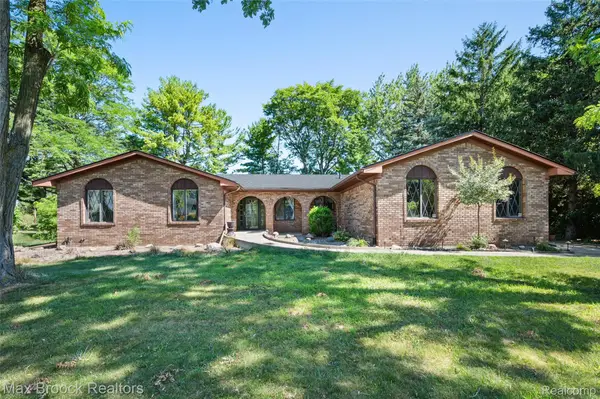 $449,900Active4 beds 3 baths3,564 sq. ft.
31034 Berryhill Street, Farmington, MI 48331
MLS# 20261071051Listed by: MAX BROOCK REALTORS - New
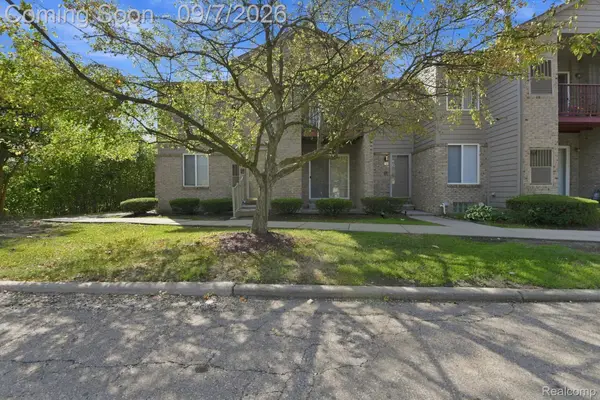 $210,000Active2 beds 2 baths1,256 sq. ft.
34780 W 8 Mile Road #7, FarmingtonHills, MI 48335
MLS# 20261070986Listed by: GOLDEN KEY REALTY GROUP LLC - New
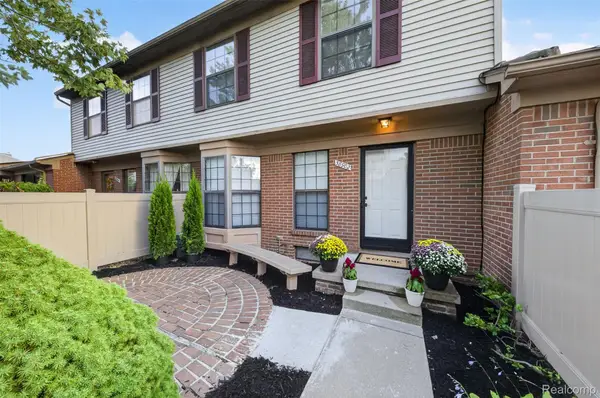 $215,000Active2 beds 2 baths1,375 sq. ft.
38902 Country Circle #16, FarmingtonHills, MI 48331
MLS# 20261071035Listed by: IRONGATE REALTY GROUP - New
 $399,900Active3 beds 3 baths1,835 sq. ft.
25631 Springbrook DR, FarmingtonHills, MI 48336
MLS# 58050220710Listed by: SINE & MONAGHAN LLC


Protect your home and budget from life's surprises with an Assurant Home Warranty, backed by a partner that supports you through every step of homeownership. Explore Plans.
© 2023 - 2026 ERA Franchise Systems LLC. All rights reserved. ERA Franchise Systems LLC fully supports the principles of the Fair Housing Act and the Equal Opportunity Act. ERA, ERA Real Estate powered, and their respective logos are registered service marks of ERA Franchise Systems LLC. Each office is independently owned and operated.