
28219 Westbrook Court, Farmington Hills, MI 48334
Local realty services provided by:ERA Prime Real Estate Group
28219 Westbrook Court,Farmingtonhills, MI 48334
$770,000
- 3 Beds
- 3 Baths
- 2,400 sq. ft.
- Single family
- Active
Listed by: kate o'connell
Office: property store inc
MLS#:20261080923
Source:MI_REALCOMP
Price summary
- Price:$770,000
- Price per sq. ft.:$320.83
- Monthly HOA dues:$8.33
About this home
Brand new Modern open space Ranch with a walk out basement. All brick construction, beautiful tall black extra large windows. 12 foot tall ceilings through out main area. Excellent location, dead end street. creek runs right on your backyard. protected wetlands on the back of the lot so you have plenty of nature and privacy. No traffic, no cars passing by. the lot is unique as you have an extra space across the creek which is also yours. make a garden paradise on the other side of the creek or a pool and cabana.
Contact an agent
Home facts
- Year built:2025
- Subdivision & Development:SUPRVRS OF WOOD CREEK FARMS ADD
- Listing ID #:20261080923
- Added:1 day(s) ago
- Updated:October 07, 2026 at 05:01 AM
Rooms and interior
- Bedrooms:3
- Total bathrooms:3
- Full bathrooms:2
- Half bathrooms:1
- Rooms Total:6
- Basement Description:Partial, Unfinished, Walk-Out Access
- Living area:2,400 sq. ft.
Heating and cooling
- Cooling:Central Air
- Heating:Forced Air, Natural Gas
Structure and exterior
- Roof:Asphalt
- Year built:2025
- Building area:2,400 sq. ft.
- Lot area:0.54 Acres
- Architectural Style:Contemporary, Ranch
- Construction Materials:Brick
- Foundation Description:Basement, Poured, Sump Pump
- Levels:One
Utilities
- Water:Public
- Sewer:Public Sewer
Finances and disclosures
- Price:$770,000
- Price per sq. ft.:$320.83
- Tax amount:$12,142
Features and amenities
- Appliances:Convection Oven, Dishwasher, Disposal, Dryer, Exhaust Fan, Microwave, Stainless Steel Appliances, Vented Exhaust Fan, Washer
- Amenities:Entrance Foyer
Parking
- Parking description:Attached, Two Car Garage
- Garage spaces:2

New listings near 28219 Westbrook Court
- New
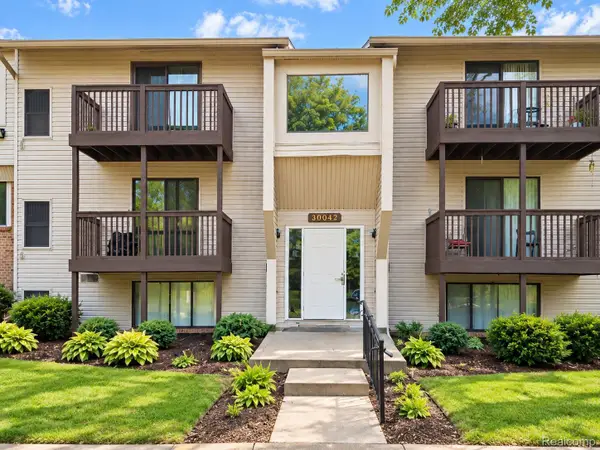 $155,000Active2 beds 2 baths1,176 sq. ft.
30042 W 12 Mile Road #50, FarmingtonHills, MI 48334
MLS# 20261081007Listed by: PEPPER PARK REALTY - New
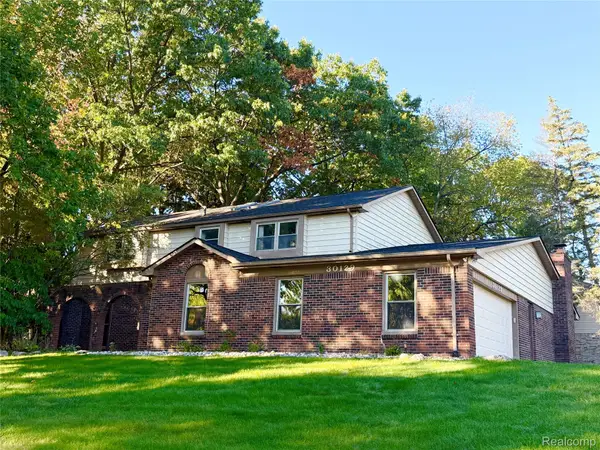 $475,000Active4 beds 4 baths5,000 sq. ft.
30129 Deer Run, FarmingtonHills, MI 48331
MLS# 20261079540Listed by: THE PAINGOL GROUP REALTORS INC - New
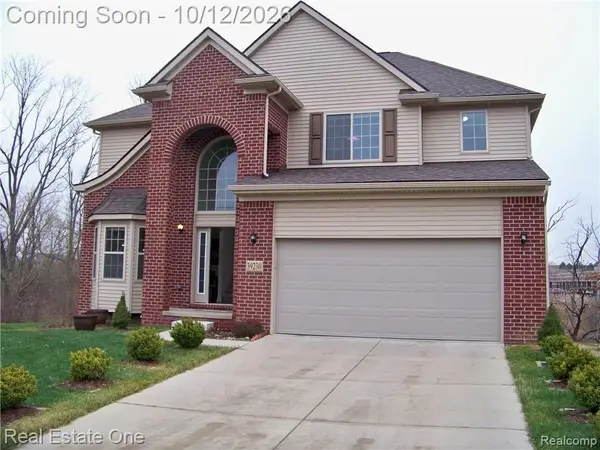 $559,900Active3 beds 3 baths3,085 sq. ft.
39230 Silverthorne Bend, FarmingtonHills, MI 48331
MLS# 20261077225Listed by: REAL ESTATE ONE-W BLMFLD - New
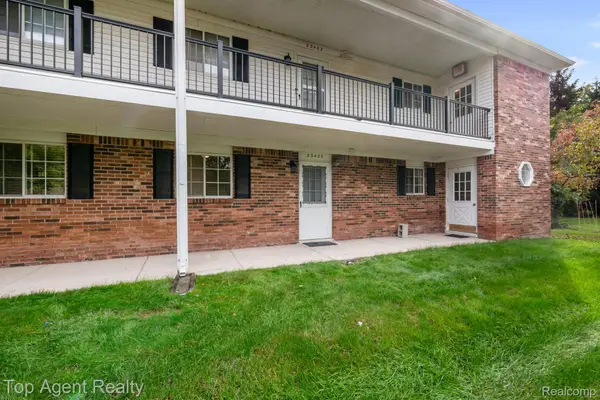 $145,000Active2 beds 1 baths957 sq. ft.
23420 Middlebelt Road, FarmingtonHills, MI 48336
MLS# 20261079838Listed by: TOP AGENT REALTY - Open Sat, 1 to 3pmNew
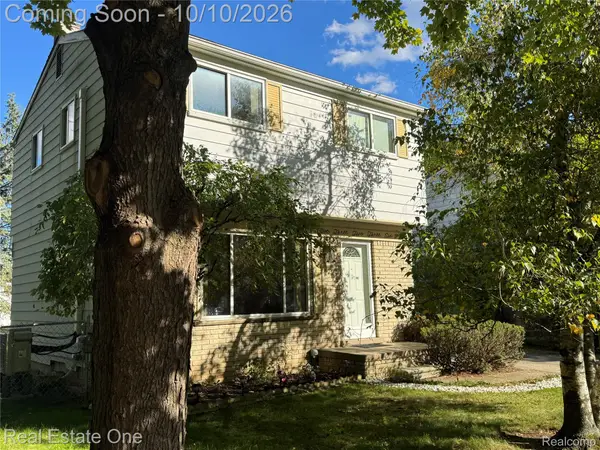 $269,900Active3 beds 2 baths1,104 sq. ft.
23236 Albion Avenue, FarmingtonHills, MI 48336
MLS# 20261080044Listed by: REAL ESTATE ONE-ROCHESTER - New
 $209,900Active2 beds 2 baths1,234 sq. ft.
38804 Country Circle, FarmingtonHills, MI 48331
MLS# 20261080155Listed by: COLDWELL BANKER TOWN & COUNTRY - Open Sat, 12 to 2pmNew
 $390,000Active4 beds 2 baths2,223 sq. ft.
28839 Bannockburn Street, Farmington, MI 48334
MLS# 20261080137Listed by: MAX BROOCK REALTORS - New
 $98,000Active1 beds 1 baths784 sq. ft.
30445 W Fourteen Mile Road #55, FarmingtonHills, MI 48334
MLS# 20261074516Listed by: NORWOOD REALTY - New
 $559,000Active4 beds 3 baths2,782 sq. ft.
33033 Walnut Lane, FarmingtonHills, MI 48334
MLS# 20261079715Listed by: EPIQUE REALTY


Protect your home and budget from life's surprises with an Assurant Home Warranty, backed by a partner that supports you through every step of homeownership. Explore Plans.
© 2023 - 2026 ERA Franchise Systems LLC. All rights reserved. ERA Franchise Systems LLC fully supports the principles of the Fair Housing Act and the Equal Opportunity Act. ERA, ERA Real Estate powered, and their respective logos are registered service marks of ERA Franchise Systems LLC. Each office is independently owned and operated.