
28723 AppleBlossom LN, Farmington Hills, MI 48331
Local realty services provided by:ERA Prime Real Estate Group
28723 AppleBlossom LN,Farmingtonhills, MI 48331
$490,000
- 4 Beds
- 4 Baths
- 3,520 sq. ft.
- Single family
- Active
Listed by: amber kling
Office: sine & monaghan realtors llc. st clair
MLS#:58050226761
Source:MI_REALCOMP
Price summary
- Price:$490,000
- Price per sq. ft.:$139.2
- Monthly HOA dues:$20.83
About this home
Welcome to this well-maintained 2,650-square-foot Colonial nestled in the desirable Woodland Trails subdivision. Situated on a property that abuts wetlands, this home offers a peaceful, private backdrop and a relaxing setting in the rear yard. The thoughtfully designed floor plan features a spacious primary bedroom with a full en suite bathroom, three additional bedrooms, a second full bathroom, and two convenient half baths. The main level offers plenty of space for everyday living and entertaining, including two separate living rooms, one featuring a cozy gas fireplace, a formal dining room, an eat-in kitchen, and a versatile den. First-floor laundry adds everyday convenience. The partially finished basement provides additional living and entertaining space, complete with a wet bar. A three-car attached garage offers ample room for vehicles, storage, and hobbies. With its generous living space, functional layout, attractive setting, and excellent maintenance, this Woodland Trails Colonial is ready to welcome its next owner. A wonderful opportunity to enjoy comfortable living with a natural backdrop!...
Contact an agent
Home facts
- Year built:1981
- Subdivision & Development:WOODLAND TRAILS SUB
- Listing ID #:58050226761
- Added:9 day(s) ago
- Updated:November 14, 2026 at 11:15 AM
Rooms and interior
- Bedrooms:4
- Total bathrooms:4
- Full bathrooms:2
- Half bathrooms:2
- Rooms Total:10
- Flooring:Ceramic Tile
- Basement Description:Concrete, Interior Entry, Partial, Partially Finished, Sump Pump
- Living area:3,520 sq. ft.
Heating and cooling
- Cooling:Attic Fan, Central Air
- Heating:Forced Air, Natural Gas
Structure and exterior
- Year built:1981
- Building area:3,520 sq. ft.
- Lot area:0.31 Acres
- Lot Features:Sprinklers
- Architectural Style:Colonial
- Construction Materials:Brick, Wood Siding
- Exterior Features:Deck, Porch
- Foundation Description:Basement, Slab
- Levels:Two
Utilities
- Water:Public
- Sewer:Public Sewer
Finances and disclosures
- Price:$490,000
- Price per sq. ft.:$139.2
- Tax amount:$7,388
Features and amenities
- Appliances:Bar Fridge, Dishwasher, Disposal, Dryer, Freezer, Microwave, Oven, Range, Refrigerator, Washer
- Amenities:Cathedral Ceilings, Walk-in Closets
Parking
- Parking description:Attached, Direct Access, Electricity In Garage, Garage, Garage Door Opener, Lighted, Paved, Three Car Garage
- Garage spaces:3

New listings near 28723 AppleBlossom LN
- New
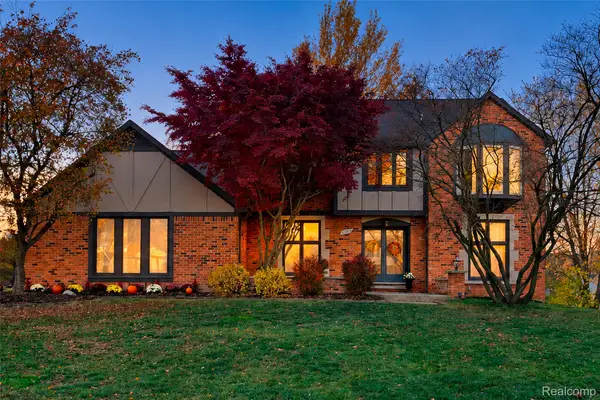 $545,000Active4 beds 3 baths3,633 sq. ft.
25383 Carollton DR, FarmingtonHills, MI 48335
MLS# 20261092071Listed by: KW PROFESSIONALS - New
 $259,900Active3 beds 2 baths2,050 sq. ft.
23441 N Stockton Avenue, Farmington Hills, MI 48336
MLS# 26060204Listed by: REMERICA HOMETOWN ONE - Open Sun, 2 to 4pmNew
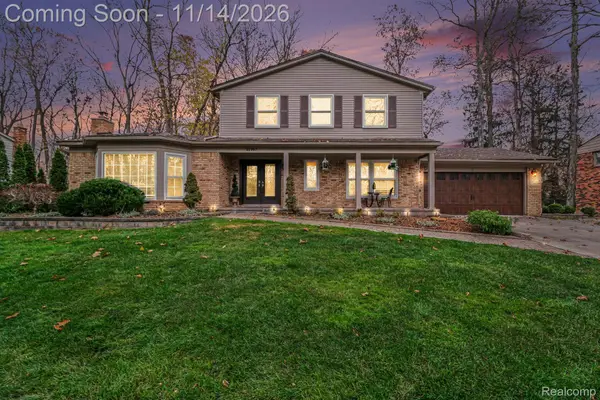 Listed by ERA$495,000Active4 beds 4 baths3,948 sq. ft.
31997 Olde Franklin DR, FarmingtonHills, MI 48334
MLS# 20261090881Listed by: ERA PRIME REAL ESTATE GROUP - New
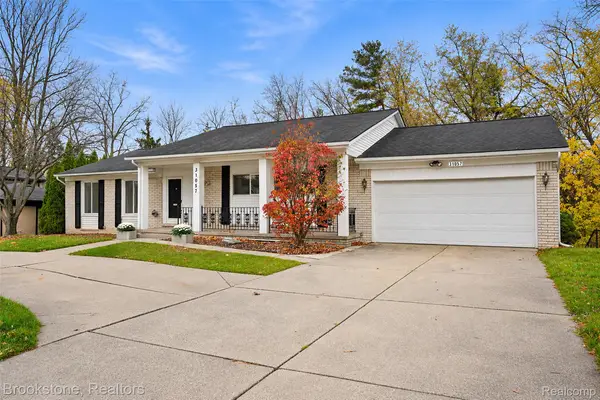 $499,999Active3 beds 4 baths4,023 sq. ft.
31057 Carriage Hill RD, FarmingtonHills, MI 48331
MLS# 20261091811Listed by: BROOKSTONE, REALTORS LLC - New
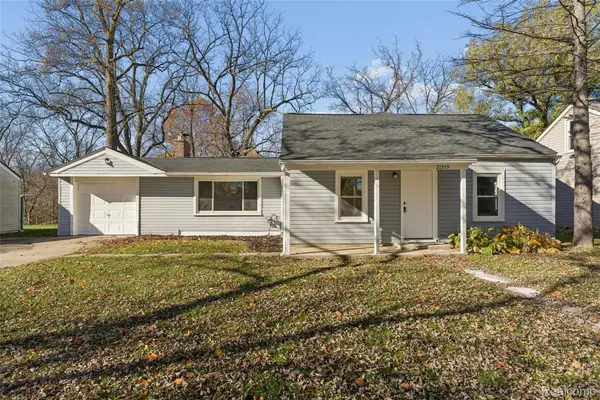 $229,900Active3 beds 1 baths1,146 sq. ft.
21359 Purdue AVE W, FarmingtonHills, MI 48336
MLS# 20261091930Listed by: KELLER WILLIAMS FIRST - New
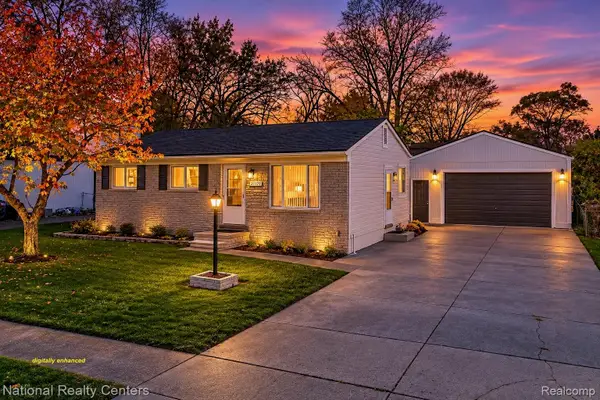 $265,000Active3 beds 2 baths1,314 sq. ft.
21719 Colgate ST, FarmingtonHills, MI 48336
MLS# 20261091184Listed by: NATIONAL REALTY CENTERS, INC - Open Sun, 12 to 2pmNew
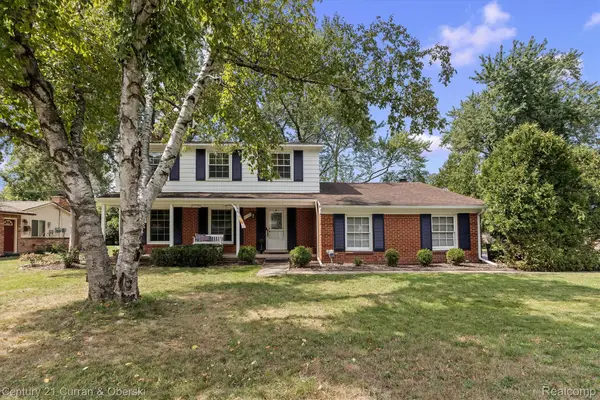 $335,000Active4 beds 3 baths2,688 sq. ft.
25137 Castlereigh DR, FarmingtonHills, MI 48336
MLS# 20261089791Listed by: CENTURY 21 CURRAN & OBERSKI - New
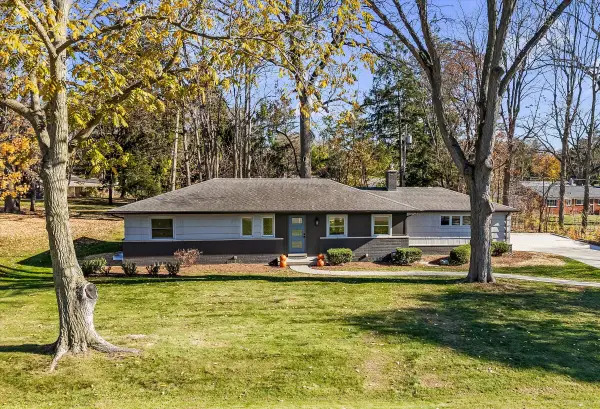 $439,900Active4 beds 3 baths2,592 sq. ft.
28410 New Castle Road, Farmington Hills, MI 48331
MLS# 26059830Listed by: SHAIN PARK, REALTORS - Open Sun, 1 to 3pmNew
 $974,900Active5 beds 6 baths6,723 sq. ft.
34825 Huntington CT, FarmingtonHills, MI 48331
MLS# 20261091018Listed by: THE AGENCY HALL & HUNTER - New
 $479,500Active3 beds 4 baths4,146 sq. ft.
36708 Tanglewood LN 9 # 22, FarmingtonHills, MI 48331
MLS# 20261091243Listed by: BPO PROS LLC


Protect your home and budget from life's surprises with an Assurant Home Warranty, backed by a partner that supports you through every step of homeownership. Explore Plans.
© 2023 - 2026 ERA Franchise Systems LLC. All rights reserved. ERA Franchise Systems LLC fully supports the principles of the Fair Housing Act and the Equal Opportunity Act. ERA, ERA Real Estate powered, and their respective logos are registered service marks of ERA Franchise Systems LLC. Each office is independently owned and operated.