
28751 Wintergreen, Farmington Hills, MI 48331
Local realty services provided by:ERA Prime Real Estate Group
28751 Wintergreen,Farmingtonhills, MI 48331
$799,900
- 4 Beds
- 6 Baths
- 5,766 sq. ft.
- Single family
- Active
Listed by: terri dallas
Office: national realty centers, inc
MLS#:20261078094
Source:MI_REALCOMP
Price summary
- Price:$799,900
- Price per sq. ft.:$138.73
- Monthly HOA dues:$41.67
About this home
This Bright open floor plan was designed for entertaining with multiple gathering areas and over 5646 SF. of living space. There are 4 Bedrooms, 4 full and 2 Half baths. A formal dining room and Butler’s Pantry leads to the great room with expansive windows, FP and a cathedral ceiling. Three total fireplaces bring warmth and ambiance to the living spaces. The Kitchen has an attached sitting room with a door wall to the deck overlooking plush greenery. There are 42” cherry cabinets and cherry floors, granite counters and island. Cooking dining lounging and entertaining happen in one large, connected space. The main level primary suite offers the luxury of a Fireplace, Dressing area, a Bath with Jetted tub, Steam shower, and two walk-in closets. The First-floor library has 9-foot ceilings and built in floor to ceiling wood shelving. The Upper floor has a Bedroom Suite and a second bedroom with a Jack and Jill bath connecting with the upper office. The Lower-Level walk-out leads to a stamped concrete patio and hot tub. The huge LL Family room/game room has a stone fireplace, and wet bar for entertaining. There is a Golf room, large bonus activity room and Bedroom suite with attached full bath and walk-in closet. Attached side entry 3 car garage. New roof (2021) New Deck (2022) 2 New Furnaces/Central air (2024) New Tankless Water heater (2023) TV'S stay with the house.
OCTOBER 1-4 THERE WILL BE AN ESTATE SALE AT THE HOUSE FROM 9-4:30...
Contact an agent
Home facts
- Year built:1998
- Subdivision & Development:HALSTEAD HILLS CONDO
- Listing ID #:20261078094
- Added:1 day(s) ago
- Updated:October 01, 2026 at 05:59 AM
Rooms and interior
- Bedrooms:4
- Total bathrooms:6
- Full bathrooms:4
- Half bathrooms:2
- Rooms Total:15
- Basement Description:Daylight, Finished, Walk-Out Access
- Living area:5,766 sq. ft.
Heating and cooling
- Heating:Forced Air, Natural Gas
Structure and exterior
- Year built:1998
- Building area:5,766 sq. ft.
- Lot area:0.45 Acres
- Architectural Style:Cape Cod
- Construction Materials:Brick
- Exterior Features:Covered, Porch
- Foundation Description:Basement, Poured, Sump Pump
- Levels:Three
Utilities
- Water:Public
- Sewer:Public Sewer
Finances and disclosures
- Price:$799,900
- Price per sq. ft.:$138.73
- Tax amount:$13,298
Features and amenities
- Appliances:Bar Fridge, Dishwasher, Dryer, Free Standing Gas Range, Free Standing Refrigerator, Microwave, Stainless Steel Appliances, Washer
- Laundry features:Laundry Room
Parking
- Parking description:Attached, Electricity In Garage, Garage Door Opener, Garage Faces Side, Three Car Garage
- Garage spaces:3

New listings near 28751 Wintergreen
- New
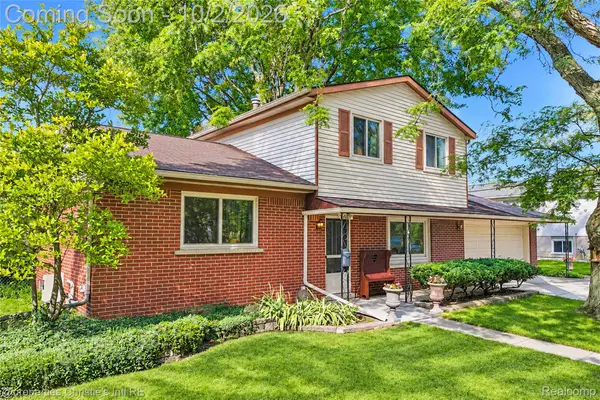 $325,000Active3 beds 2 baths1,582 sq. ft.
24187 S Duncan Circle, FarmingtonHills, MI 48336
MLS# 20261079323Listed by: @PROPERTIES CHRISTIE'S INT'L R.E. DETROIT - New
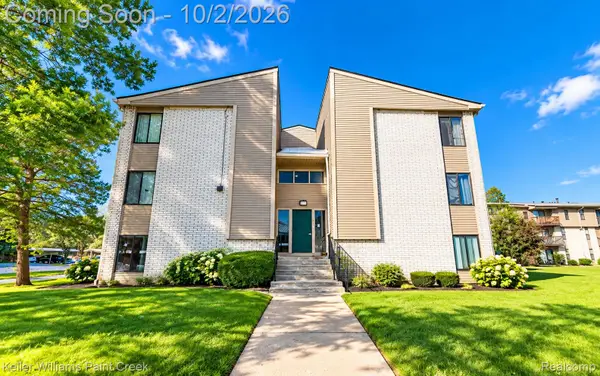 $168,000Active2 beds 2 baths924 sq. ft.
31993 W 12 Mile Road #313, FarmingtonHills, MI 48334
MLS# 20261074951Listed by: KELLER WILLIAMS PAINT CREEK - New
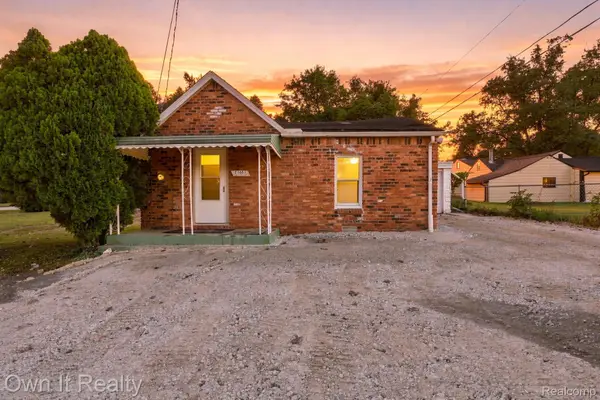 $145,000Active2 beds 1 baths800 sq. ft.
21651 Jacksonville Street, FarmingtonHills, MI 48336
MLS# 20261079054Listed by: OWN IT REALTY - New
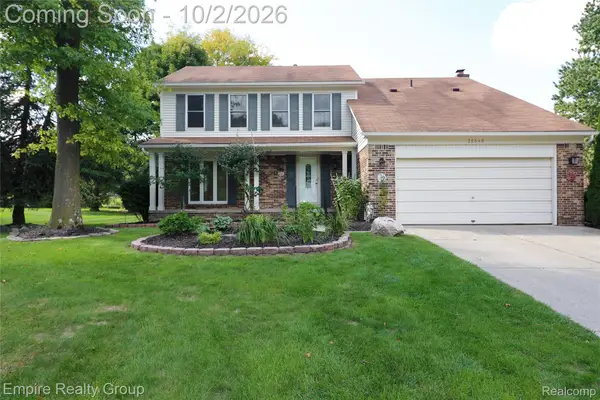 $449,000Active4 beds 3 baths2,200 sq. ft.
28545 Lake Park Drive, FarmingtonHills, MI 48331
MLS# 20261077518Listed by: EMPIRE REALTY GROUP - Open Sat, 12 to 2pmNew
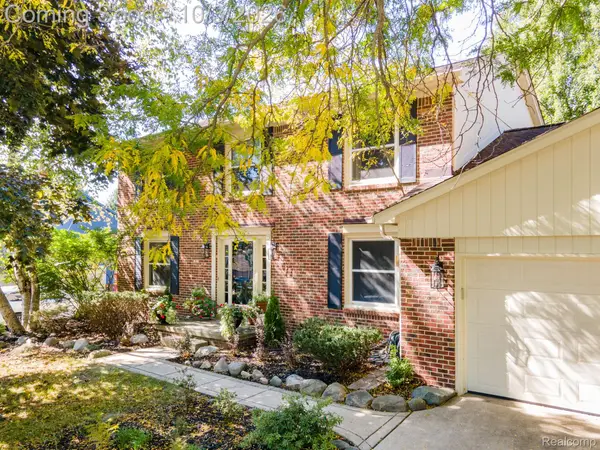 $550,000Active4 beds 4 baths3,346 sq. ft.
25523 Hunt Club Boulevard, FarmingtonHills, MI 48335
MLS# 20261078683Listed by: RE/MAX, THE COLLECTIVE AGENCY - New
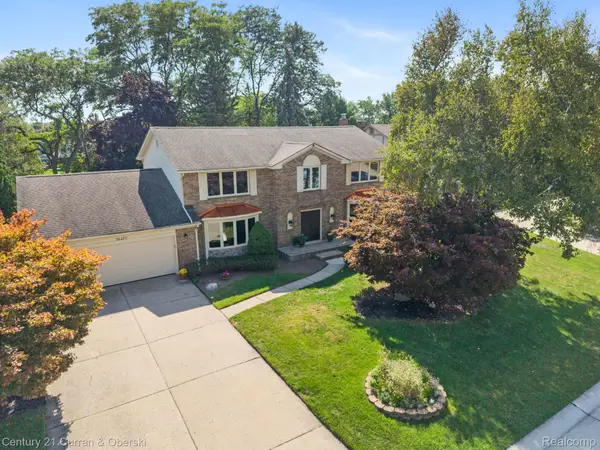 $599,900Active4 beds 3 baths5,086 sq. ft.
36233 Trenton Court, FarmingtonHills, MI 48335
MLS# 20261079164Listed by: CENTURY 21 CURRAN & OBERSKI - New
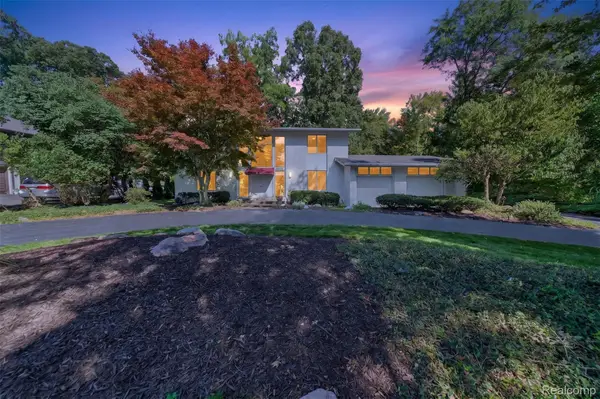 $580,000Active4 beds 3 baths4,113 sq. ft.
28256 Harwich Drive, FarmingtonHills, MI 48334
MLS# 20261078485Listed by: KESSLER AND COMPANY REALTY - New
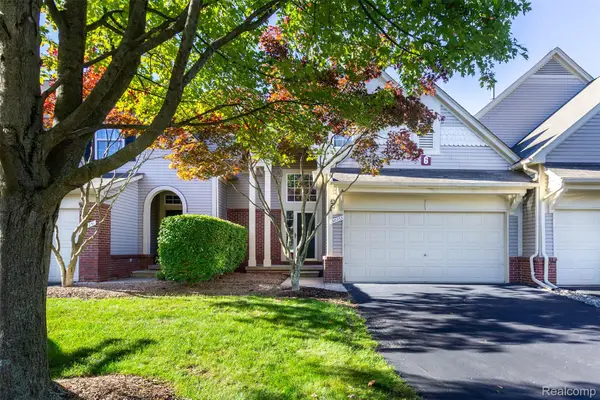 $359,900Active3 beds 3 baths1,447 sq. ft.
38253 Saratoga Circle, FarmingtonHills, MI 48331
MLS# 20261078813Listed by: EXP Z REAL ESTATE - Open Fri, 5:30am to 7:30pmNew
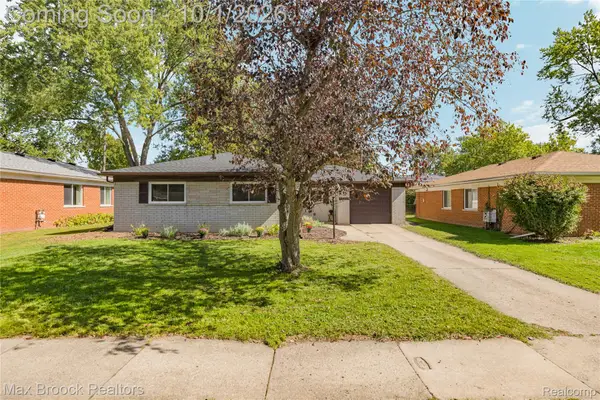 $275,000Active3 beds 2 baths1,215 sq. ft.
23244 Tuck Road, FarmingtonHills, MI 48336
MLS# 20261077402Listed by: MAX BROOCK REALTORS - Open Sat, 11am to 2pmNew
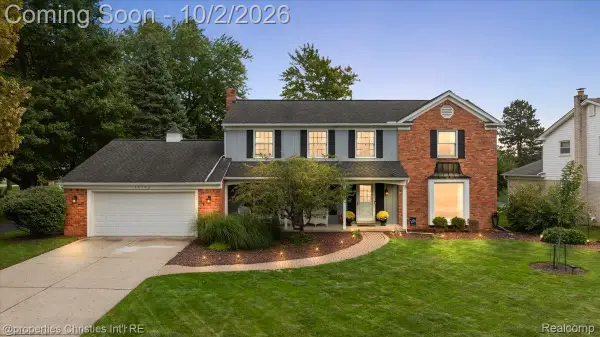 $574,900Active4 beds 3 baths4,502 sq. ft.
36342 Old Homestead Drive, FarmingtonHills, MI 48335
MLS# 20261076656Listed by: @PROPERTIES CHRISTIE'S INT'L R.E. BIRMINGHAM


Protect your home and budget from life's surprises with an Assurant Home Warranty, backed by a partner that supports you through every step of homeownership. Explore Plans.
© 2023 - 2026 ERA Franchise Systems LLC. All rights reserved. ERA Franchise Systems LLC fully supports the principles of the Fair Housing Act and the Equal Opportunity Act. ERA, ERA Real Estate powered, and their respective logos are registered service marks of ERA Franchise Systems LLC. Each office is independently owned and operated.