
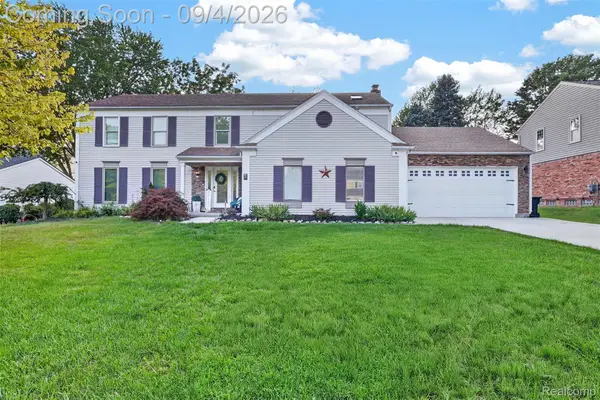
28943 Wintergreen, Farmington Hills, MI 48331
Local realty services provided by:ERA Prime Real Estate Group
28943 Wintergreen,Farmingtonhills, MI 48331
$1,690,000
- 5 Beds
- 5 Baths
- 4,332 sq. ft.
- Single family
- Active
Listed by: lori beatty
Office: re/max new trend
MLS#:20261055454
Source:MI_REALCOMP
Price summary
- Price:$1,690,000
- Price per sq. ft.:$390.12
- Monthly HOA dues:$100
About this home
An extraordinary new construction estate offering exceptional craftsmanship, sophisticated design, and an unparalleled setting in Farmington Hills. Showcasing a stunning stone and brick elevation, a three car side entry garage, situated on a premium walkout homesite backing to mature woods, this remarkable home offers the perfect blend of elegance, privacy, and modern luxury. Designed for both grand entertaining and comfortable everyday living, this impressive home features five bedrooms and four and a half baths. The main level guest suite is the ideal retreat for family or visitors, complete with a spacious walk-in closet and beautifully appointed private bath with tiled shower and quartz countertops. A dramatic two-story foyer welcomes you into an impressive great room with spectacular floor-to-ceiling fireplace surrounded by custom woodwork, built-in cabinetry, and floating shelves. Beautiful tile flooring flows throughout the main level, complemented by a spacious library and elegant formal dining room. The gourmet chef’s kitchen is thoughtfully designed with premium stainless steel appliances, quartz countertops, an oversized center island with seating, abundant cabinetry, and a walk-in pantry that offers exceptional storage. The second level is equally impressive, featuring a luxurious primary suite with a spa inspired bath and expansive walk-in closet. An additional bedroom offers its own private en-suite bath, while two more bedrooms are connected by a Jack and Jill bath. A second floor laundry room, complete with washer and dryer, adds everyday convenience. The unfinished walkout basement with 10ft ceilings, provides endless possibilities for future living space, allowing you to customize it to fit your lifestyle. Outside, enjoy professionally designed landscaping with sprinklers overlooking a peaceful wooded backdrop that offers exceptional privacy. Every detail of this remarkable home has been carefully curated to deliver an elevated living experience....
Contact an agent
Home facts
- Year built:2026
- Subdivision & Development:HALSTED ESTATES CONDO OCCPN 1906
- Listing ID #:20261055454
- Added:50 day(s) ago
- Updated:September 06, 2026 at 10:02 AM
Rooms and interior
- Bedrooms:5
- Total bathrooms:5
- Full bathrooms:4
- Half bathrooms:1
- Rooms Total:9
- Basement Description:Unfinished, Walk-Out Access
- Living area:4,332 sq. ft.
Heating and cooling
- Cooling:Central Air
- Heating:Forced Air, Natural Gas
Structure and exterior
- Roof:Asphalt
- Year built:2026
- Building area:4,332 sq. ft.
- Lot area:0.5 Acres
- Architectural Style:Colonial
- Construction Materials:Brick, Stone
- Exterior Features:Covered, Lighting, Porch
- Foundation Description:Basement, Poured
- Levels:Two
Utilities
- Water:Public
- Sewer:Public Sewer
Finances and disclosures
- Price:$1,690,000
- Price per sq. ft.:$390.12
- Tax amount:$3,136
Features and amenities
- Appliances:Built-In Electric Oven, Dishwasher, Disposal, Dryer, Exhaust Fan, Free Standing Refrigerator, Gas Cooktop, Microwave, Stainless Steel Appliances, Washer
- Amenities:Programmable Thermostat
Parking
- Parking description:Attached, Direct Access, Electricity In Garage, Garage Faces Side, Three Car Garage
- Garage spaces:3

New listings near 28943 Wintergreen
- New
 $530,000Active4 beds 3 baths3,666 sq. ft.
21542 Beauford Court, Northville, MI 48167
MLS# 81026047312Listed by: KW ADVANTAGE - New
 $389,900Active4 beds 3 baths2,204 sq. ft.
30066 Woodbrook ST, FarmingtonHills, MI 48334
MLS# 58050220928Listed by: KELLER WILLIAMS REALTY LAKESIDE - New
 $595,000Active3 beds 3 baths2,804 sq. ft.
37270 Chesapeake Road, FarmingtonHills, MI 48335
MLS# 20261068174Listed by: KW SHOWCASE REALTY - New
 $1,499,999Active5 beds 5 baths4,022 sq. ft.
28834 Wintergreen, FarmingtonHills, MI 48331
MLS# 20261071254Listed by: RE/MAX NEW TREND - New
 $349,900Active3 beds 2 baths1,795 sq. ft.
26261 La Muera Street, Farmington, MI 48334
MLS# 20261071484Listed by: AVENUE GROUP HOMES, LLC - New
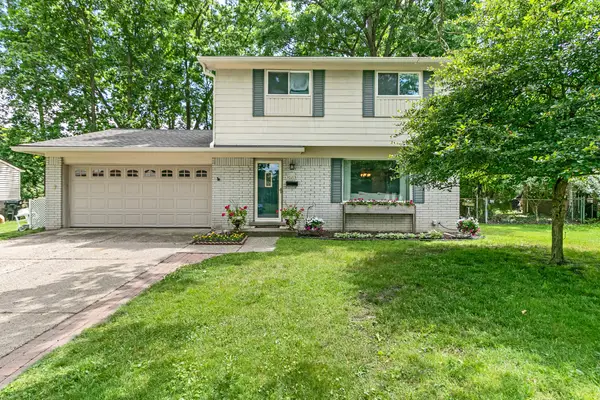 $329,500Active4 beds 2 baths1,494 sq. ft.
30215 Stockton Avenue, FarmingtonHills, MI 48336
MLS# 81026047205Listed by: BROOKSTONE, REALTORS(R) - Open Fri, 3 to 7pmNew
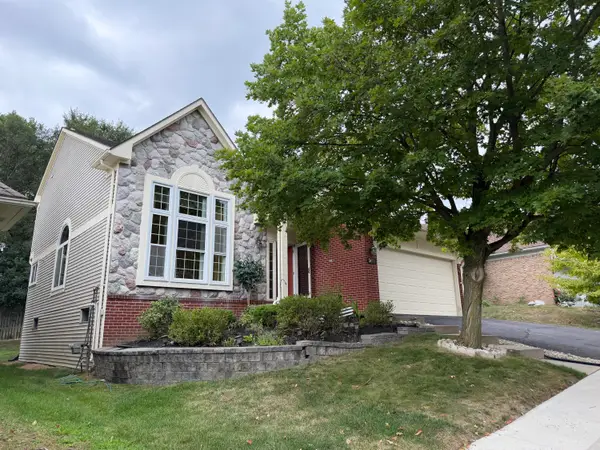 $460,000Active4 beds 4 baths3,086 sq. ft.
34763 Pickford Drive, FarmingtonHills, MI 48335
MLS# 81026047096Listed by: SIMPLE FEE LISTINGS - Open Sun, 12 to 2pmNew
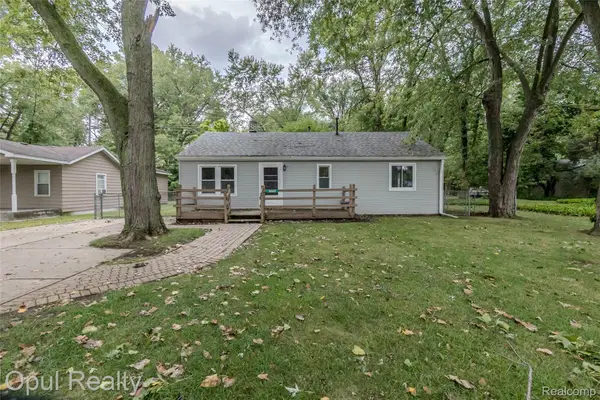 $209,900Active3 beds 1 baths912 sq. ft.
20823 Hugo Street, FarmingtonHills, MI 48336
MLS# 20261070961Listed by: OPUL REALTY - New
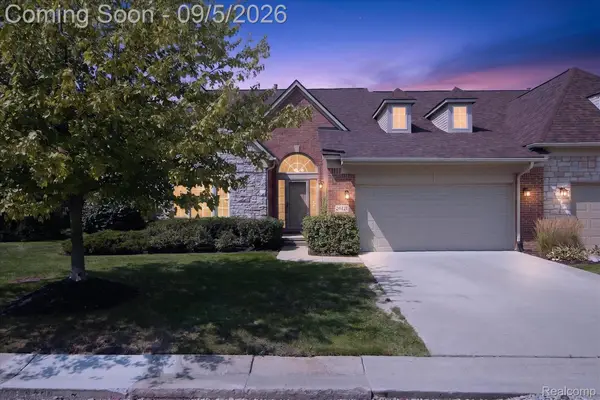 $569,900Active2 beds 2 baths2,087 sq. ft.
26121 Valhalla Drive, FarmingtonHills, MI 48331
MLS# 20261071198Listed by: A SMART MOVE REALTY - New
 $575,000Active4 beds 3 baths3,706 sq. ft.
37967 W Meadowhill Drive, Northville, MI 48167
MLS# 20261066047Listed by: WOODWARD SQUARE REALTY, LLC


Protect your home and budget from life's surprises with an Assurant Home Warranty, backed by a partner that supports you through every step of homeownership. Explore Plans.
© 2023 - 2026 ERA Franchise Systems LLC. All rights reserved. ERA Franchise Systems LLC fully supports the principles of the Fair Housing Act and the Equal Opportunity Act. ERA, ERA Real Estate powered, and their respective logos are registered service marks of ERA Franchise Systems LLC. Each office is independently owned and operated.