
29850 W 12 Mile RD # 506, Farmington Hills, MI 48334
Local realty services provided by:ERA Prime Real Estate Group
Listed by: nicole l sammons
Office: keller williams advantage
MLS#:20261090410
Source:MI_REALCOMP
Price summary
- Price:$110,000
- Price per sq. ft.:$148.85
- Monthly HOA dues:$285
About this home
Ready to stop renting and enjoy the benefits of homeownership? This cute and cozy condo is the perfect place to call home. Offering comfortable, low maintenance living, this charming unit features new recess lighting, newer windows, vinyl flooring, electrical box, furnace and hot water heater. Plenty of closets, nice size bedroom with a walk-in closet and all appliances included for your convenience. Close to freeways and major highways. Enjoy the ease of having your own in-unit laundry, step outside and relax on your balcony, or take advantage of the community pool on those warm summer days. Whether you're a first-time buyer, downsizing, or simply looking for a lifestyle with less upkeep, this condo is a wonderful opportunity to own your own space and start building equity instead of paying rent.
Contact an agent
Home facts
- Year built:1981
- Subdivision & Development:INVERRARY CONDO
- Listing ID #:20261090410
- Added:6 day(s) ago
- Updated:November 15, 2026 at 06:57 PM
Rooms and interior
- Bedrooms:1
- Total bathrooms:1
- Full bathrooms:1
- Rooms Total:4
- Living area:739 sq. ft.
Heating and cooling
- Heating:Forced Air, Natural Gas
Structure and exterior
- Roof:Asphalt
- Year built:1981
- Building area:739 sq. ft.
- Lot Features:Easement
- Architectural Style:Ranch
- Construction Materials:Brick
- Exterior Features:Balcony, Grounds Maintenance
- Foundation Description:Slab
- Levels:One Story Ground
Utilities
- Water:Public, Water at Street
- Sewer:Public Sewer, Sewer at Street
Finances and disclosures
- Price:$110,000
- Price per sq. ft.:$148.85
- Tax amount:$1,332
Features and amenities
- Appliances:Dishwasher, Disposal, Dryer, Free Standing Gas Oven, Free Standing Refrigerator, Microwave
- Laundry features:In Unit
- Pool features:Community, In Ground
Parking
- Parking description:Assigned 1 Space, Carport, No Garage

New listings near 29850 W 12 Mile RD # 506
- Open Sun, 1 to 3pmNew
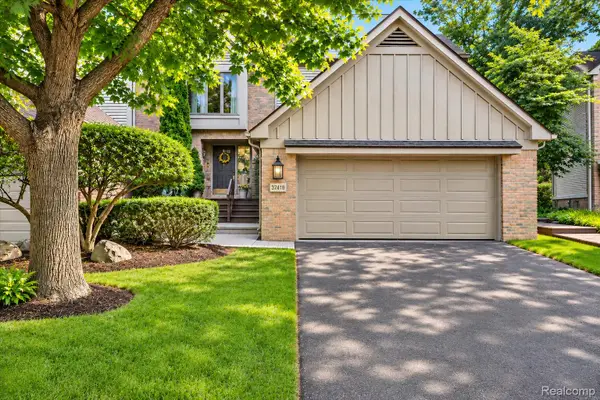 $399,000Active3 beds 4 baths3,552 sq. ft.
37418 Legends Trail DR, Farmington, MI 48331
MLS# 20261092192Listed by: REAL BROKER, LLC DEARBORN - New
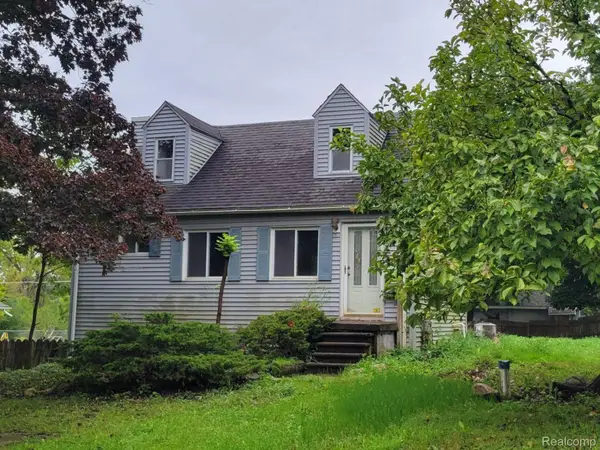 $189,900Active1.92 Acres
28391 Rollcrest RD, FarmingtonHills, MI 48334
MLS# 20261092189Listed by: KW PROFESSIONALS - New
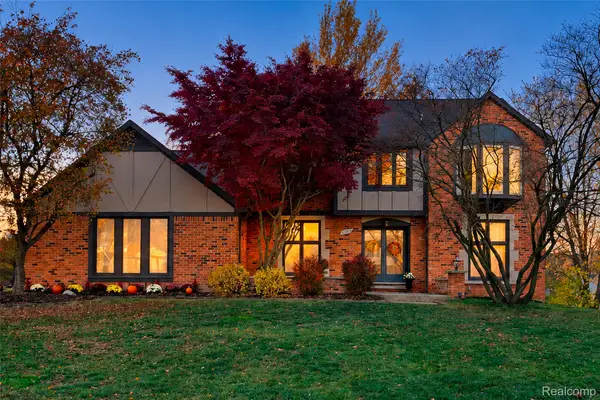 $545,000Active4 beds 3 baths3,633 sq. ft.
25383 Carollton DR, FarmingtonHills, MI 48335
MLS# 20261092071Listed by: KW PROFESSIONALS - New
 $259,900Active3 beds 2 baths2,050 sq. ft.
23441 N Stockton Avenue, Farmington Hills, MI 48336
MLS# 26060204Listed by: REMERICA HOMETOWN ONE - Open Sun, 2 to 4pmNew
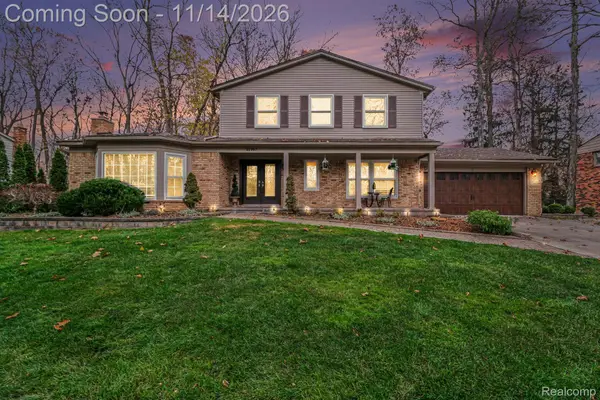 Listed by ERA$495,000Active4 beds 4 baths3,948 sq. ft.
31997 Olde Franklin DR, FarmingtonHills, MI 48334
MLS# 20261090881Listed by: ERA PRIME REAL ESTATE GROUP - New
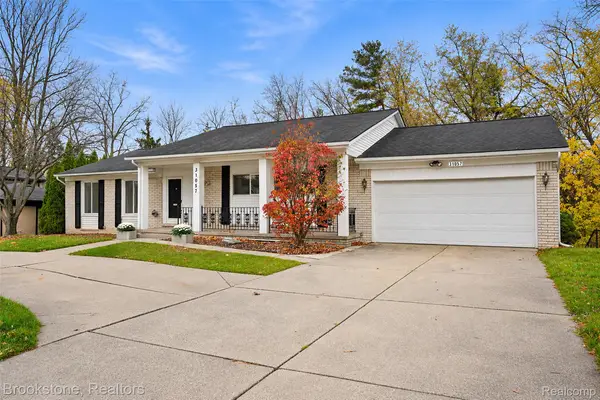 $499,999Active3 beds 4 baths4,023 sq. ft.
31057 Carriage Hill RD, FarmingtonHills, MI 48331
MLS# 20261091811Listed by: BROOKSTONE, REALTORS LLC - New
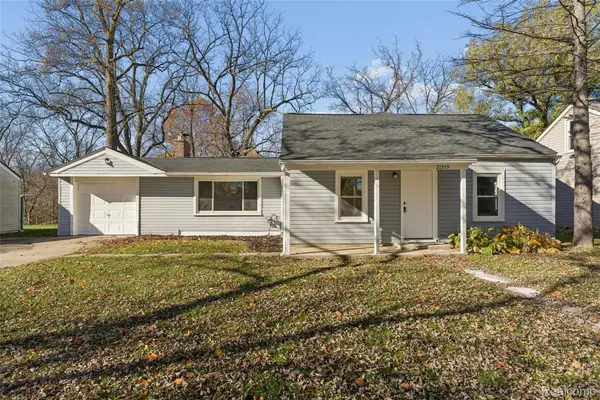 $229,900Active3 beds 1 baths1,146 sq. ft.
21359 Purdue AVE W, FarmingtonHills, MI 48336
MLS# 20261091930Listed by: KELLER WILLIAMS FIRST - New
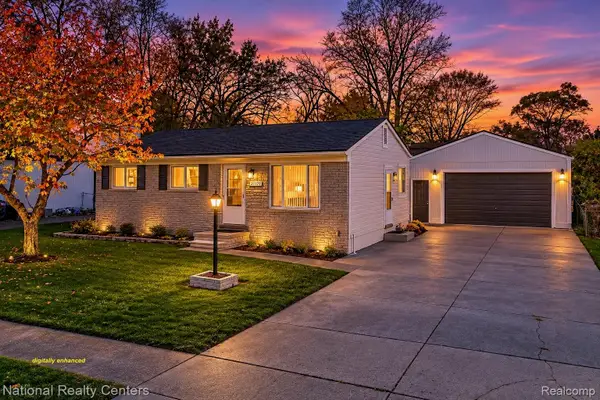 $265,000Active3 beds 2 baths1,314 sq. ft.
21719 Colgate ST, FarmingtonHills, MI 48336
MLS# 20261091184Listed by: NATIONAL REALTY CENTERS, INC - Open Sun, 12 to 2pmNew
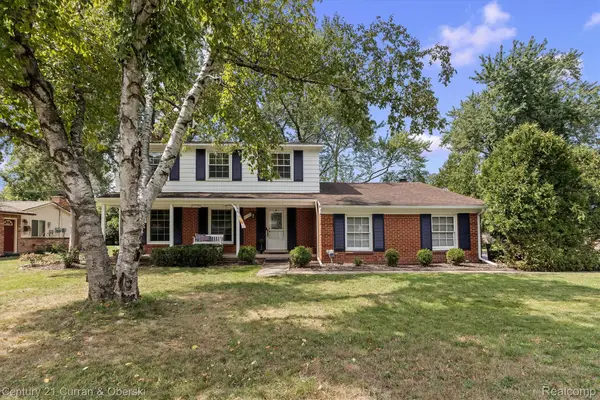 $335,000Active4 beds 3 baths2,688 sq. ft.
25137 Castlereigh DR, FarmingtonHills, MI 48336
MLS# 20261089791Listed by: CENTURY 21 CURRAN & OBERSKI - New
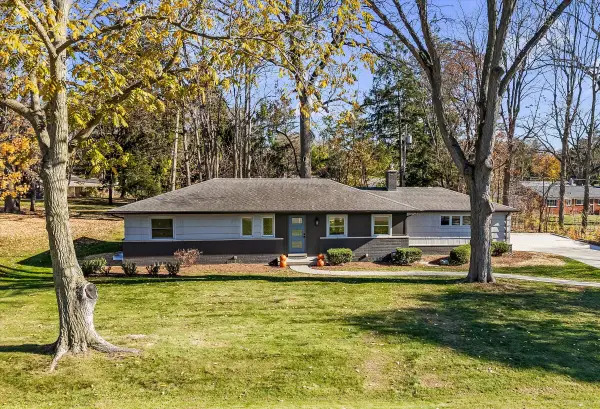 $439,900Active4 beds 3 baths2,592 sq. ft.
28410 New Castle Road, Farmington Hills, MI 48331
MLS# 26059830Listed by: SHAIN PARK, REALTORS


Protect your home and budget from life's surprises with an Assurant Home Warranty, backed by a partner that supports you through every step of homeownership. Explore Plans.
© 2023 - 2026 ERA Franchise Systems LLC. All rights reserved. ERA Franchise Systems LLC fully supports the principles of the Fair Housing Act and the Equal Opportunity Act. ERA, ERA Real Estate powered, and their respective logos are registered service marks of ERA Franchise Systems LLC. Each office is independently owned and operated.