
30028 W 12 Mile Road #27, Farmington Hills, MI 48334
Local realty services provided by:ERA Prime Real Estate Group
30028 W 12 Mile Road #27,Farmingtonhills, MI 48334
$120,000
- 1 Beds
- 1 Baths
- 714 sq. ft.
- Single family
- Pending
Listed by: matthew berney, paul semhere
Office: quest realty llc.
MLS#:20261044039
Source:MI_REALCOMP
Price summary
- Price:$120,000
- Price per sq. ft.:$168.07
- Monthly HOA dues:$197
About this home
Modern living made easy! This fantastic ground-level Farmington Hills condo offers the ultimate blend of style and convenience. Step inside to find a spacious, sunlit layout complete with a beautifully tiled kitchen and your own private in-unit laundry room. Featuring newer windows and a clean, neutral interior palette, this home is ready for your personal touch. Plus, you’ll love how its perfectly located for an easy commute! available for Sale or Lease. *** Back on market due to chosen tenet backing out***
Contact an agent
Home facts
- Year built:1981
- Subdivision & Development:TWELFTH ESTATE OCCPN 270
- Listing ID #:20261044039
- Added:59 day(s) ago
- Updated:July 28, 2026 at 08:26 AM
Rooms and interior
- Bedrooms:1
- Total bathrooms:1
- Full bathrooms:1
- Rooms Total:5
- Living area:714 sq. ft.
Heating and cooling
- Heating:Forced Air, Natural Gas
Structure and exterior
- Year built:1981
- Building area:714 sq. ft.
- Architectural Style:Ranch
- Construction Materials:Vinyl Siding
- Foundation Description:Slab
- Levels:One
Utilities
- Water:Public
- Sewer:Public Sewer
Finances and disclosures
- Price:$120,000
- Price per sq. ft.:$168.07
- Tax amount:$2,974
Features and amenities
- Appliances:Dishwasher, Dryer, Electric Cooktop, Free Standing Electric Oven, Free Standing Refrigerator, Washer
- Laundry features:In Unit
Parking
- Parking description:Assigned 1 Space, No Garage

New listings near 30028 W 12 Mile Road #27
- Open Sat, 10am to 2pmNew
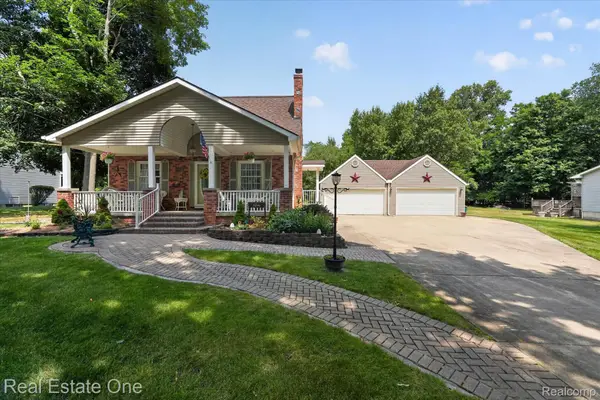 $490,000Active3 beds 3 baths2,367 sq. ft.
31600 Trestain Street, FarmingtonHills, MI 48336
MLS# 20261057417Listed by: REAL ESTATE ONE-SOUTHGATE - New
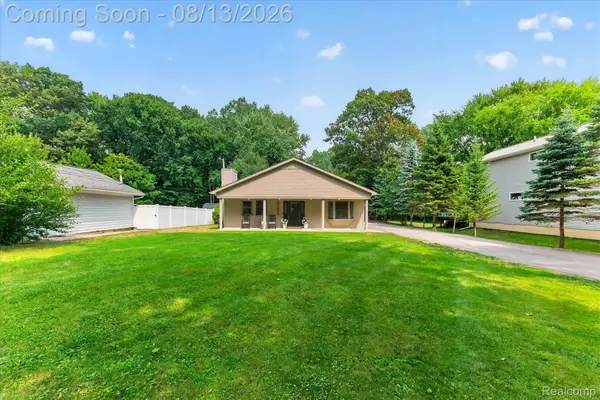 $354,900Active3 beds 2 baths1,944 sq. ft.
21288 Whitlock Street, Farmington, MI 48336
MLS# 20261063311Listed by: DOBI REAL ESTATE - New
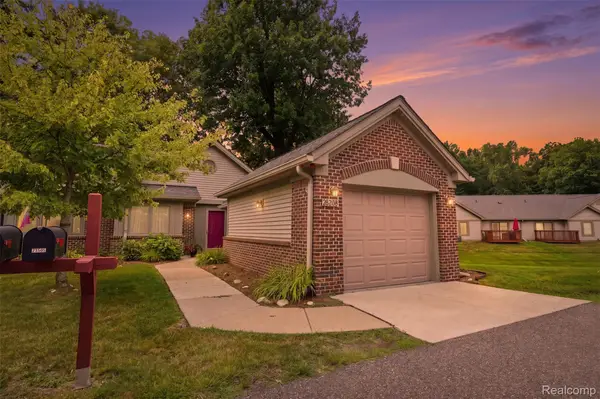 $265,000Active2 beds 2 baths1,231 sq. ft.
21305 Juniper Court #61, FarmingtonHills, MI 48336
MLS# 20261063524Listed by: KW PROFESSIONALS - Open Sun, 1 to 3pmNew
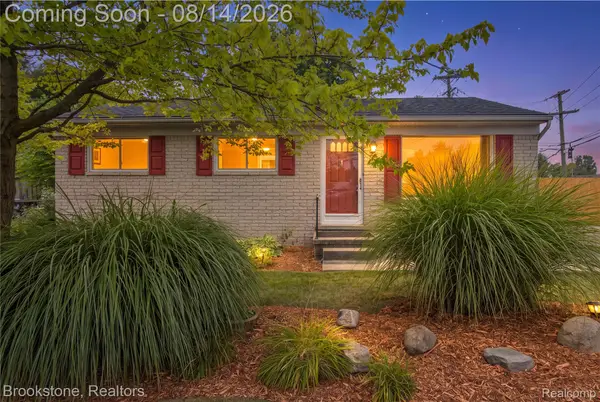 $249,900Active3 beds 1 baths1,564 sq. ft.
22265 Tulane Avenue, Farmington, MI 48336
MLS# 20261059784Listed by: BROOKSTONE, REALTORS LLC - New
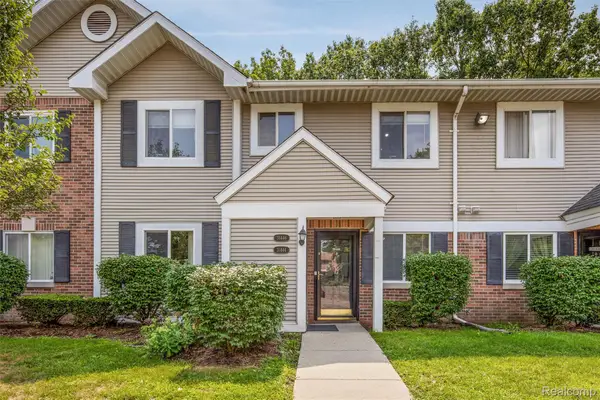 $200,000Active2 beds 2 baths1,217 sq. ft.
31444 Orchard Creek, FarmingtonHills, MI 48334
MLS# 20261063562Listed by: MATT MOVES MICHIGAN - New
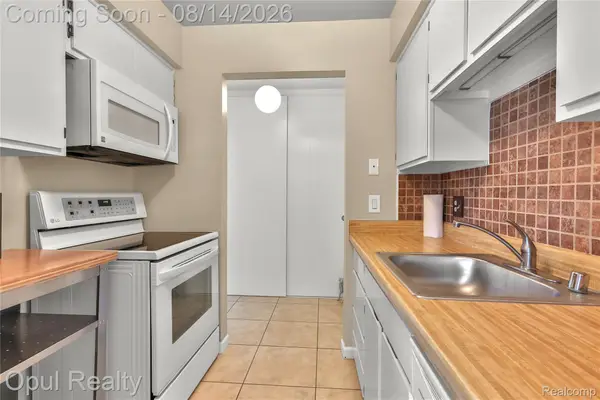 $105,000Active1 beds 1 baths725 sq. ft.
30052 W 12 Mile Road #68, Farmington, MI 48334
MLS# 20261063015Listed by: OPUL REALTY - Open Sat, 11am to 1pmNew
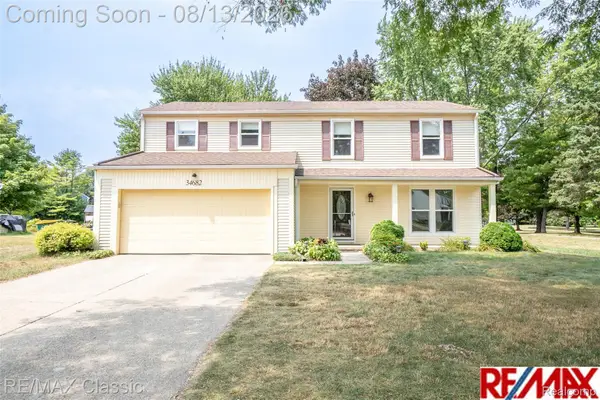 $419,900Active4 beds 3 baths2,506 sq. ft.
34682 Bunker Hill Drive, Farmington, MI 48331
MLS# 20261062950Listed by: RE/MAX CLASSIC - New
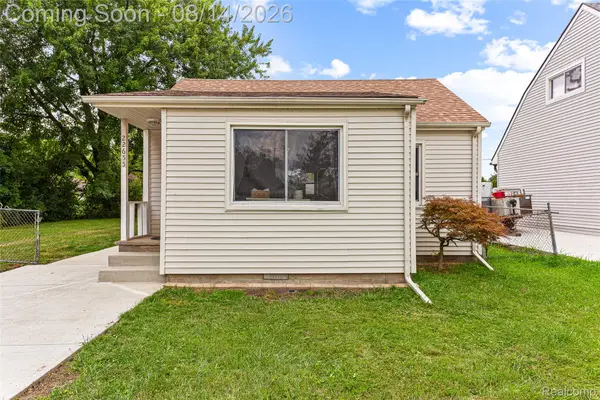 $215,000Active3 beds 1 baths798 sq. ft.
22655 Purdue Avenue, Farmington, MI 48336
MLS# 20261059581Listed by: KW PROFESSIONALS - New
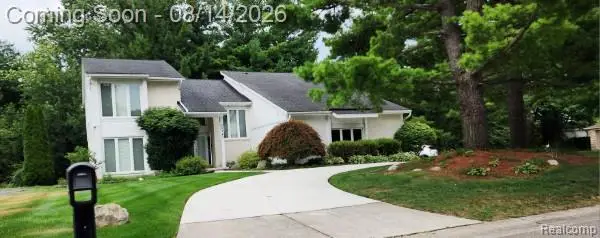 $499,900Active5 beds 4 baths4,800 sq. ft.
28740 Appleblossom Lane, Farmington, MI 48331
MLS# 20261063381Listed by: BPO PROS LLC - New
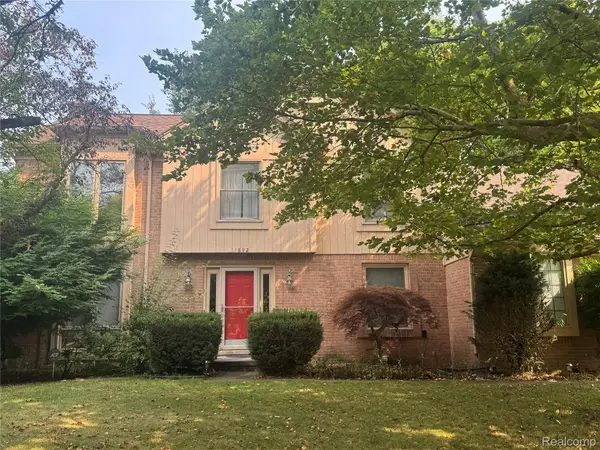 $390,000Active4 beds 3 baths3,408 sq. ft.
37892 Stableview Dr, Farmington, MI 48335
MLS# 20261063416Listed by: MY REALTY LLC


Protect your home and budget from life's surprises with an Assurant Home Warranty, backed by a partner that supports you through every step of homeownership. Explore Plans.
© 2023 - 2026 ERA Franchise Systems LLC. All rights reserved. ERA Franchise Systems LLC fully supports the principles of the Fair Housing Act and the Equal Opportunity Act. ERA, ERA Real Estate powered, and their respective logos are registered service marks of ERA Franchise Systems LLC. Each office is independently owned and operated.