
32080 W 9-Mile Road, Farmington Hills, MI 48336
Local realty services provided by:ERA Reardon Realty
32080 W 9-Mile Road,Farmington Hills, MI 48336
$442,000
- 4 Beds
- 3 Baths
- 2,211 sq. ft.
- Single family
- Active
Listed by: glenna stroud
Office: howard hanna real estate services-tecumseh
MLS#:50213064
Source:MI_LCAR
Price summary
- Price:$442,000
- Price per sq. ft.:$140.99
About this home
Country living in the city. This section 9-mile road is a quiet well-maintained 2-lane road. This specious and charming custom-built Cape Cod is surrounded by nature & sits on more than a half acre. Central entry with an open stairway leads to a fireplaced Living Room. There's also a spacious Dining Room with its own fireplace & a bank of windows that overlooks the private back yard. Off the kitchen is a great screened porch, perfect for 3-Season relaxing. 2 Bedrooms (one currently used as a Fam. Rm.) & a full bath complete this floor. Upstairs are 2 large Bedrooms, both with additional 7X10 sitting areas, & another full bath. The lower level walks out to a screened porch & features a Rec/Family room, Game Room & 3rd bath plus lots of storage. The setting is phenomenal & offers wonderful privacy. Extensive updates in the last 4 years include NEW siding, windows, exterior doors, gutters & gutter guards. Also NEW is the basement doorwall & screened porch. NEW refrigerator, patio, tankless boiler & continuous hot water heater. Pool table & rec. rm. sectional remain. List of excluded antiques is found in "associated documents." Priced below appraised value....
Contact an agent
Home facts
- Year built:1957
- Subdivision & Development:Brookdale
- Listing ID #:50213064
- Added:70 day(s) ago
- Updated:September 05, 2026 at 03:54 PM
Rooms and interior
- Bedrooms:4
- Total bathrooms:3
- Full bathrooms:3
- Rooms Total:9
- Flooring:Ceramic Floors, Hardwood Floors
- Dining Description:On First Level
- Bathrooms Description:Second Floor Full Bathroom
- Kitchen Description:Microwave, On First Level, Range/Oven, Refrigerator
- Bedroom Description:First Floor Bedroom
- Basement Description:Block, Egress/Daylight Windows, Full, Interior Access, Partially Finished, Walk Out
- Living area:2,211 sq. ft.
Heating and cooling
- Cooling:Ceiling Fan(s), Whole House Fan, Window Unit(s)
- Heating:Boiler, Hot Water, Natural Gas, Zoned Heating
Structure and exterior
- Year built:1957
- Building area:2,211 sq. ft.
- Lot area:0.56 Acres
- Architectural Style:Cape Cod
- Construction Materials:Brick, Vinyl Siding
- Exterior Features:Deck, Terrace
- Levels:1 1/2 Story
Utilities
- Water:Public Water
- Sewer:Public Sanitary
Finances and disclosures
- Price:$442,000
- Price per sq. ft.:$140.99
- Tax amount:$4,773
Features and amenities
- Appliances:Range/Oven, Refrigerator, Washer
- Laundry features:Dryer, In Basement, Lower Level Laundry, Washer
- Amenities:Ceramic Floors, Hardwood Floors, Walk-In Closet
Parking
- Parking description:3 or More Spaces
New listings near 32080 W 9-Mile Road
- New
 $530,000Active4 beds 3 baths3,666 sq. ft.
21542 Beauford Court, Northville, MI 48167
MLS# 26047312Listed by: KW ADVANTAGE - New
 $389,900Active4 beds 3 baths2,204 sq. ft.
30066 Woodbrook ST, FarmingtonHills, MI 48334
MLS# 58050220928Listed by: KELLER WILLIAMS REALTY LAKESIDE
- New
 $595,000Active3 beds 3 baths2,804 sq. ft.
37270 Chesapeake Road, FarmingtonHills, MI 48335
MLS# 20261068174Listed by: KW SHOWCASE REALTY - New
 $1,499,999Active5 beds 5 baths4,022 sq. ft.
28834 Wintergreen, FarmingtonHills, MI 48331
MLS# 20261071254Listed by: RE/MAX NEW TREND - New
 $349,900Active3 beds 2 baths1,795 sq. ft.
26261 La Muera Street, Farmington, MI 48334
MLS# 20261071484Listed by: AVENUE GROUP HOMES, LLC - New
 $329,500Active4 beds 2 baths1,494 sq. ft.
30215 Stockton Avenue, Farmington Hills, MI 48336
MLS# 26047205Listed by: BROOKSTONE, REALTORS - Open Fri, 3 to 7pmNew
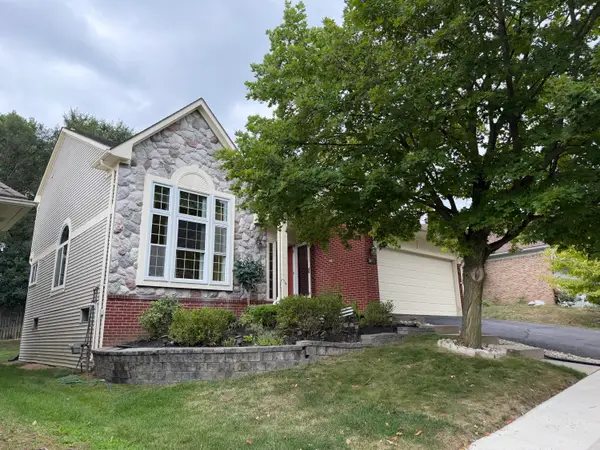 $460,000Active4 beds 4 baths3,086 sq. ft.
34763 Pickford Drive, Farmington Hills, MI 48335
MLS# 26047096Listed by: SIMPLE FEE LISTINGS - Open Sun, 12 to 2pmNew
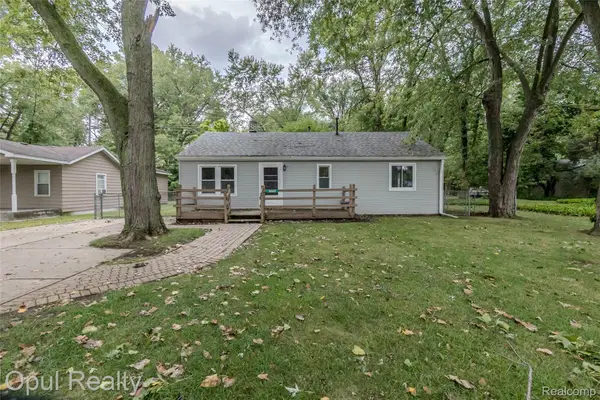 $209,900Active3 beds 1 baths912 sq. ft.
20823 Hugo Street, FarmingtonHills, MI 48336
MLS# 20261070961Listed by: OPUL REALTY - New
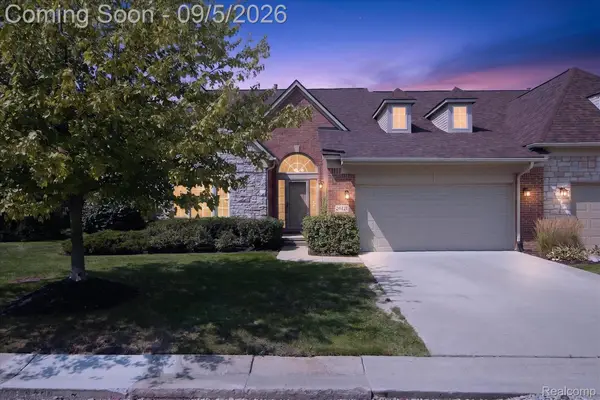 $569,900Active2 beds 2 baths2,087 sq. ft.
26121 Valhalla Drive, FarmingtonHills, MI 48331
MLS# 20261071198Listed by: A SMART MOVE REALTY - New
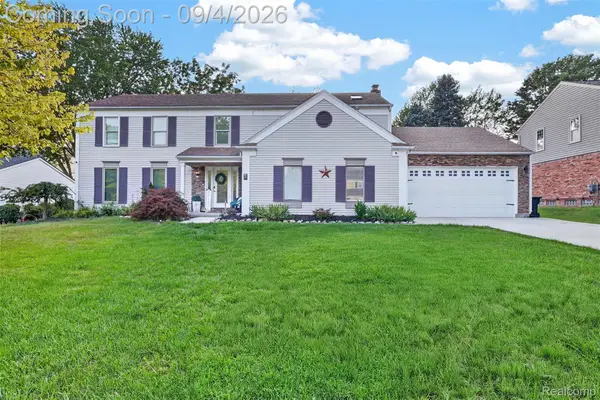 $575,000Active4 beds 3 baths3,706 sq. ft.
37967 W Meadowhill Drive, Northville, MI 48167
MLS# 20261066047Listed by: WOODWARD SQUARE REALTY, LLC


Protect your home and budget from life's surprises with an Assurant Home Warranty, backed by a partner that supports you through every step of homeownership. Explore Plans.
© 2023 - 2026 ERA Franchise Systems LLC. All rights reserved. ERA Franchise Systems LLC fully supports the principles of the Fair Housing Act and the Equal Opportunity Act. ERA, ERA Real Estate powered, and their respective logos are registered service marks of ERA Franchise Systems LLC. Each office is independently owned and operated.