
32305 Chesterbrook ST, Farmington Hills, MI 48334
Local realty services provided by:ERA Prime Real Estate Group
32305 Chesterbrook ST,Farmingtonhills, MI 48334
$369,900
- 3 Beds
- 2 Baths
- 2,050 sq. ft.
- Single family
- Active
Listed by: delilah milne
Office: community choice realty inc
MLS#:20261093782
Source:MI_REALCOMP
Price summary
- Price:$369,900
- Price per sq. ft.:$180.44
About this home
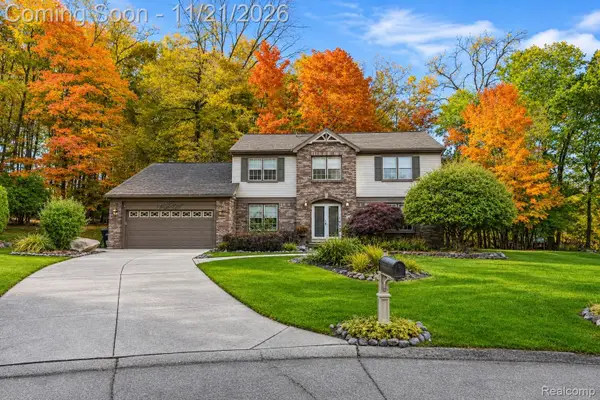
Turn-Key tri-level in a prime Farmington Hills location backing to a semi-private wooded lot! A bright, vaulted living room flows into a sun-drenched sunroom overlooking the peaceful yard. The updated kitchen (~3yrs) features maple cabinets, granite counters, & newer SS appliances paired w/LVP flooring (~2yrs) & refreshed full bath (~3 yrs) w/New Vanity and Marble Counter top. The finished walk-out lower level boasts a natural light, a nat'l FP w/built-in cabinetry & storage. All with direct patio access. Peace of mind updates include a professionally fresh interior paint, and duct cleaning (10/26), professional exterior paint (~3 yrs), A/C (`3 yrs) Gas F/A furnace (~8 yrs), roof (~15 yrs) roof repair & chimney mortar completed (8/25) 48-gal HWH 65000 heating unit, generator hookup, & 2+ car garage new insulated door (~4 yrs). A rare find you won't want to miss! All appliances are included!
Contact an agent
Home facts
- Year built:1960
- Subdivision & Development:WESTBROOKE MANOR 2
- Listing ID #:20261093782
- Added:1 day(s) ago
- Updated:November 21, 2026 at 06:08 AM
Rooms and interior
- Bedrooms:3
- Total bathrooms:2
- Full bathrooms:1
- Half bathrooms:1
- Rooms Total:6
- Basement Description:Finished
- Living area:2,050 sq. ft.
Heating and cooling
- Cooling:Ceiling Fans, Central Air
- Heating:Forced Air, Natural Gas
Structure and exterior
- Roof:Asphalt
- Year built:1960
- Building area:2,050 sq. ft.
- Lot area:0.3 Acres
- Architectural Style:Split Level
- Construction Materials:Brick, Vinyl Siding
- Exterior Features:Deck, Enclosed, Patio, Porch
- Foundation Description:Basement, Poured
- Levels:Tri-Level
Utilities
- Water:Public
- Sewer:Public Sewer
Finances and disclosures
- Price:$369,900
- Price per sq. ft.:$180.44
- Tax amount:$3,667
Features and amenities
- Appliances:Disposal, Dryer, ENERGY STAR Qualified Dishwasher, Free Standing Electric Range, Free Standing Refrigerator, Washer
Parking
- Parking description:Attached, Driveway, Electricity In Garage, Two Car Garage
- Garage spaces:2

New listings near 32305 Chesterbrook ST
- Open Sun, 12 to 3pmNew
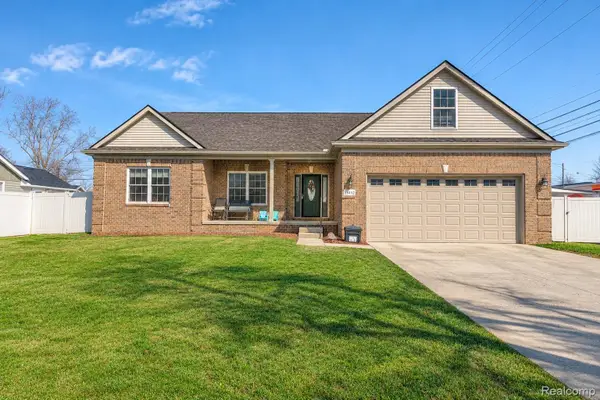 $499,999Active5 beds 3 baths3,562 sq. ft.
33432 Bostwick PL, FarmingtonHills, MI 48335
MLS# 20261093789Listed by: COMMUNITY CHOICE REALTY INC - New
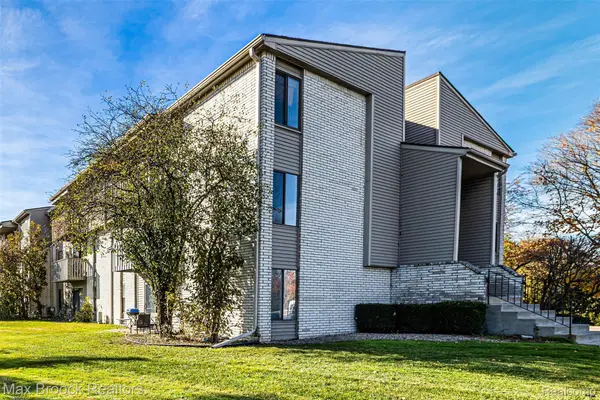 $85,000Active1 beds 1 baths680 sq. ft.
31993 W 12 Mile RD # 206, FarmingtonHills, MI 48334
MLS# 20261093592Listed by: MAX BROOCK, REALTORS-BIRMINGHAM - New
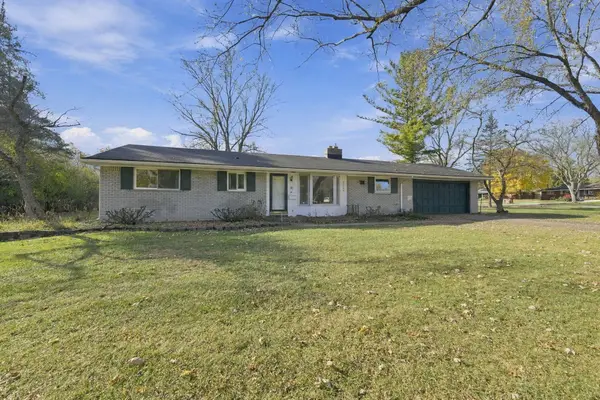 $349,900Active3 beds 2 baths2,121 sq. ft.
31745 Belmont Street, Farmington Hills, MI 48336
MLS# 26061169Listed by: REMERICA HOMETOWN ONE - Open Sun, 1 to 3pmNew
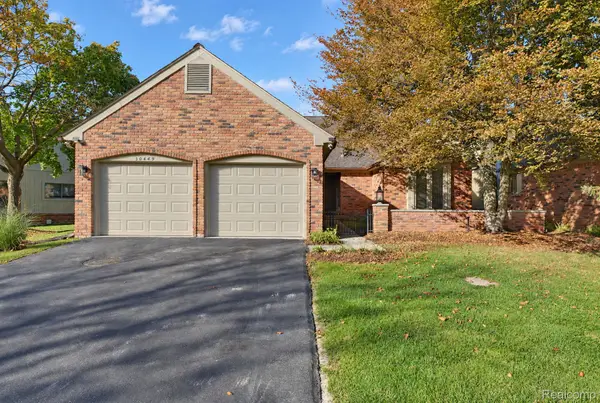 $574,900Active3 beds 2 baths1,942 sq. ft.
30449 Ramblewood Club DR, FarmingtonHills, MI 48331
MLS# 20261093586Listed by: EXP REALTY - BAS GROUP - Open Sun, 1 to 3pmNew
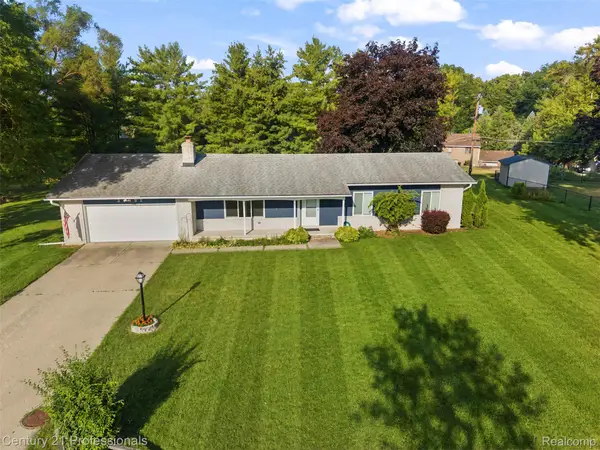 $359,000Active3 beds 2 baths1,644 sq. ft.
31991 STAMAN, FarmingtonHills, MI 48336
MLS# 20261093028Listed by: CENTURY 21 PROFESSIONALS TROY - New
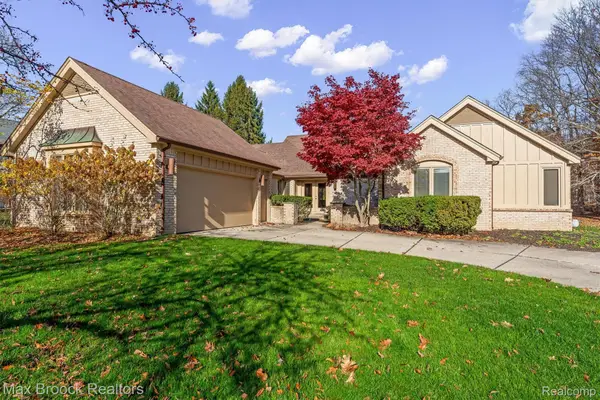 $424,900Active2 beds 2 baths2,248 sq. ft.
38646 Greenbrook CT, FarmingtonHills, MI 48331
MLS# 20261093362Listed by: MAX BROOCK, REALTORS-BIRMINGHAM - Open Sat, 12 to 2pmNew
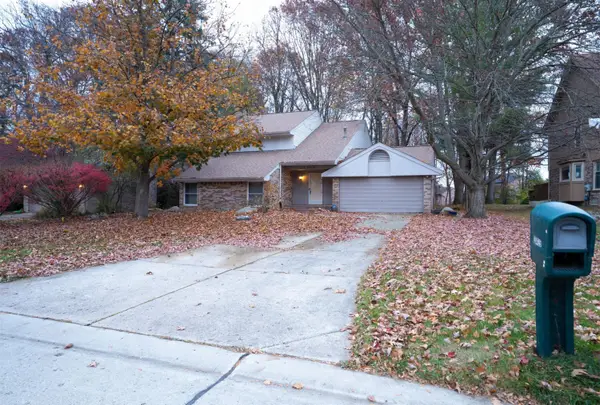 $412,000Active3 beds 4 baths2,666 sq. ft.
30426 Knighton Drive, Farmington Hills, MI 48331
MLS# 26060917Listed by: KW ADVANTAGE - Open Sun, 1 to 3pmNew
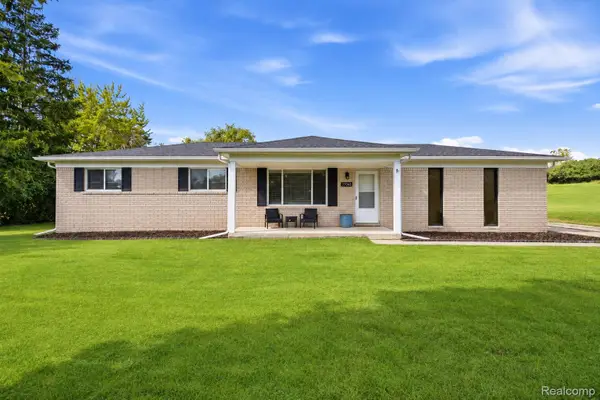 $355,000Active3 beds 2 baths1,377 sq. ft.
27642 Westcott Crescent CIR, FarmingtonHills, MI 48334
MLS# 20261093103Listed by: WENTWORTH REAL ESTATE GROUP - New
 $650,000Active4 beds 3 baths3,332 sq. ft.
25842 Surrey CT, FarmingtonHills, MI 48335
MLS# 20261092680Listed by: EXP REALTY THE PERNA TEAM


Protect your home and budget from life's surprises with an Assurant Home Warranty, backed by a partner that supports you through every step of homeownership. Explore Plans.
© 2023 - 2026 ERA Franchise Systems LLC. All rights reserved. ERA Franchise Systems LLC fully supports the principles of the Fair Housing Act and the Equal Opportunity Act. ERA, ERA Real Estate powered, and their respective logos are registered service marks of ERA Franchise Systems LLC. Each office is independently owned and operated.