
33432 Bostwick PL, Farmington Hills, MI 48335
Local realty services provided by:ERA Prime Real Estate Group
33432 Bostwick PL,Farmingtonhills, MI 48335
$499,999
- 5 Beds
- 3 Baths
- 3,562 sq. ft.
- Single family
- Active
Upcoming open houses
- Sun, Nov 2212:00 pm - 03:00 pm
Listed by: jonathan farida
Office: community choice realty inc
MLS#:20261093789
Source:MI_REALCOMP
Price summary
- Price:$499,999
- Price per sq. ft.:$140.37
About this home
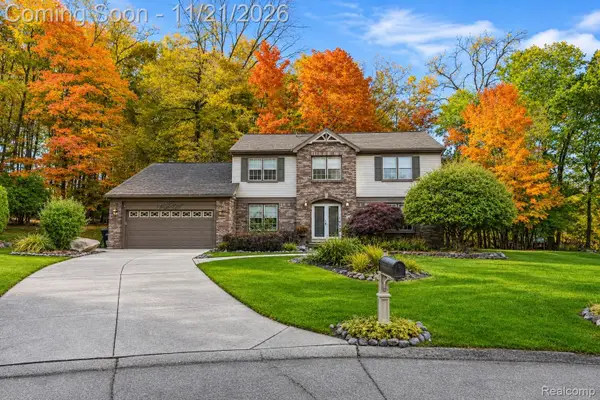
Built in 2020, this custom 5-bedroom brick ranch sits on a quarter-acre lot with a fully fenced backyard, tucked just off Farmington Rd in Farmington Hills.
A covered front porch and a leaded-glass entry open to a foyer with wood-look tile and wainscoting. The great room has a soaring vaulted ceiling, recessed lighting, and a gas fireplace with a marble-look surround, and it’s open to the kitchen. The kitchen has white shaker cabinetry with crown molding, granite counters, a subway tile backsplash, stainless appliances including a gas range, a granite island with seating, and a pantry. The bright breakfast nook sits in a bay with a door wall that steps down to the backyard.
The main floor has three bedrooms, a full bath, a half bath, and a laundry room with cabinets. The primary suite has a tray ceiling, a walk-in closet plus a second closet, and a private bath with a double granite vanity and a frameless glass walk-in shower with a granite bench. Upstairs, an oversized 4th bedroom/bonus room with a walk-in closet offers privacy and flexibility.
The finished lower level adds a spacious rec room, a large office, and a 5th bedroom with an egress window and walk-in closet. An unfinished utility area keeps the foundation and mechanicals easy to access.
The home has been carefully maintained. In 2026 the seller added a new sump pump, a new backup sump pump, and a Moen Flo smart water shutoff. The furnace has a humidifier and a dehumidifier, and the water heater is commercial grade. Plumbing, furnace, A/C, main drain, and water heater are all covered by an annual professional maintenance plan.
There’s also a 23x24 attached garage with an oversized 18x8 door and a wide concrete driveway. Gill Elementary, Power Middle, and Farmington High are all within about a mile, downtown Farmington is close by, and the M-5 freeway is right around the corner with quick access to I-96, I-275, and I-696. Move-in ready!...
Contact an agent
Home facts
- Year built:2020
- Subdivision & Development:BUILDERS PARK
- Listing ID #:20261093789
- Added:1 day(s) ago
- Updated:November 21, 2026 at 06:08 AM
Rooms and interior
- Bedrooms:5
- Total bathrooms:3
- Full bathrooms:2
- Half bathrooms:1
- Rooms Total:5
- Basement Description:Finished
- Living area:3,562 sq. ft.
Heating and cooling
- Cooling:Ceiling Fans, Central Air
- Heating:Forced Air, Natural Gas
Structure and exterior
- Year built:2020
- Building area:3,562 sq. ft.
- Lot area:0.28 Acres
- Architectural Style:Ranch
- Construction Materials:Brick, Vinyl Siding
- Exterior Features:Porch
- Foundation Description:Basement, Poured, Sump Pump
Utilities
- Water:Public
- Sewer:Public Sewer
Finances and disclosures
- Price:$499,999
- Price per sq. ft.:$140.37
- Tax amount:$10,475
Features and amenities
- Appliances:Dishwasher, Dryer, Free Standing Refrigerator, Microwave, Stainless Steel Appliances, Washer, Washer Dryer All in One
Parking
- Parking description:Attached, Direct Access, Garage Door Opener, Two Car Garage
- Garage spaces:2

New listings near 33432 Bostwick PL
- New
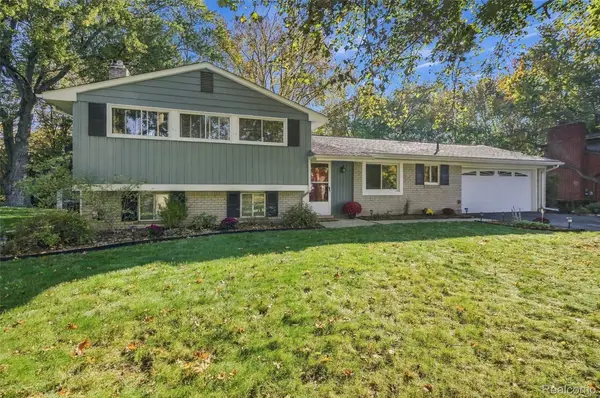 $369,900Active3 beds 2 baths2,050 sq. ft.
32305 Chesterbrook ST, FarmingtonHills, MI 48334
MLS# 20261093782Listed by: COMMUNITY CHOICE REALTY INC - New
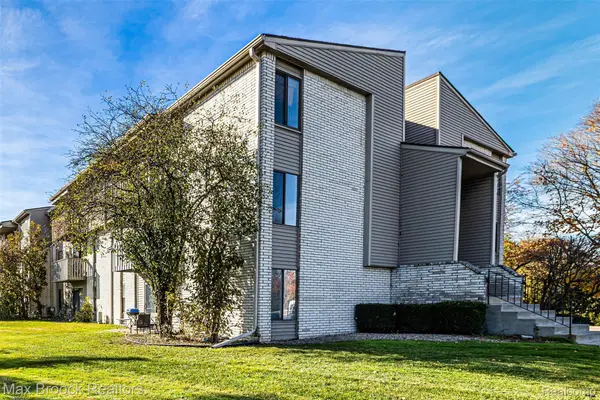 $85,000Active1 beds 1 baths680 sq. ft.
31993 W 12 Mile RD # 206, FarmingtonHills, MI 48334
MLS# 20261093592Listed by: MAX BROOCK, REALTORS-BIRMINGHAM - New
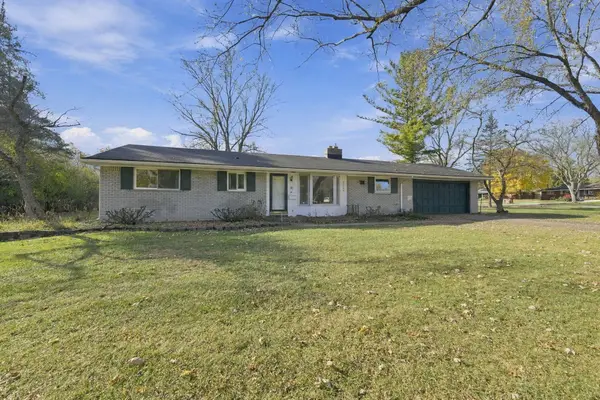 $349,900Active3 beds 2 baths2,121 sq. ft.
31745 Belmont Street, Farmington Hills, MI 48336
MLS# 26061169Listed by: REMERICA HOMETOWN ONE - Open Sun, 1 to 3pmNew
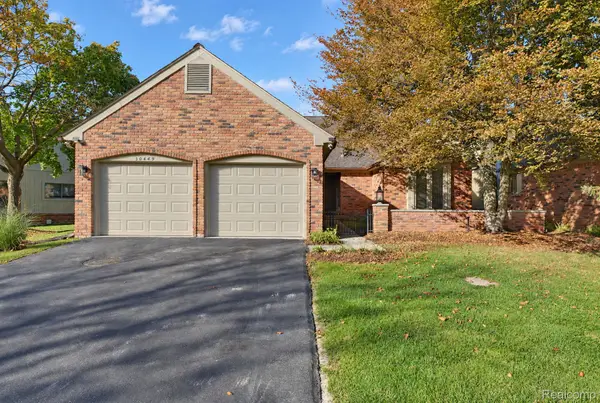 $574,900Active3 beds 2 baths1,942 sq. ft.
30449 Ramblewood Club DR, FarmingtonHills, MI 48331
MLS# 20261093586Listed by: EXP REALTY - BAS GROUP - Open Sun, 1 to 3pmNew
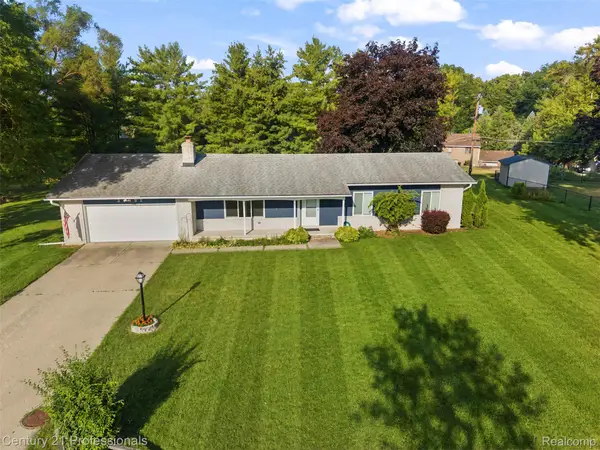 $359,000Active3 beds 2 baths1,644 sq. ft.
31991 STAMAN, FarmingtonHills, MI 48336
MLS# 20261093028Listed by: CENTURY 21 PROFESSIONALS TROY - New
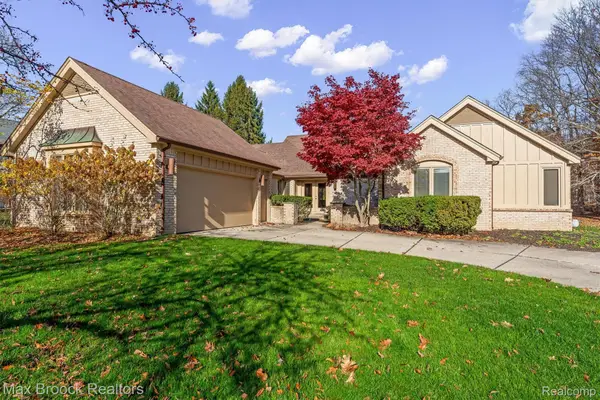 $424,900Active2 beds 2 baths2,248 sq. ft.
38646 Greenbrook CT, FarmingtonHills, MI 48331
MLS# 20261093362Listed by: MAX BROOCK, REALTORS-BIRMINGHAM - Open Sat, 12 to 2pmNew
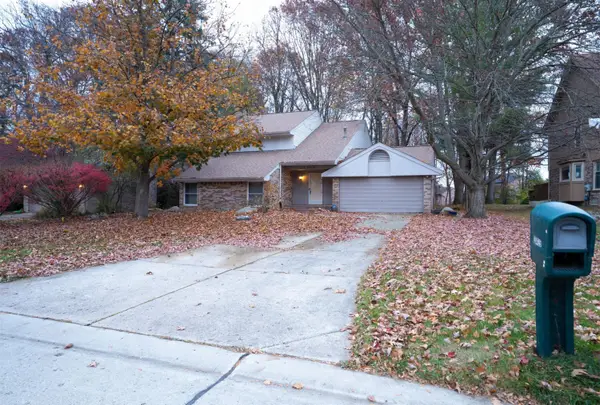 $412,000Active3 beds 4 baths2,666 sq. ft.
30426 Knighton Drive, Farmington Hills, MI 48331
MLS# 26060917Listed by: KW ADVANTAGE - Open Sun, 1 to 3pmNew
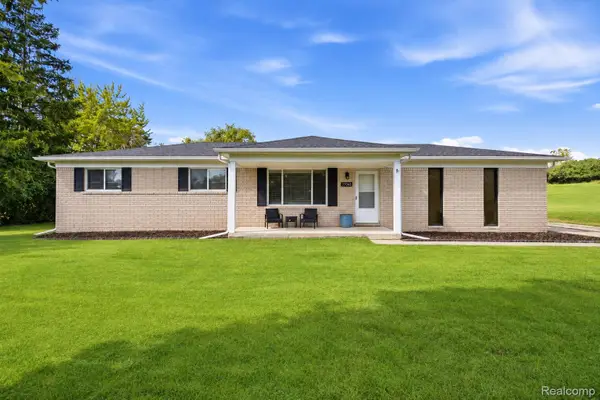 $355,000Active3 beds 2 baths1,377 sq. ft.
27642 Westcott Crescent CIR, FarmingtonHills, MI 48334
MLS# 20261093103Listed by: WENTWORTH REAL ESTATE GROUP - New
 $650,000Active4 beds 3 baths3,332 sq. ft.
25842 Surrey CT, FarmingtonHills, MI 48335
MLS# 20261092680Listed by: EXP REALTY THE PERNA TEAM


Protect your home and budget from life's surprises with an Assurant Home Warranty, backed by a partner that supports you through every step of homeownership. Explore Plans.
© 2023 - 2026 ERA Franchise Systems LLC. All rights reserved. ERA Franchise Systems LLC fully supports the principles of the Fair Housing Act and the Equal Opportunity Act. ERA, ERA Real Estate powered, and their respective logos are registered service marks of ERA Franchise Systems LLC. Each office is independently owned and operated.