
34555 Quaker Valley Road, Farmington Hills, MI 48331
Local realty services provided by:ERA Prime Real Estate Group
34555 Quaker Valley Road,Farmingtonhills, MI 48331
- 3 Beds
- 3 Baths
- - sq. ft.
- Single family
- Sold
Listed by: jeff glover, sandra frederick
Office: kw professionals
MLS#:20261050056
Source:MI_REALCOMP
Sorry, we are unable to map this address
Price summary
- Price:
- Monthly HOA dues:$12.5
About this home
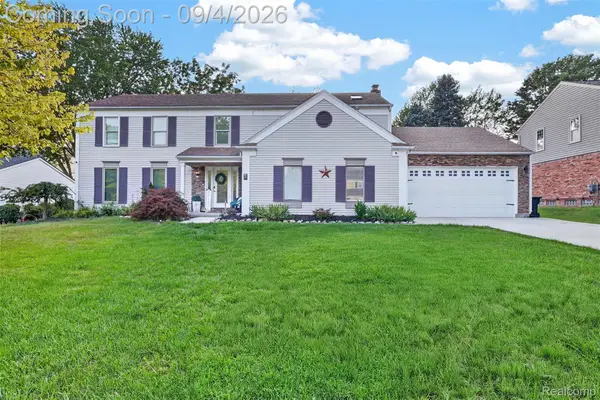
Welcome to one of Farmington Hills' best-kept secrets—Quaker Valley Farms. Tucked within this rolling, tree-lined neighborhood, this exceptional home offers the privacy and natural beauty of a northern Michigan retreat—yet is just minutes from Downtown Farmington and major freeways. Enjoy locally owned shops, restaurants and coffee shops, the historic movie theater, Saturday Farmers Market, summer concerts and winter ice skating at Riley Park, plus the trails and recreation of nearby Heritage Park.
Set on a beautifully landscaped half-acre lot surrounded by mature trees, lush gardens and local wildlife, the home is filled with natural light and distinctive craftsmanship. Soaring ceilings, maple hardwood floors, handcrafted moldings and custom bookcases create a warm, inviting interior, while a separate office provides dedicated work-from-home space.
The updated kitchen features granite countertops, cherry cabinetry and newer appliances. The spacious primary suite offers a trayed ceiling, peaceful views and a generous walk-in closet, while the primary bath features dual sinks.
Outside, a private backyard oasis features a spacious paver patio, koi pond and cascading waterfall—perfect for morning coffee, evening cocktails or entertaining. A partially finished basement provides flexible space for a media room, fitness area or private retreat.
Major updates include furnace and hot water heater (2021), central A/C (2022), roof (2018), doorwall (2024) and washer (2025).
If you're searching for character, privacy and a location that feels worlds away without sacrificing convenience, this is a home you'll want to experience for yourself....
Contact an agent
Home facts
- Year built:1994
- Subdivision & Development:QUAKER VALLEY FARMS ADD
- Listing ID #:20261050056
- Added:60 day(s) ago
- Updated:September 06, 2026 at 07:06 AM
Rooms and interior
- Bedrooms:3
- Total bathrooms:3
- Full bathrooms:2
- Half bathrooms:1
- Rooms Total:9
- Basement Description:Partially Finished
Heating and cooling
- Cooling:Ceiling Fans, Central Air
- Heating:Forced Air, Natural Gas
Structure and exterior
- Roof:Asphalt
- Year built:1994
- Lot Features:Corner Lot, Sprinklers
- Architectural Style:Colonial
- Construction Materials:Brick
- Exterior Features:Lighting, Patio, Porch
- Foundation Description:Basement, Poured, Sump Pump
- Levels:Two
Utilities
- Water:Public
- Sewer:Public Sewer
Finances and disclosures
- Price:
- Tax amount:$8,111
Features and amenities
- Appliances:Built-In Gas Oven, Dishwasher, Disposal, Dryer, Free Standing Refrigerator, Microwave, Washer
Parking
- Parking description:Attached, Direct Access, Electricity In Garage, Garage Door Opener, Garage Faces Side, Two Car Garage
- Garage spaces:2

New listings near 34555 Quaker Valley Road
- New
 $530,000Active4 beds 3 baths3,666 sq. ft.
21542 Beauford Court, Northville, MI 48167
MLS# 81026047312Listed by: KW ADVANTAGE - New
 $389,900Active4 beds 3 baths2,204 sq. ft.
30066 Woodbrook ST, FarmingtonHills, MI 48334
MLS# 58050220928Listed by: KELLER WILLIAMS REALTY LAKESIDE - New
 $595,000Active3 beds 3 baths2,804 sq. ft.
37270 Chesapeake Road, FarmingtonHills, MI 48335
MLS# 20261068174Listed by: KW SHOWCASE REALTY - New
 $1,499,999Active5 beds 5 baths4,022 sq. ft.
28834 Wintergreen, FarmingtonHills, MI 48331
MLS# 20261071254Listed by: RE/MAX NEW TREND - New
 $349,900Active3 beds 2 baths1,795 sq. ft.
26261 La Muera Street, Farmington, MI 48334
MLS# 20261071484Listed by: AVENUE GROUP HOMES, LLC - New
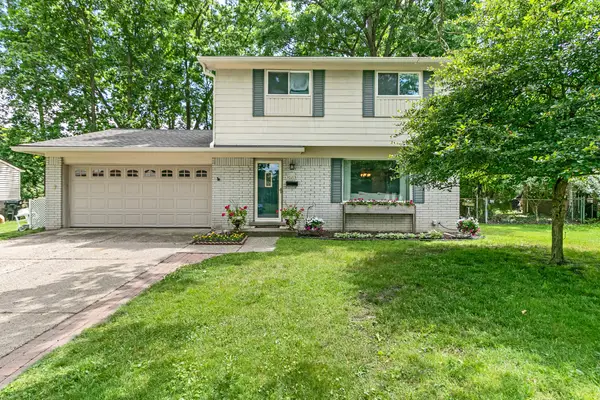 $329,500Active4 beds 2 baths1,494 sq. ft.
30215 Stockton Avenue, FarmingtonHills, MI 48336
MLS# 81026047205Listed by: BROOKSTONE, REALTORS(R) - Open Fri, 3 to 7pmNew
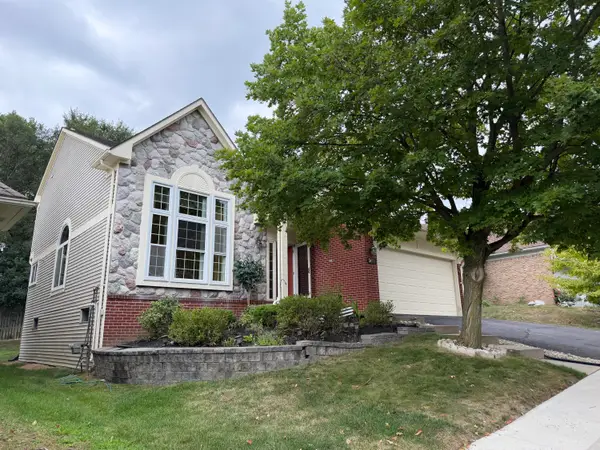 $460,000Active4 beds 4 baths3,086 sq. ft.
34763 Pickford Drive, FarmingtonHills, MI 48335
MLS# 81026047096Listed by: SIMPLE FEE LISTINGS - Open Sun, 12 to 2pmNew
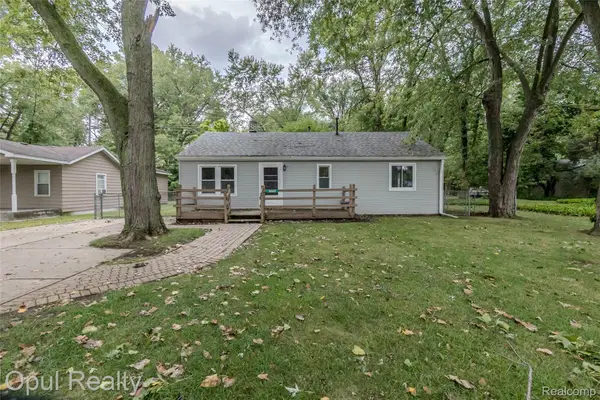 $209,900Active3 beds 1 baths912 sq. ft.
20823 Hugo Street, FarmingtonHills, MI 48336
MLS# 20261070961Listed by: OPUL REALTY - New
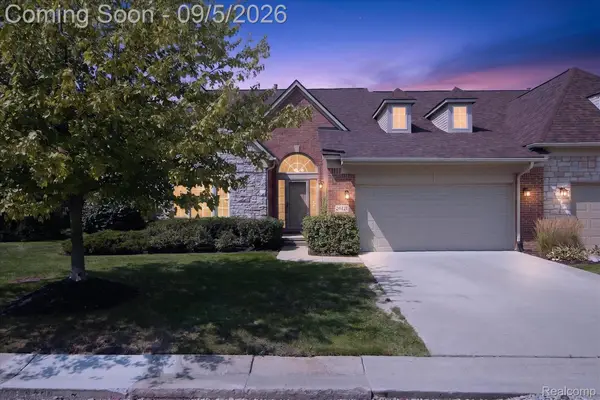 $569,900Active2 beds 2 baths2,087 sq. ft.
26121 Valhalla Drive, FarmingtonHills, MI 48331
MLS# 20261071198Listed by: A SMART MOVE REALTY - New
 $575,000Active4 beds 3 baths3,706 sq. ft.
37967 W Meadowhill Drive, Northville, MI 48167
MLS# 20261066047Listed by: WOODWARD SQUARE REALTY, LLC


Protect your home and budget from life's surprises with an Assurant Home Warranty, backed by a partner that supports you through every step of homeownership. Explore Plans.
© 2023 - 2026 ERA Franchise Systems LLC. All rights reserved. ERA Franchise Systems LLC fully supports the principles of the Fair Housing Act and the Equal Opportunity Act. ERA, ERA Real Estate powered, and their respective logos are registered service marks of ERA Franchise Systems LLC. Each office is independently owned and operated.