
35052 Meadow Lane, Farmington Hills, MI 48335
Local realty services provided by:ERA Prime Real Estate Group
35052 Meadow Lane,Farmingtonhills, MI 48335
$349,900
- 2 Beds
- 3 Baths
- 2,502 sq. ft.
- Single family
- Active
Listed by: mark brown
Office: @properties christie's int'l re northville
MLS#:20261028891
Source:MI_REALCOMP
Price summary
- Price:$349,900
- Price per sq. ft.:$139.85
- Monthly HOA dues:$400
About this home
Schedule your showing for this rare end unit ranch condo with an attached garage in the desirable Hillside Estates community. Arguably the BEST end-unit within the association due to the walk-out basement (including lots of daylight), an incredibly large side yard, a deck overlooking the large side yard, updated kitchen and updated primary bathroom. The finished basement is HUGE! The storage area has more space than you'll need..you might even add a work out area without compromising the basement living space! This well-maintained home offers an open layout, highlighted by vaulted ceilings and a living space full of natural light with access to a private balcony. The main floor includes a primary suite with a walk-in closet and ensuite bath, along with a second bedroom, additional full bath, and convenient first-floor laundry. You’ll also find both a dedicated dining area and a casual breakfast nook. The finished walkout basement provides great additional living space, complete with a wet bar, half bath, patio access, and plenty of storage. Perfect for those seeking low-maintenance living with room to entertain or work from home. Ideally located close to shopping, dining, and local parks....
Contact an agent
Home facts
- Year built:1985
- Listing ID #:20261028891
- Added:103 day(s) ago
- Updated:August 24, 2026 at 10:08 AM
Rooms and interior
- Bedrooms:2
- Total bathrooms:3
- Full bathrooms:2
- Half bathrooms:1
- Rooms Total:8
- Basement Description:Finished, Full, Private
- Living area:2,502 sq. ft.
Heating and cooling
- Cooling:Central Air
- Heating:Forced Air, Natural Gas
Structure and exterior
- Roof:Asphalt
- Year built:1985
- Building area:2,502 sq. ft.
- Architectural Style:Ranch
- Exterior Features:Deck, Patio, Porch, Private Entrance
- Foundation Description:Basement, Poured
- Levels:One
Utilities
- Water:Public
- Sewer:Public Sewer
Finances and disclosures
- Price:$349,900
- Price per sq. ft.:$139.85
- Tax amount:$5,520
Features and amenities
- Appliances:Dishwasher, Disposal, Dryer, Free Standing Gas Oven, Free Standing Refrigerator, Microwave, Washer
- Laundry features:In Unit
Parking
- Parking description:Attached, Direct Access, Driveway, Garage Faces Front, Two Car Garage
- Garage spaces:2

New listings near 35052 Meadow Lane
- New
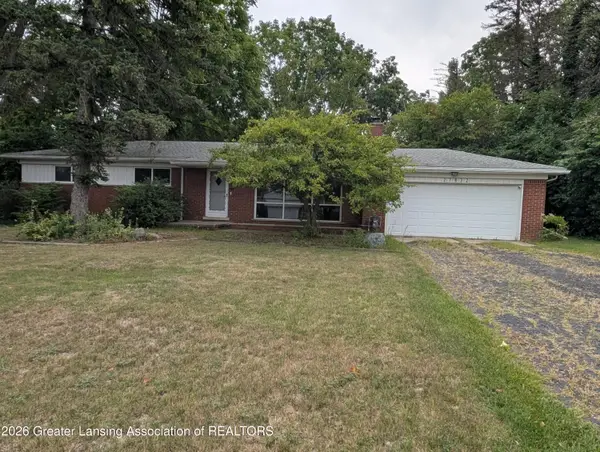 $359,000Active3 beds 2 baths2,175 sq. ft.
27832 Kendallwood Drive, Farmington Hills, MI 48334
MLS# 298715Listed by: CENTURY 21 AFFILIATED - New
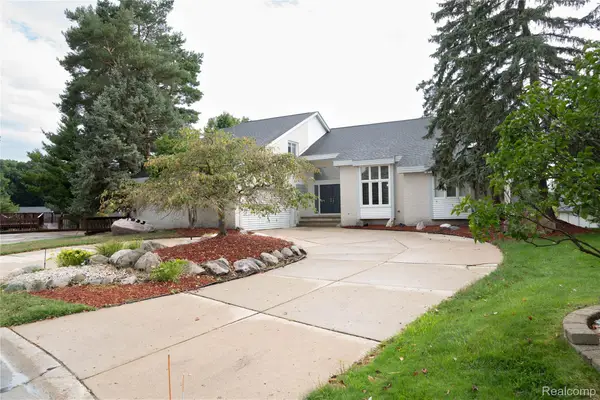 $617,000Active5 beds 6 baths5,244 sq. ft.
31033 Evergreen Court, FarmingtonHills, MI 48331
MLS# 20261063748Listed by: THE VIRTUAL REALTY GROUP - New
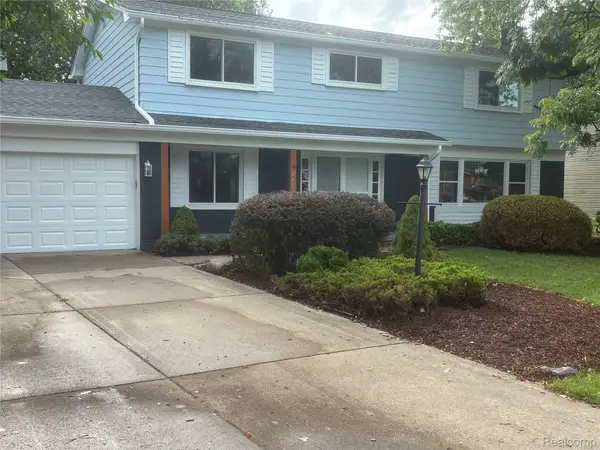 $579,900Active5 beds 4 baths4,089 sq. ft.
29621 Fernhill Drive, FarmingtonHills, MI 48334
MLS# 20261067379Listed by: UTICA REALTY LLC - New
 $425,000Active4 beds 3 baths3,101 sq. ft.
25695 Branchaster Road, FarmingtonHills, MI 48336
MLS# 20261067223Listed by: MAX BROOCK REALTORS - Open Sun, 1 to 3pmNew
 $324,800Active4 beds 1 baths1,389 sq. ft.
34004 Kirby Street, FarmingtonHills, MI 48335
MLS# 20261066873Listed by: THRIVE REALTY COMPANY 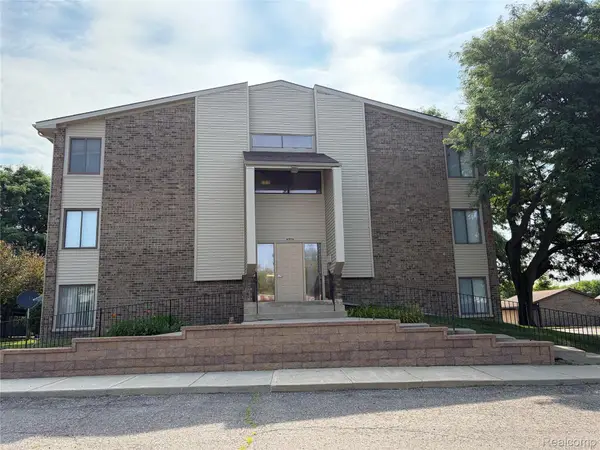 $114,888Active1 beds 1 baths807 sq. ft.
30445 W 14 Mile Road #71, FarmingtonHills, MI 48334
MLS# 20261053458Listed by: BERKSHIRE HATHAWAY HS KEE REALTY FH- New
 $479,900Active4 beds 3 baths3,468 sq. ft.
31115 Tiverton Street, Farmington, MI 48331
MLS# 20261061378Listed by: HOME REALTY PARTNERS - New
 $230,000Active2 beds 2 baths1,334 sq. ft.
31228 Country Bluff, FarmingtonHills, MI 48331
MLS# 20261064446Listed by: GOOD COMPANY - New
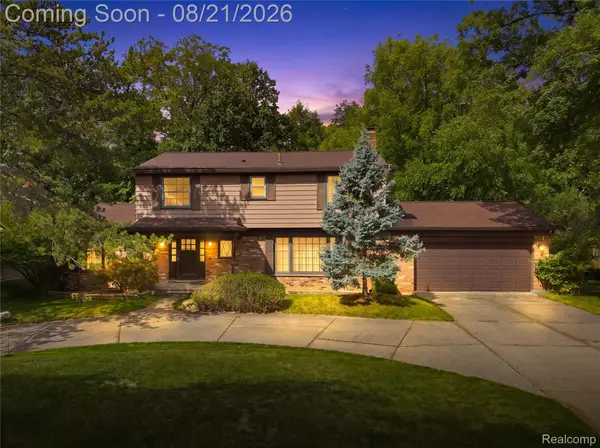 $399,900Active4 beds 4 baths3,180 sq. ft.
25055 Arden Park Drive, FarmingtonHills, MI 48336
MLS# 20261065709Listed by: REAL BROKER, LLC TROY - New
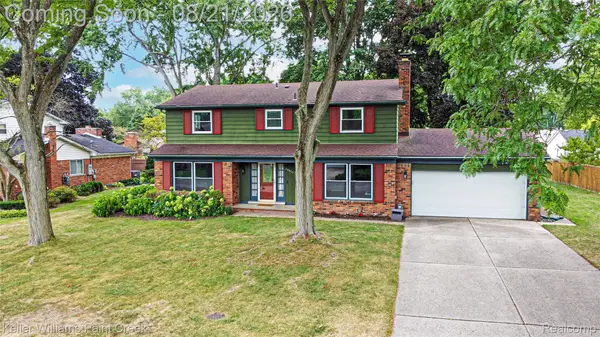 $500,000Active4 beds 3 baths3,244 sq. ft.
29859 Club House Lane, FarmingtonHills, MI 48334
MLS# 20261065872Listed by: KELLER WILLIAMS PAINT CREEK


Protect your home and budget from life's surprises with an Assurant Home Warranty, backed by a partner that supports you through every step of homeownership. Explore Plans.
© 2023 - 2026 ERA Franchise Systems LLC. All rights reserved. ERA Franchise Systems LLC fully supports the principles of the Fair Housing Act and the Equal Opportunity Act. ERA, ERA Real Estate powered, and their respective logos are registered service marks of ERA Franchise Systems LLC. Each office is independently owned and operated.