
27832 Kendallwood Drive, Farmington Hills, MI 48334
Local realty services provided by:ERA Reardon Realty
27832 Kendallwood Drive,Farmington Hills, MI 48334
$359,000
- 3 Beds
- 2 Baths
- 2,175 sq. ft.
- Single family
- Active
Listed by: eric welch
Office: century 21 affiliated
MLS#:298715
Source:MI_GLAR
Price summary
- Price:$359,000
- Price per sq. ft.:$140.78
About this home
Welcome home to 27832 Kendallwood Drive, a beautifully maintained 3-bedroom, 2-bathroom ranch nestled in one of Farmington Hills' most sought-after, tranquil neighborhoods. Situated on a generous, beautifully wooded 0.3-acre lot, this 1,275-square-foot mid-century gem perfectly blends classic architectural character with everyday functionality. Step inside to find a bright, inviting layout that flows seamlessly from the living spaces to the heart of the home. The fully equipped kitchen comes complete with a standard appliance package and convenient laundry units, making daily routines a breeze. The comfortable bedrooms offer peaceful retreats, complemented by a full bathroom and an additional half-bath for guests. Need extra space? The partially finished basement provides the ultimate blank canvas perfect for a home office, recreation room, or private gym. Outside, the serene, tree-lined backyard offers a private oasis for outdoor dining, gardening, or relaxing. Parking and storage are effortless thanks to the attached 2-car garage. Location is everything! Enjoy the peace of a quiet suburban street while being just minutes away from shopping, dining, and major thoroughfares. Best of all, this home sits within a highly desirable school district, just moments from Kenbrook Elementary and North Farmington High School. Don't miss your chance to own this charming Farmington Hills property schedule your private tour today!...
Contact an agent
Home facts
- Year built:1958
- Subdivision & Development:None
- Listing ID #:298715
- Added:2 day(s) ago
- Updated:August 26, 2026 at 11:52 PM
Rooms and interior
- Bedrooms:3
- Total bathrooms:2
- Full bathrooms:1
- Half bathrooms:1
- Rooms Total:7
- Flooring:Hardwood
- Kitchen Description:Electric Range, Free-Standing Refrigerator
- Basement Description:Full, Partially Finished
- Living area:2,175 sq. ft.
Heating and cooling
- Cooling:Central Air, Humidity Control
- Heating:Central, Forced Air, Heating, Natural Gas
- Central air:Yes
Structure and exterior
- Roof:Shingle
- Year built:1958
- Building area:2,175 sq. ft.
- Lot area:0.29 Acres
- Lot Features:Back Yard, City Lot, Front Yard
- Architectural Style:Ranch
- Construction Materials:Aluminum Siding, Brick
- Foundation Description:Block
- Levels:One
Utilities
- Water:Public, Water Connected
- Sewer:Public Sewer, Sewer Connected
Finances and disclosures
- Price:$359,000
- Price per sq. ft.:$140.78
- Tax amount:$5,302 (2025)
Features and amenities
- Appliances:Electric Range, Electric Water Heater, Free-Standing Refrigerator, Washer/Dryer
- Laundry features:In Basement, Washer/Dryer
- Amenities:High Speed Internet
Parking
- Parking description:Attached, Garage, Garage Door Opener, Garage Faces Front, Off Street
- Garage spaces:2
New listings near 27832 Kendallwood Drive
- Open Sat, 11am to 1pmNew
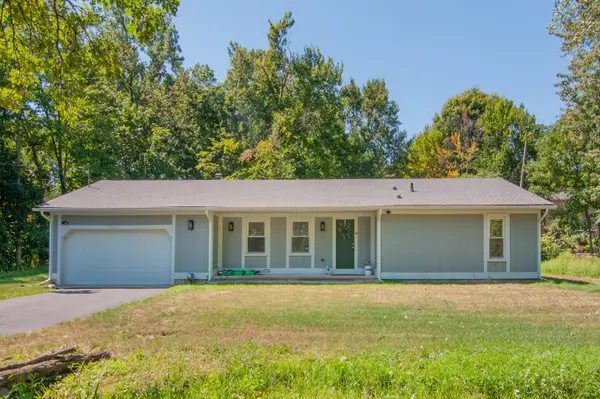 $329,000Active3 beds 2 baths1,518 sq. ft.
21411 Orchard Lake Road, FarmingtonHills, MI 48336
MLS# 81026045261Listed by: THE CHARLES REINHART COMPANY
- New
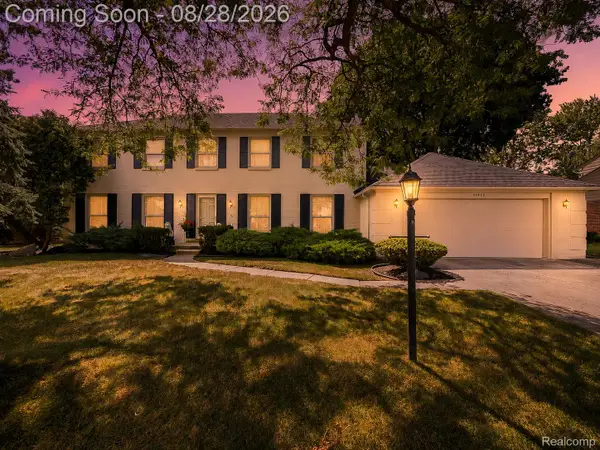 $500,000Active4 beds 3 baths3,092 sq. ft.
35973 Old Homestead Drive, FarmingtonHills, MI 48335
MLS# 20261067887Listed by: EXP Z REAL ESTATE - New
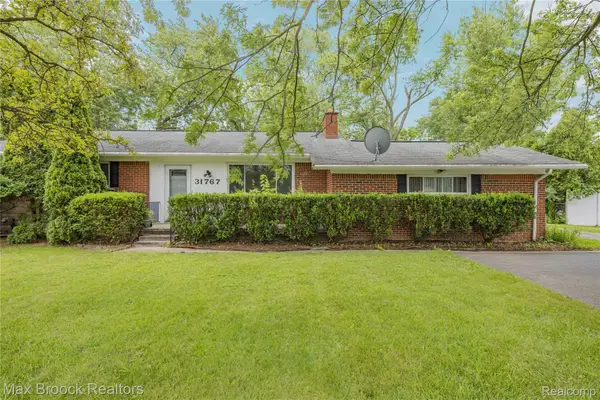 $319,900Active3 beds 2 baths2,520 sq. ft.
31767 W 13 Mile Road, Farmington, MI 48334
MLS# 20261068485Listed by: MAX BROOCK REALTORS - Open Sat, 1:30 to 3pmNew
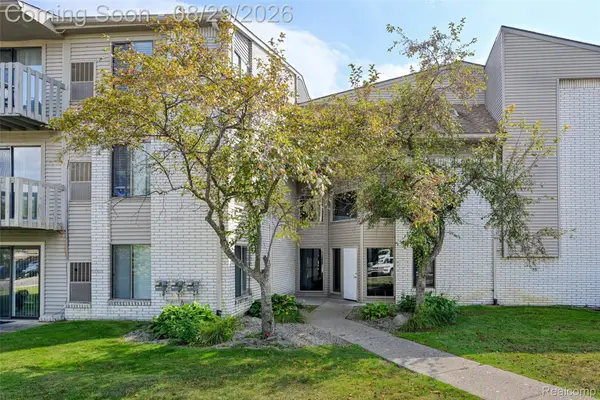 $110,000Active1 beds 1 baths691 sq. ft.
32013 W 12 Mile Road, FarmingtonHills, MI 48334
MLS# 20261066317Listed by: EXP REALTY THE PERNA TEAM - New
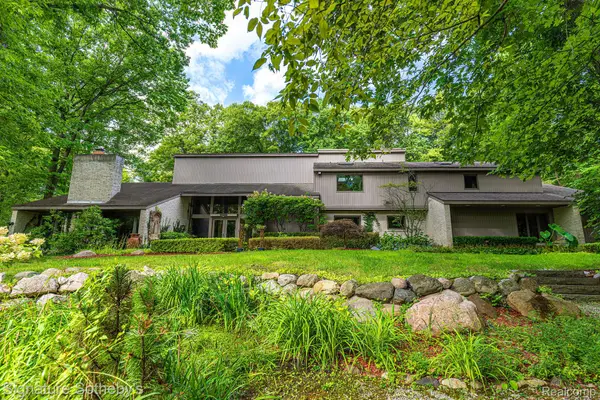 $1,499,000Active4 beds 6 baths6,152 sq. ft.
28575 Danvers Court, FarmingtonHills, MI 48334
MLS# 20261063535Listed by: SIGNATURE SOTHEBY'S INTERNATIONAL REALTY BHAM - Open Sat, 12 to 2pmNew
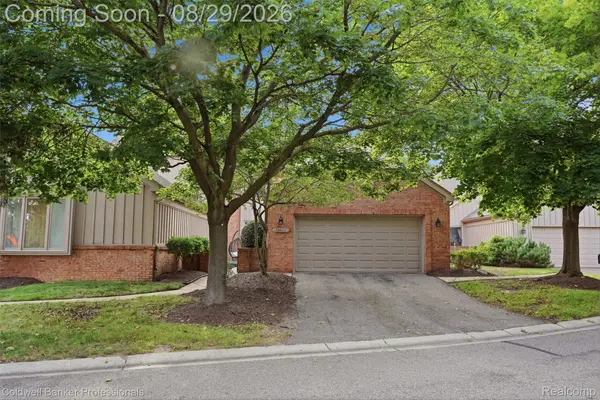 $380,000Active2 beds 3 baths1,819 sq. ft.
28625 Auburn Court, FarmingtonHills, MI 48331
MLS# 20261060317Listed by: COLDWELL BANKER PROFESSIONALS-BIRM - New
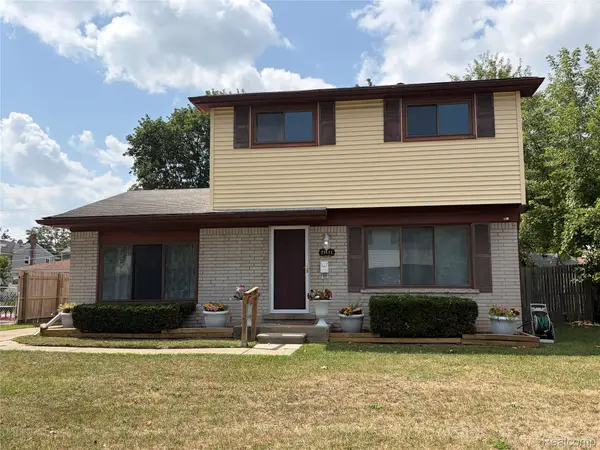 $317,000Active3 beds 3 baths2,574 sq. ft.
23101 Purdue Avenue, FarmingtonHills, MI 48336
MLS# 20261067459Listed by: RUSH REALTY - New
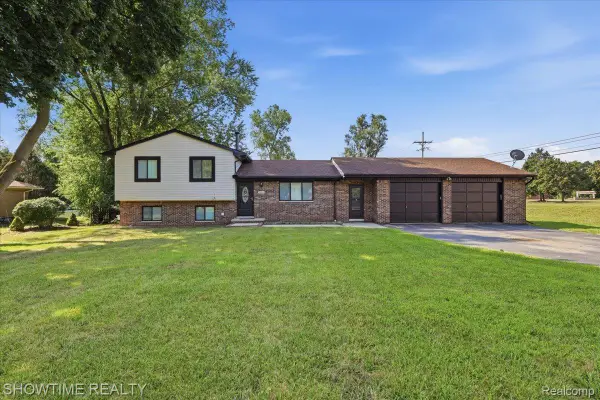 $369,900Active3 beds 2 baths1,624 sq. ft.
29255 Utley Road, FarmingtonHills, MI 48334
MLS# 20261067605Listed by: SHOWTIME REALTY - Open Sat, 4 to 6pmNew
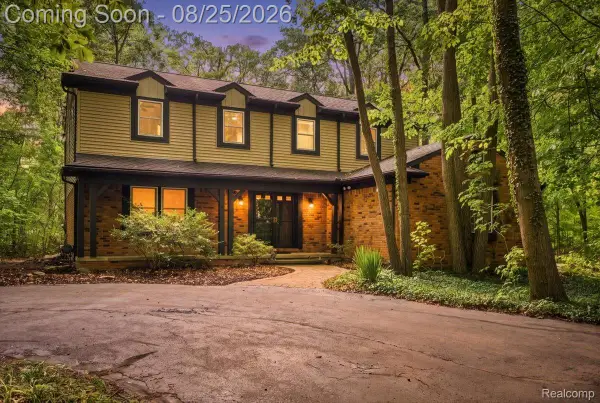 $514,900Active4 beds 3 baths2,413 sq. ft.
30249 Westgate Road, FarmingtonHills, MI 48334
MLS# 20261067803Listed by: KW DOMAIN - New
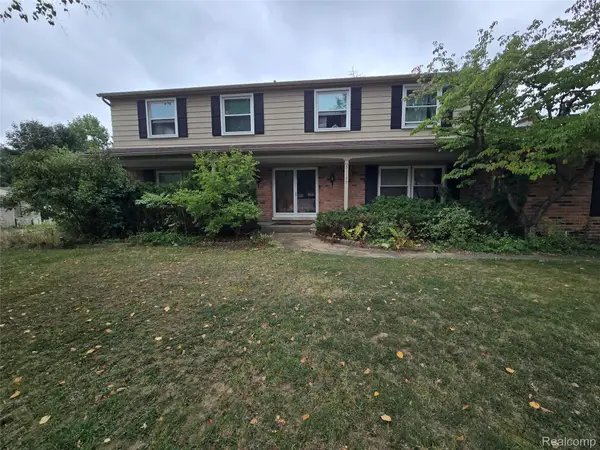 $434,999Active5 beds 3 baths2,931 sq. ft.
31129 Sturbridge Street, FarmingtonHills, MI 48331
MLS# 20261067811Listed by: MODERN WAY REALTY LLC


Protect your home and budget from life's surprises with an Assurant Home Warranty, backed by a partner that supports you through every step of homeownership. Explore Plans.
© 2023 - 2026 ERA Franchise Systems LLC. All rights reserved. ERA Franchise Systems LLC fully supports the principles of the Fair Housing Act and the Equal Opportunity Act. ERA, ERA Real Estate powered, and their respective logos are registered service marks of ERA Franchise Systems LLC. Each office is independently owned and operated.