
35249 Gary Street, Farmington Hills, MI 48331
Local realty services provided by:ERA Prime Real Estate Group
35249 Gary Street,Farmingtonhills, MI 48331
$295,000
- 3 Beds
- 2 Baths
- 1,932 sq. ft.
- Single family
- Active
Listed by: brian loussia
Office: exp realty main
MLS#:20261068744
Source:MI_REALCOMP
Price summary
- Price:$295,000
- Price per sq. ft.:$152.69
About this home
Spacious 3-bedroom brick ranch offering over 1,900 square feet of living space and situated on a generous lot in a desirable neighborhood. Features include a 2-car attached garage and a large, private backyard with plenty of room for outdoor enjoyment and entertaining. This home offers a great opportunity for a buyer looking to renovate, update, and make it their own. With its spacious layout, great lot, and sought-after location, this home has plenty of potential to become something truly special!
Contact an agent
Home facts
- Year built:1957
- Subdivision & Development:GUY R POOLEY
- Listing ID #:20261068744
- Added:8 day(s) ago
- Updated:September 30, 2026 at 10:32 AM
Rooms and interior
- Bedrooms:3
- Total bathrooms:2
- Full bathrooms:1
- Half bathrooms:1
- Rooms Total:10
- Living area:1,932 sq. ft.
Heating and cooling
- Cooling:Ceiling Fans, Central Air
- Heating:Forced Air, Natural Gas
Structure and exterior
- Roof:Asphalt
- Year built:1957
- Building area:1,932 sq. ft.
- Lot area:0.35 Acres
- Architectural Style:Ranch
- Construction Materials:Aluminum Siding, Brick
- Exterior Features:Deck
- Foundation Description:Slab
- Levels:One
Utilities
- Water:Public
- Sewer:Septic Tank
Finances and disclosures
- Price:$295,000
- Price per sq. ft.:$152.69
- Tax amount:$3,295
Parking
- Parking description:Attached, Direct Access, Electricity In Garage, Garage Door Opener, Garage Faces Front, Two Car Garage
- Garage spaces:2

New listings near 35249 Gary Street
- New
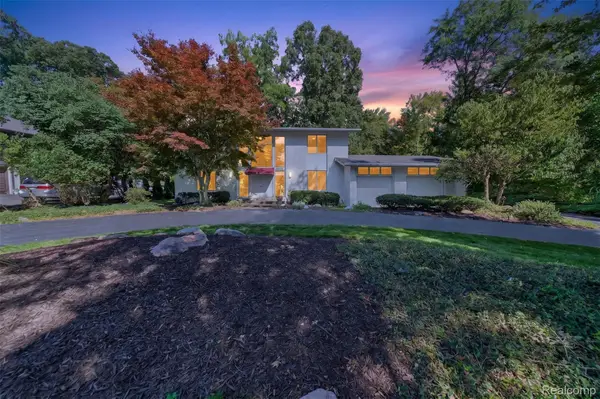 $580,000Active4 beds 3 baths4,113 sq. ft.
28256 Harwich Drive, FarmingtonHills, MI 48334
MLS# 20261078485Listed by: KESSLER AND COMPANY REALTY - New
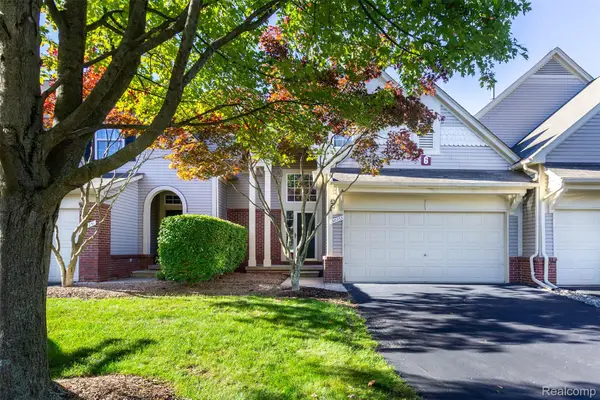 $359,900Active3 beds 3 baths1,447 sq. ft.
38253 Saratoga Circle, FarmingtonHills, MI 48331
MLS# 20261078813Listed by: EXP Z REAL ESTATE - Open Thu, 5 to 7pmNew
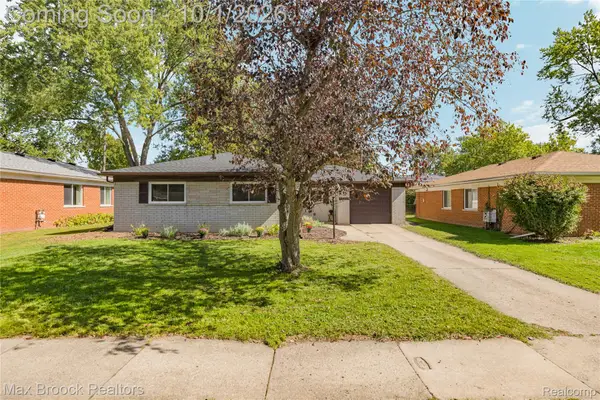 $275,000Active3 beds 2 baths1,215 sq. ft.
23244 Tuck Road, FarmingtonHills, MI 48336
MLS# 20261077402Listed by: MAX BROOCK REALTORS - Open Sat, 11am to 2pmNew
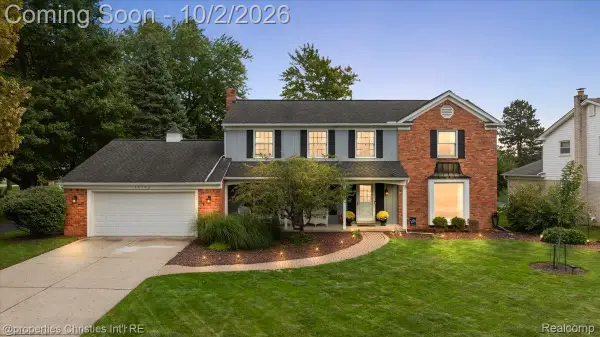 $574,900Active4 beds 3 baths4,502 sq. ft.
36342 Old Homestead Drive, FarmingtonHills, MI 48335
MLS# 20261076656Listed by: @PROPERTIES CHRISTIE'S INT'L R.E. BIRMINGHAM - New
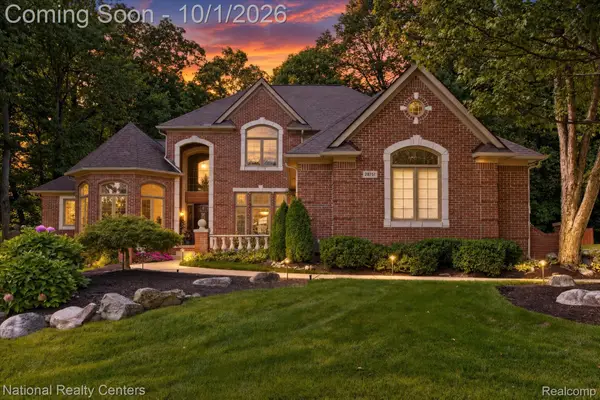 $799,900Active4 beds 6 baths5,766 sq. ft.
28751 Wintergreen, FarmingtonHills, MI 48331
MLS# 20261078094Listed by: NATIONAL REALTY CENTERS, INC - New
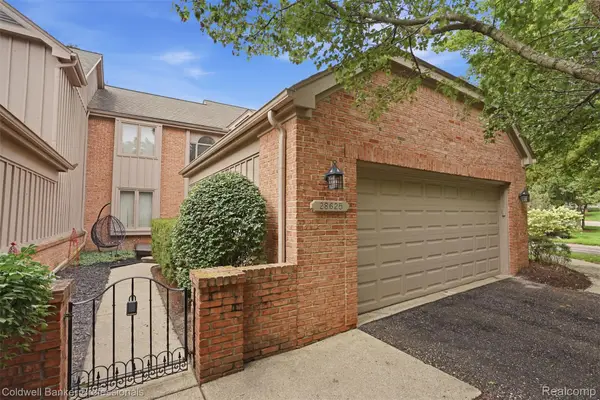 $349,700Active2 beds 3 baths1,819 sq. ft.
28625 Auburn Court, FarmingtonHills, MI 48331
MLS# 20261078665Listed by: COLDWELL BANKER PROFESSIONALS-BIRM - New
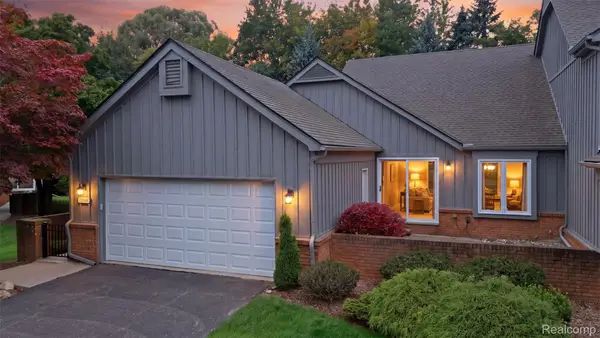 $390,000Active2 beds 3 baths3,250 sq. ft.
28516 Venice Circle, FarmingtonHills, MI 48334
MLS# 20261078598Listed by: MACFARLAND AND COMPANY REAL ESTATE - New
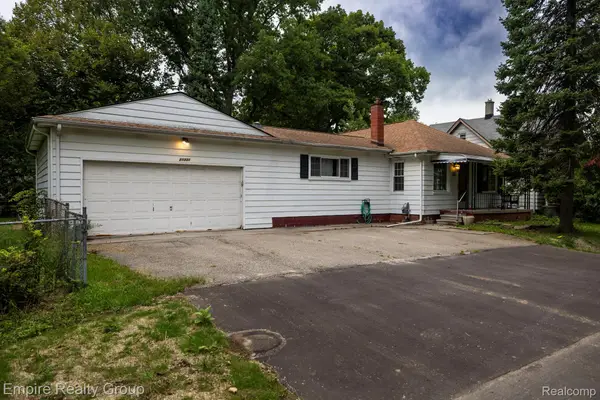 $204,900Active3 beds 2 baths1,904 sq. ft.
21331 Collingham Avenue, FarmingtonHills, MI 48336
MLS# 20261078574Listed by: EMPIRE REALTY GROUP - New
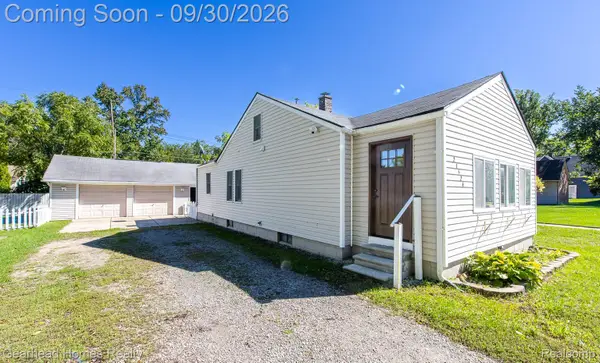 $225,000Active2 beds 1 baths880 sq. ft.
21524 Roosevelt Avenue, FarmingtonHills, MI 48336
MLS# 20261078126Listed by: GEARHEAD HOMES REALTY INC - New
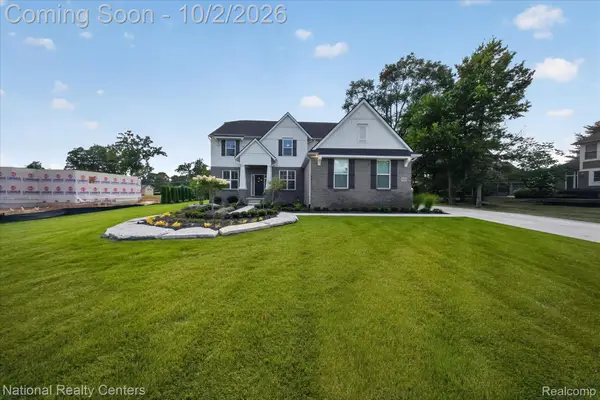 $875,000Active5 beds 3 baths3,172 sq. ft.
21115 Prestwick Drive, FarmingtonHills, MI 48335
MLS# 20261066002Listed by: NATIONAL REALTY CENTERS, INC


Protect your home and budget from life's surprises with an Assurant Home Warranty, backed by a partner that supports you through every step of homeownership. Explore Plans.
© 2023 - 2026 ERA Franchise Systems LLC. All rights reserved. ERA Franchise Systems LLC fully supports the principles of the Fair Housing Act and the Equal Opportunity Act. ERA, ERA Real Estate powered, and their respective logos are registered service marks of ERA Franchise Systems LLC. Each office is independently owned and operated.