
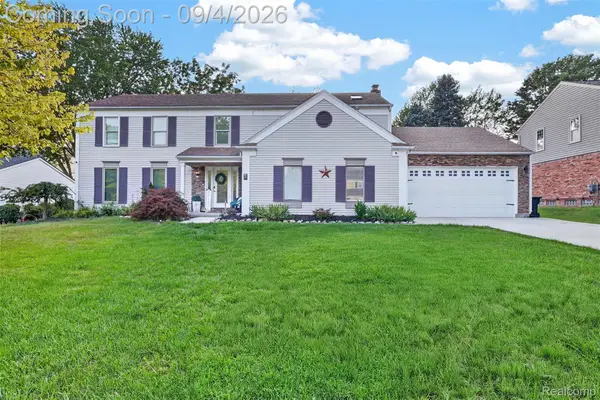
37224 Chesapeake Road, Farmington Hills, MI 48335
Local realty services provided by:ERA Prime Real Estate Group
37224 Chesapeake Road,Farmingtonhills, MI 48335
$410,000
- 3 Beds
- 3 Baths
- 2,148 sq. ft.
- Single family
- Pending
Listed by: nysrete lleshaj, aaron siepierski
Office: @properties christie's int'l r.e. birmingham
MLS#:20261044490
Source:MI_REALCOMP
Price summary
- Price:$410,000
- Price per sq. ft.:$190.88
- Monthly HOA dues:$22.92
About this home
Welcome to 37224 Chesapeake in Farmington Hills' Hunt Club subdivision! Ideally located near the Farmington Hills Golf Club, this contemporary home offers over 2,100 square feet of living space with 3 bedrooms and 2.5 baths. The thoughtfully designed floor plan features a desirable main-floor primary suite, spacious living areas, and a wood-burning fireplace that adds warmth and character. The kitchen and dining areas provide ample space for everyday living and entertaining. All three bedrooms feature walk-in closets, offering generous storage throughout. A private balcony provides an inviting outdoor retreat, while the basement offers additional storage and potential for future finishing. Situated on a generous lot with a private backyard, this home is conveniently located near parks, shopping, dining, and major commuter routes. Don't miss this opportunity to own a well-maintained home in an established Farmington Hills neighborhood!
Contact an agent
Home facts
- Year built:1986
- Subdivision & Development:FARMINGTON HILLS HUNT CLUBNO 1
- Listing ID #:20261044490
- Added:84 day(s) ago
- Updated:September 06, 2026 at 07:38 AM
Rooms and interior
- Bedrooms:3
- Total bathrooms:3
- Full bathrooms:2
- Half bathrooms:1
- Rooms Total:3
- Basement Description:Unfinished
- Living area:2,148 sq. ft.
Heating and cooling
- Heating:Forced Air, Natural Gas
Structure and exterior
- Year built:1986
- Building area:2,148 sq. ft.
- Lot area:0.33 Acres
- Architectural Style:Contemporary
- Construction Materials:Brick, Wood Siding
- Exterior Features:Patio
- Foundation Description:Basement, Poured
- Levels:Two
Utilities
- Water:Public
- Sewer:Public Sewer
Finances and disclosures
- Price:$410,000
- Price per sq. ft.:$190.88
- Tax amount:$6,772
Parking
- Parking description:Attached, Two Car Garage
- Garage spaces:2

New listings near 37224 Chesapeake Road
- New
 $530,000Active4 beds 3 baths3,666 sq. ft.
21542 Beauford Court, Northville, MI 48167
MLS# 81026047312Listed by: KW ADVANTAGE - New
 $389,900Active4 beds 3 baths2,204 sq. ft.
30066 Woodbrook ST, FarmingtonHills, MI 48334
MLS# 58050220928Listed by: KELLER WILLIAMS REALTY LAKESIDE - New
 $595,000Active3 beds 3 baths2,804 sq. ft.
37270 Chesapeake Road, FarmingtonHills, MI 48335
MLS# 20261068174Listed by: KW SHOWCASE REALTY - New
 $1,499,999Active5 beds 5 baths4,022 sq. ft.
28834 Wintergreen, FarmingtonHills, MI 48331
MLS# 20261071254Listed by: RE/MAX NEW TREND - New
 $349,900Active3 beds 2 baths1,795 sq. ft.
26261 La Muera Street, Farmington, MI 48334
MLS# 20261071484Listed by: AVENUE GROUP HOMES, LLC - New
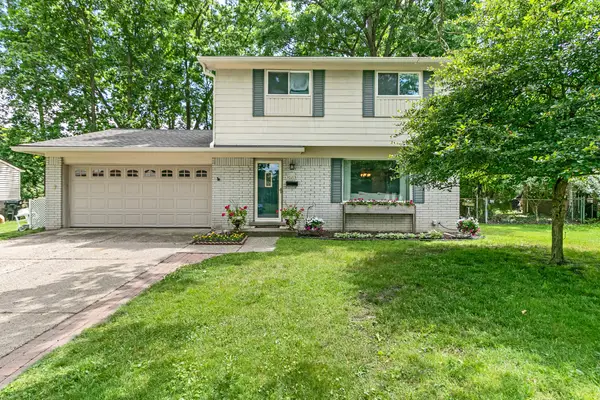 $329,500Active4 beds 2 baths1,494 sq. ft.
30215 Stockton Avenue, FarmingtonHills, MI 48336
MLS# 81026047205Listed by: BROOKSTONE, REALTORS(R) - Open Fri, 3 to 7pmNew
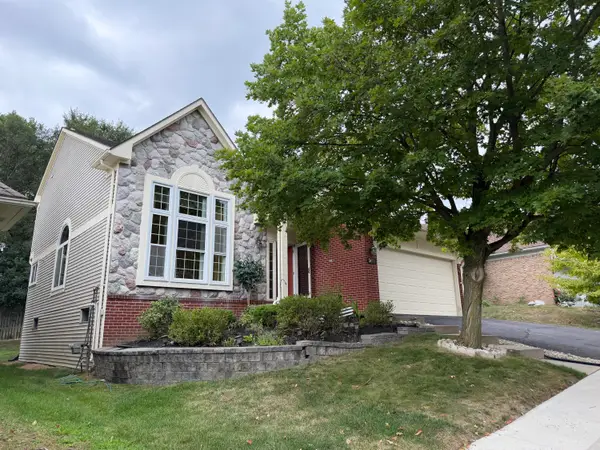 $460,000Active4 beds 4 baths3,086 sq. ft.
34763 Pickford Drive, FarmingtonHills, MI 48335
MLS# 81026047096Listed by: SIMPLE FEE LISTINGS - Open Sun, 12 to 2pmNew
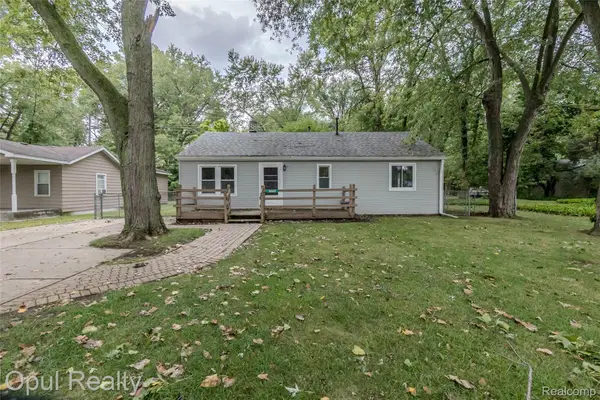 $209,900Active3 beds 1 baths912 sq. ft.
20823 Hugo Street, FarmingtonHills, MI 48336
MLS# 20261070961Listed by: OPUL REALTY - New
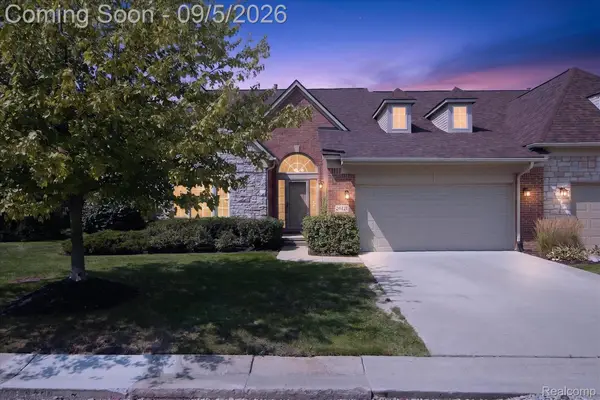 $569,900Active2 beds 2 baths2,087 sq. ft.
26121 Valhalla Drive, FarmingtonHills, MI 48331
MLS# 20261071198Listed by: A SMART MOVE REALTY - New
 $575,000Active4 beds 3 baths3,706 sq. ft.
37967 W Meadowhill Drive, Northville, MI 48167
MLS# 20261066047Listed by: WOODWARD SQUARE REALTY, LLC


Protect your home and budget from life's surprises with an Assurant Home Warranty, backed by a partner that supports you through every step of homeownership. Explore Plans.
© 2023 - 2026 ERA Franchise Systems LLC. All rights reserved. ERA Franchise Systems LLC fully supports the principles of the Fair Housing Act and the Equal Opportunity Act. ERA, ERA Real Estate powered, and their respective logos are registered service marks of ERA Franchise Systems LLC. Each office is independently owned and operated.