
2160 Oak Ridge Drive, Farwell, MI 48622
Local realty services provided by:ERA Reardon Realty
2160 Oak Ridge Drive,Farwell, MI 48622
$33,000
- 2 Beds
- 2 Baths
- 924 sq. ft.
- Mobile / Manufactured
- Pending
Listed by: sarah nyp
Office: results real estate llc.
MLS#:26037244
Source:MI_MICHRIC
Price summary
- Price:$33,000
- Price per sq. ft.:$35.71
About this home
Opportunity awaits on this spacious corner lot. With an existing well, septic, natural gas, and a detached insulated/heated garage already in place, this property offers a solid foundation for your next project. The manufactured home requires significant renovation and is being sold as-is, making this an ideal opportunity for investors, builders, or buyers looking for a lot with utilities already established. Whether you choose to renovate or explore future building possibilities (subject to local approvals), the value here is in the location, existing infrastructure, and potential. Bring your vision and see what's possible Conveniently located just minutes from Farwell, this property offers plenty of potential for the right buyer.
Contact an agent
Home facts
- Year built:1979
- Listing ID #:26037244
- Added:48 day(s) ago
- Updated:September 07, 2026 at 08:07 AM
Rooms and interior
- Bedrooms:2
- Total bathrooms:2
- Full bathrooms:2
- Rooms Total:6
- Kitchen Description:Range, Refrigerator
- Basement:Yes
- Basement Description:Crawl Space
- Living area:924 sq. ft.
Heating and cooling
- Heating:Forced Air
Structure and exterior
- Year built:1979
- Building area:924 sq. ft.
- Lot area:0.34 Acres
- Construction Materials:Aluminum Siding
Utilities
- Water:Well
Finances and disclosures
- Price:$33,000
- Price per sq. ft.:$35.71
- Tax amount:$477 (2026)
Parking
- Garage:Yes
- Garage spaces:1
New listings near 2160 Oak Ridge Drive
- New
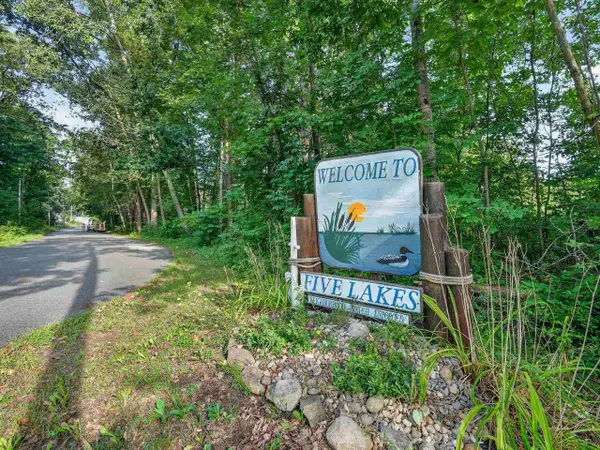 $259,900Active3 beds 1 baths1,161 sq. ft.
2718 Lone Pine Rd RD, Farwell, MI 48622
MLS# 61050220688Listed by: RE/MAX OF MIDLAND
- New
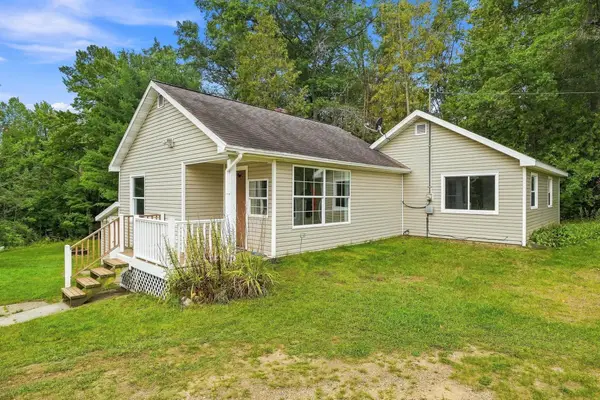 $159,900Active2 beds 1 baths833 sq. ft.
1893 W Maple Grove, Farwell, MI 48622
MLS# 78080073135Listed by: REMAX CENTRAL - New
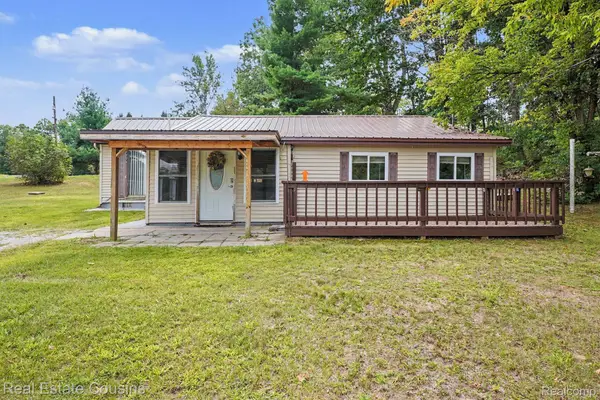 $164,900Active2 beds 1 baths1,052 sq. ft.
1276 E Elm Road, Farwell, MI 48622
MLS# 20261069697Listed by: REAL ESTATE COUSINS 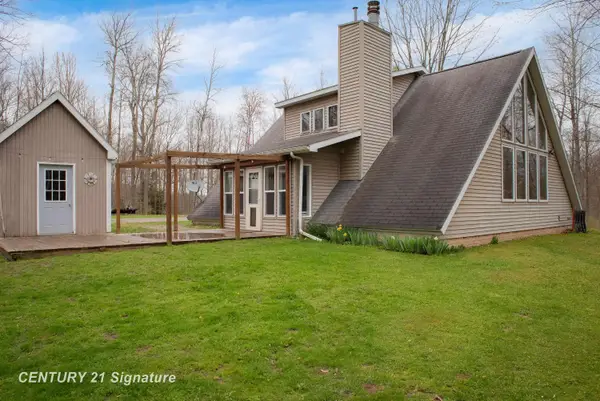 $279,900Active2 beds 2 baths1,576 sq. ft.
1180 Winding Wood, Farwell, MI 48622
MLS# 61050219767Listed by: CENTURY 21 SIGNATURE REALTY MIDLAND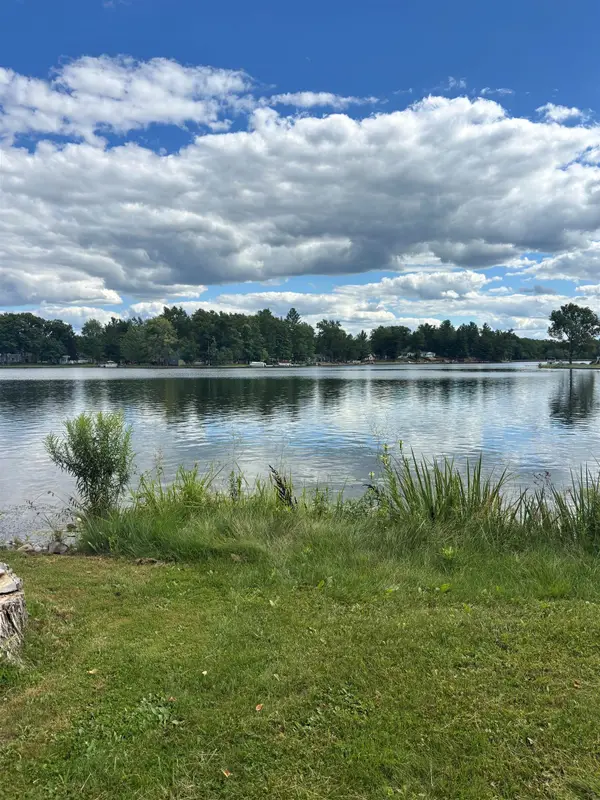 $99,900Active0.3 Acres
Lot 95 W Huckleberry, Farwell, MI 48622
MLS# 78080072533Listed by: DENNO INC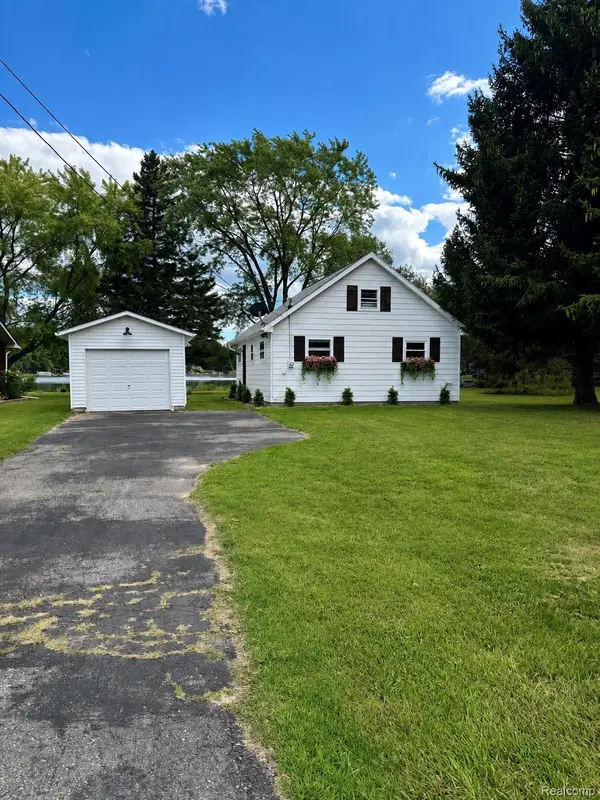 $325,000Active2 beds 1 baths1,000 sq. ft.
3091 W Huckleberry Trail, Farwell, MI 48622
MLS# 20261065932Listed by: DENNO INC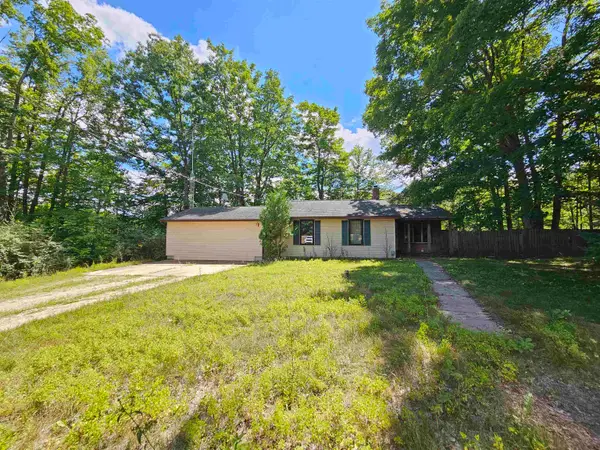 $174,900Active3 beds 1 baths1,732 sq. ft.
3963 Cadillac, Farwell, MI 48622
MLS# 78080072507Listed by: EXIT NORTHERN SHORES REALTY-KA $168,000Active3 beds 2 baths1,416 sq. ft.
198 W Ohio, Farwell, MI 48622
MLS# 79080072375Listed by: KELLER WILLIAMS OF NM SIGNATURE GROUP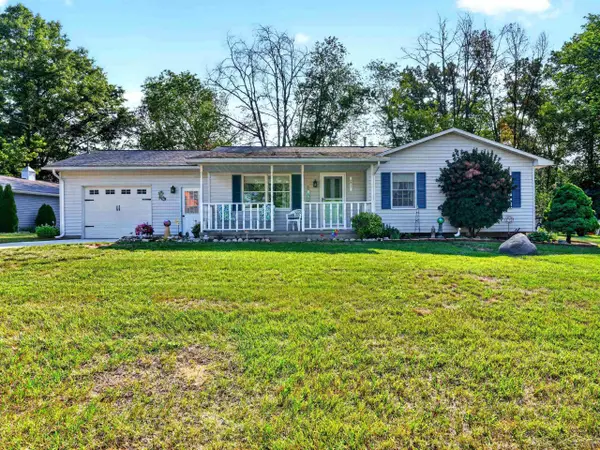 $202,000Pending3 beds 2 baths1,308 sq. ft.
2811 Huckleberry Trail TRL, Farwell, MI 48622
MLS# 61050217229Listed by: RE/MAX OF MIDLAND $398,500Active5 beds 2 baths2,275 sq. ft.
163 N Scott, Farwell, MI 48622
MLS# 79080071627Listed by: COLDWELL BANKER MT. PLEASANT REALTY


Protect your home and budget from life's surprises with an Assurant Home Warranty, backed by a partner that supports you through every step of homeownership. Explore Plans.
© 2023 - 2026 ERA Franchise Systems LLC. All rights reserved. ERA Franchise Systems LLC fully supports the principles of the Fair Housing Act and the Equal Opportunity Act. ERA, ERA Real Estate powered, and their respective logos are registered service marks of ERA Franchise Systems LLC. Each office is independently owned and operated.