
2811 Huckleberry Trail TRL, Farwell, MI 48622
Local realty services provided by:ERA Prime Real Estate Group
2811 Huckleberry Trail TRL,Farwell, MI 48622
$202,000
- 3 Beds
- 2 Baths
- 1,308 sq. ft.
- Single family
- Pending
Listed by: christie root
Office: re/max of midland
MLS#:61050217229
Source:MI_REALCOMP
Price summary
- Price:$202,000
- Price per sq. ft.:$154.43
About this home
Enjoy easy living in this darling ranch home located directly across the street from Surrey Lake! The light-filled living room welcomes you with plenty of natural light, while the kitchen features stainless steel appliances and eating area. A spacious dining room with a patio door opens to the backyard patio, perfect for relaxing or entertaining. The attached 1.5-car garage offers convenient access through a nearby half bath. Three comfortable bedrooms and a full bath complete the main living area. Outside, you'll find a storage shed for all your extra tools and equipment. Major updates include a new well and furnace (2025) and central air (2017). Lake access is available, adding even more appeal to this move-in ready home. Don't miss this wonderful opportunity!
Contact an agent
Home facts
- Year built:1992
- Subdivision & Development:9999
- Listing ID #:61050217229
- Added:15 day(s) ago
- Updated:August 20, 2026 at 07:52 AM
Rooms and interior
- Bedrooms:3
- Total bathrooms:2
- Full bathrooms:1
- Half bathrooms:1
- Rooms Total:8
- Living area:1,308 sq. ft.
Heating and cooling
- Heating:Forced Air, Natural Gas
Structure and exterior
- Year built:1992
- Building area:1,308 sq. ft.
- Lot area:0.23 Acres
- Architectural Style:Ranch
- Construction Materials:Vinyl Siding
- Foundation Description:Crawl Space
- Levels:One
Utilities
- Water:Well
- Sewer:Septic Tank
Finances and disclosures
- Price:$202,000
- Price per sq. ft.:$154.43
- Tax amount:$1,419
Parking
- Parking description:Attached, Garage Door Opener, One and Half Car Garage
- Garage spaces:1.5

New listings near 2811 Huckleberry Trail TRL
- New
 $99,900Active0.3 Acres
Lot 95 W Huckleberry, Farwell, MI 48622
MLS# 78080072533Listed by: DENNO INC - New
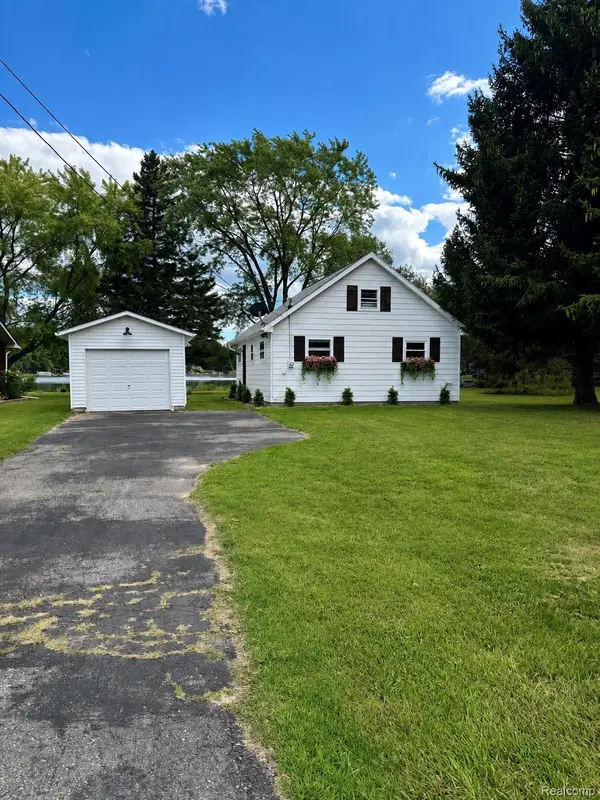 $325,000Active2 beds 1 baths1,000 sq. ft.
3091 W Huckleberry, Farwell, MI 48306
MLS# 78080072527Listed by: DENNO INC - New
 $180,000Active3 beds 2 baths1,416 sq. ft.
198 W Ohio, Farwell, MI 48622
MLS# 79080072375Listed by: KELLER WILLIAMS OF NM SIGNATURE GROUP  $425,000Active3 beds 2 baths1,946 sq. ft.
3250 Juniper, Farwell, MI 48622
MLS# 77080071926Listed by: KERMATH REALTY LLC- Open Sat, 1 to 3pm
 $418,900Active5 beds 2 baths2,275 sq. ft.
163 N Scott, Farwell, MI 48622
MLS# 79080071627Listed by: COLDWELL BANKER MT. PLEASANT REALTY 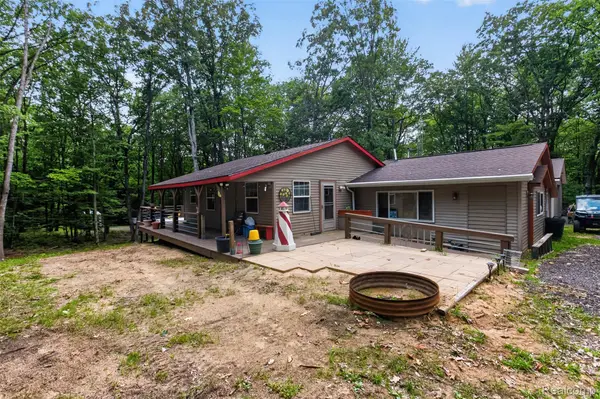 $279,998Active2 beds 1 baths1,272 sq. ft.
4522 Red Fox Run, Farwell, MI 48622
MLS# 20261057340Listed by: MOTIVATED REAL ESTATE $245,000Active3 beds 2 baths1,392 sq. ft.
2392 Fern CT, Farwell, MI 48622
MLS# 79080071400Listed by: CENTURY 21 SIGNATURE REALTY - CLARE $33,000Active2 beds 2 baths924 sq. ft.
2160 Oak Ridge Drive, Farwell, MI 48622
MLS# 26037244Listed by: RESULTS REAL ESTATE LLC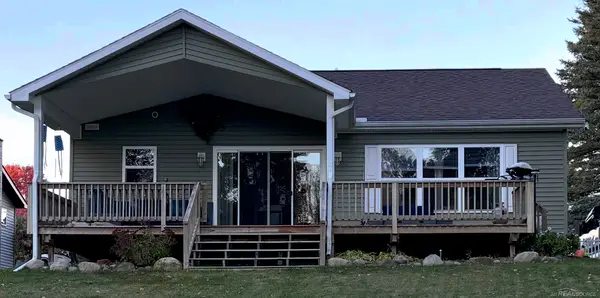 $349,900Active2 beds 2 baths1,008 sq. ft.
3152 Brier LN, Farwell, MI 48622
MLS# 58050215514Listed by: HOMECOIN.COM


Protect your home and budget from life's surprises with an Assurant Home Warranty, backed by a partner that supports you through every step of homeownership. Explore Plans.
© 2023 - 2026 ERA Franchise Systems LLC. All rights reserved. ERA Franchise Systems LLC fully supports the principles of the Fair Housing Act and the Equal Opportunity Act. ERA, ERA Real Estate powered, and their respective logos are registered service marks of ERA Franchise Systems LLC. Each office is independently owned and operated.