
3250 Juniper, Farwell, MI 48622
Local realty services provided by:ERA Prime Real Estate Group
3250 Juniper,Farwell, MI 48622
$425,000
- 3 Beds
- 2 Baths
- 1,946 sq. ft.
- Single family
- Active
Listed by: jeff kermath
Office: kermath realty llc.
MLS#:77080071926
Source:MI_REALCOMP
Price summary
- Price:$425,000
- Price per sq. ft.:$218.4
- Monthly HOA dues:$12.5
About this home
Discover this beautifully maintained and updated ranch-style home featuring three spacious bedrooms and two bathrooms, designed with an open concept layout that promotes comfort and convenience throughout. Built in 2002 and situated on a generous 1.7 acre lot, this home affords plenty of space to enjoy both indoors and outdoors. A whole house standby generator provides peace of mind. The home has seen numerous improvements since Fall 2024, including the installation of a new furnace and central air conditioning in Nov 2025. A comprehensive list of these enhancements is available upon request. All mechanicals are located in the concreted crawl space and are easily accessible for maintenance and inspections. A 30 x 40 outbuilding accompanies the property, offering a heated workshop area and two additional rooms, one with in-floor heat. These spaces provide flexibility for the buyer's personal or professional needs.
Contact an agent
Home facts
- Year built:2002
- Subdivision & Development:PINETREE ESTATES
- Listing ID #:77080071926
- Added:7 day(s) ago
- Updated:August 08, 2026 at 01:17 PM
Rooms and interior
- Bedrooms:3
- Total bathrooms:2
- Full bathrooms:2
- Rooms Total:9
- Kitchen Description:Pantry
- Living area:1,946 sq. ft.
Heating and cooling
- Cooling:Ceiling Fans, Central Air
- Heating:Forced Air, Natural Gas
Structure and exterior
- Year built:2002
- Building area:1,946 sq. ft.
- Lot area:1.7 Acres
- Architectural Style:Ranch
- Construction Materials:Vinyl Siding
- Exterior Features:Deck, Patio, Porch
- Foundation Description:Crawl Space
- Levels:One
Utilities
- Water:Well
- Sewer:Septic Tank
Finances and disclosures
- Price:$425,000
- Price per sq. ft.:$218.4
- Tax amount:$3,795
Features and amenities
- Appliances:Dishwasher, Disposal, Microwave, Oven, Range, Refrigerator
- Amenities:Cathedral Ceilings, Entrance Foyer, Pantry, Walk-in Closets
Parking
- Parking description:Attached, Garage, Garage Door Opener, Heated Garage, Three Car Garage
- Garage spaces:3

New listings near 3250 Juniper
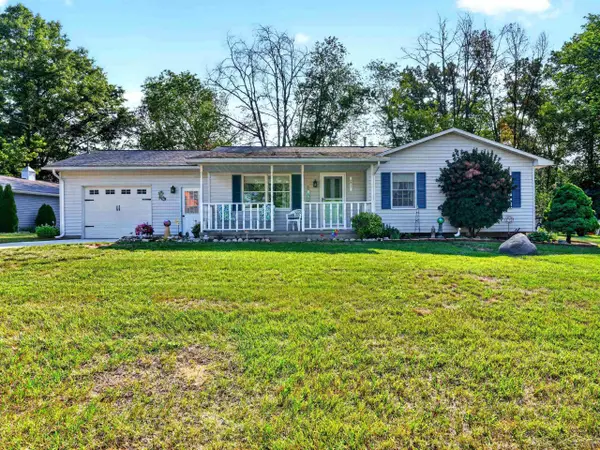 $202,000Pending3 beds 2 baths1,308 sq. ft.
2811 Huckleberry Trail TRL, Farwell, MI 48622
MLS# 61050217229Listed by: RE/MAX OF MIDLAND $429,900Active5 beds 2 baths2,275 sq. ft.
163 N Scott, Farwell, MI 48622
MLS# 79080071627Listed by: COLDWELL BANKER MT. PLEASANT REALTY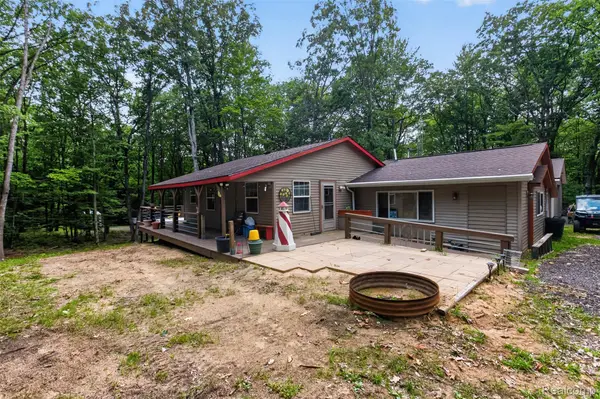 $279,999Active2 beds 1 baths1,272 sq. ft.
4522 Red Fox Run, Farwell, MI 48622
MLS# 20261057340Listed by: MOTIVATED REAL ESTATE $245,000Active3 beds 2 baths1,392 sq. ft.
2392 Fern CT, Farwell, MI 48622
MLS# 79080071400Listed by: CENTURY 21 SIGNATURE REALTY - CLARE $33,000Active2 beds 2 baths924 sq. ft.
2160 Oak Ridge Drive, Farwell, MI 48622
MLS# 26037244Listed by: RESULTS REAL ESTATE LLC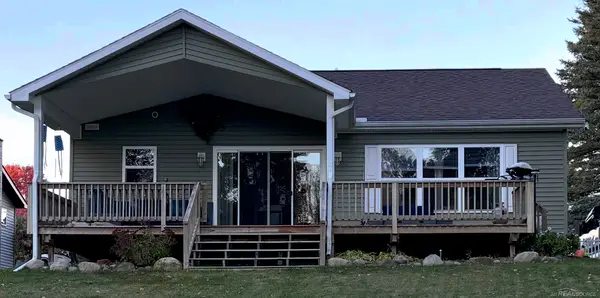 $359,990Active2 beds 2 baths1,008 sq. ft.
3152 Brier LN, Farwell, MI 48622
MLS# 58050215514Listed by: HOMECOIN.COM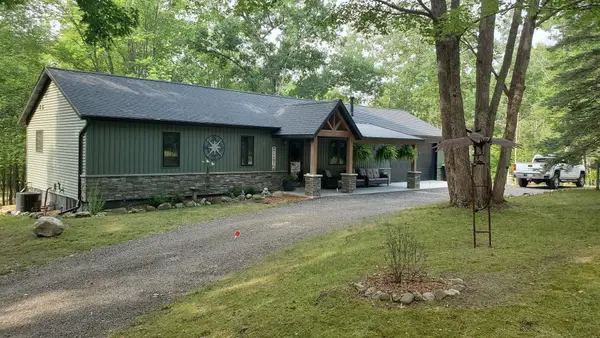 $349,900Active3 beds 2 baths1,248 sq. ft.
5005 White Birch, Farwell, MI 48622
MLS# 79080071258Listed by: CENTRAL REAL ESTATE MT PLEASANT, INC.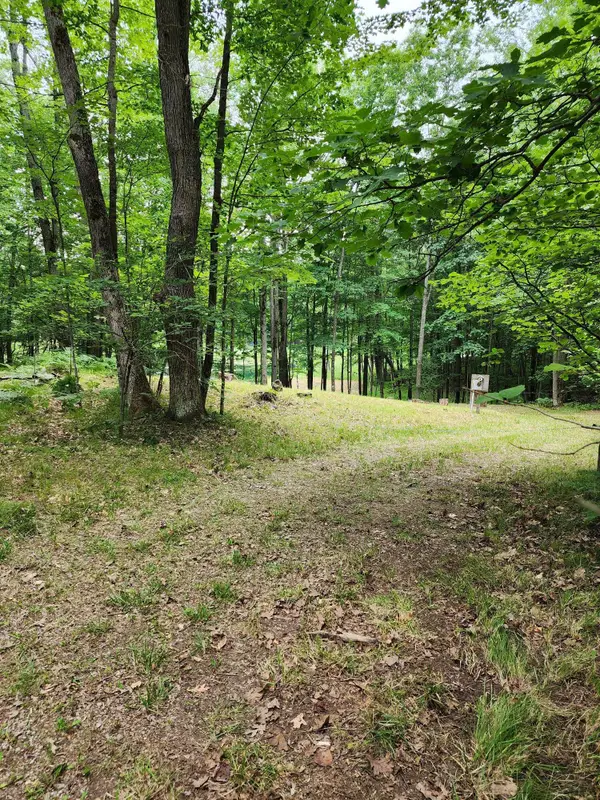 $19,900Active0.8 Acres
1631 Laurel Lane, Farwell, MI 48622
MLS# 26035041Listed by: CLEAR REAL ESTATE INVESTMENTS, LLC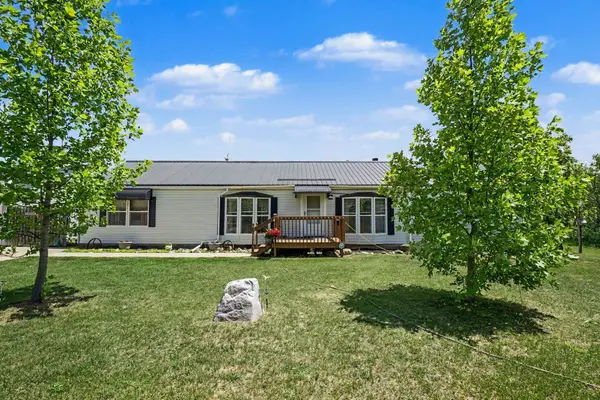 $225,000Active3 beds 2 baths1,836 sq. ft.
9145 Lydell RD, Farwell, MI 48622
MLS# 79080070300Listed by: CENTURY 21 SIGNATURE REALTY - CLARE


Protect your home and budget from life's surprises with an Assurant Home Warranty, backed by a partner that supports you through every step of homeownership. Explore Plans.
© 2023 - 2026 ERA Franchise Systems LLC. All rights reserved. ERA Franchise Systems LLC fully supports the principles of the Fair Housing Act and the Equal Opportunity Act. ERA, ERA Real Estate powered, and their respective logos are registered service marks of ERA Franchise Systems LLC. Each office is independently owned and operated.