
5005 White Birch, Farwell, MI 48622
Local realty services provided by:ERA Prime Real Estate Group
5005 White Birch,Farwell, MI 48622
$339,900
- 3 Beds
- 2 Baths
- 1,248 sq. ft.
- Single family
- Active
Listed by: patricia zamarron
Office: central real estate mt pleasant, inc.
MLS#:79080071258
Source:MI_REALCOMP
Price summary
- Price:$339,900
- Price per sq. ft.:$272.36
- Monthly HOA dues:$36.67
About this home
Welcome to this well-maintained home located in the desirable gated White Birch Lakes community! This inviting home features an open-concept floor plan with a spacious living room, dining area, and kitchen designed for comfortable everyday living and entertaining. The kitchen offers a convenient center island, while the living room boasts a cozy fireplace and soaring cathedral ceilings that create a bright and airy atmosphere. The primary suite includes a private full bath and walk-in closet, complemented by two additional bedrooms and a second full bath. A full walkout basement provides abundant storage space and endless potential for future finished living areas. Outside, enjoy the beautifully landscaped lot from the covered front porch, relax on the large rear deck, or gather around the fire pit on warm summer evenings. The attached two-car garage adds convenience and extra storage. As part of the White Birch Lakes Recreational Association, you'll enjoy access to private lakes, a clubhouse, swimming pool, tennis courts, and a variety of additional recreational amenities, making this home the perfect place to enjoy Northern Michigan living....
Contact an agent
Home facts
- Year built:1971
- Subdivision & Development:WHITE BIRCH LAKES OF CLARE #2
- Listing ID #:79080071258
- Added:41 day(s) ago
- Updated:August 31, 2026 at 10:02 AM
Rooms and interior
- Bedrooms:3
- Total bathrooms:2
- Full bathrooms:2
- Rooms Total:7
- Basement Description:Block, Full, Unfinished, Walk-Out Access
- Living area:1,248 sq. ft.
Heating and cooling
- Cooling:Ceiling Fans, Central Air, Exhaust Fan
- Heating:Forced Air, Propane
Structure and exterior
- Year built:1971
- Building area:1,248 sq. ft.
- Lot area:0.76 Acres
- Lot Features:Near Golf Course, On Golf Course, Sloped
- Architectural Style:Ranch
- Construction Materials:Stone, Vinyl Siding
- Exterior Features:Deck, Porch
- Foundation Description:Basement, Block
- Levels:One
Utilities
- Water:Well
- Sewer:Septic Tank
Finances and disclosures
- Price:$339,900
- Price per sq. ft.:$272.36
- Tax amount:$3,874
Features and amenities
- Appliances:Dishwasher, Disposal, Dryer, Microwave, Oven, Range, Refrigerator, Washer
- Amenities:Cathedral Ceilings, Walk-in Closets
- Pool features:Community
Parking
- Parking description:Attached, Garage, Garage Door Opener, Two Car Garage
- Garage spaces:2

New listings near 5005 White Birch
- New
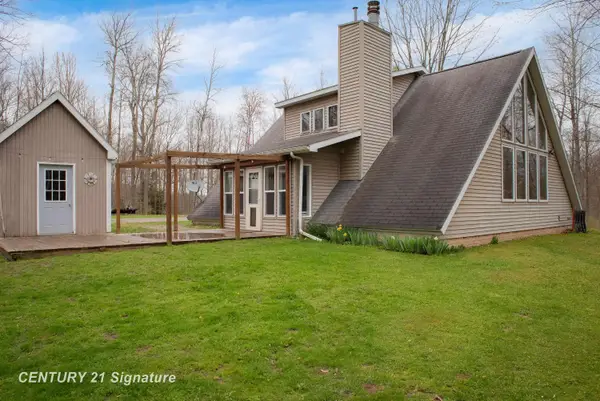 $279,900Active2 beds 2 baths1,576 sq. ft.
1180 Winding Wood, Farwell, MI 48622
MLS# 61050219767Listed by: CENTURY 21 SIGNATURE REALTY MIDLAND 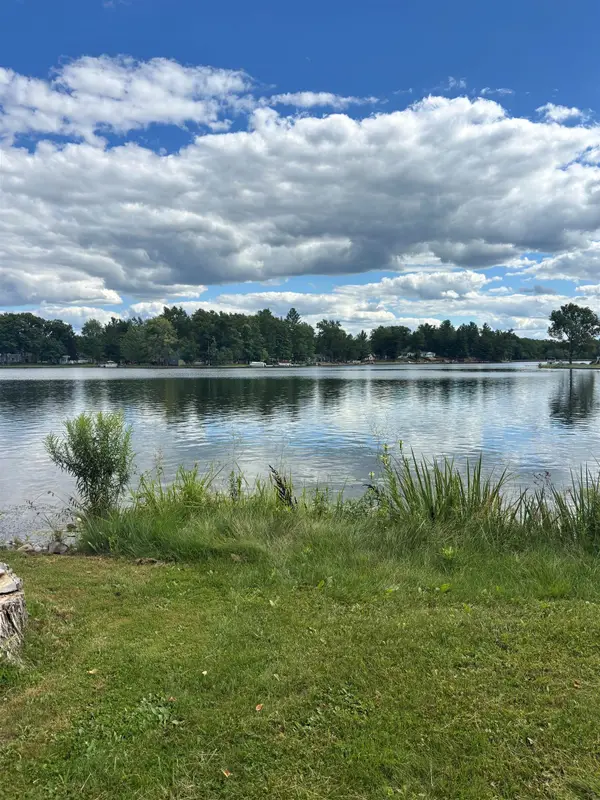 $99,900Active0.3 Acres
Lot 95 W Huckleberry, Farwell, MI 48622
MLS# 78080072533Listed by: DENNO INC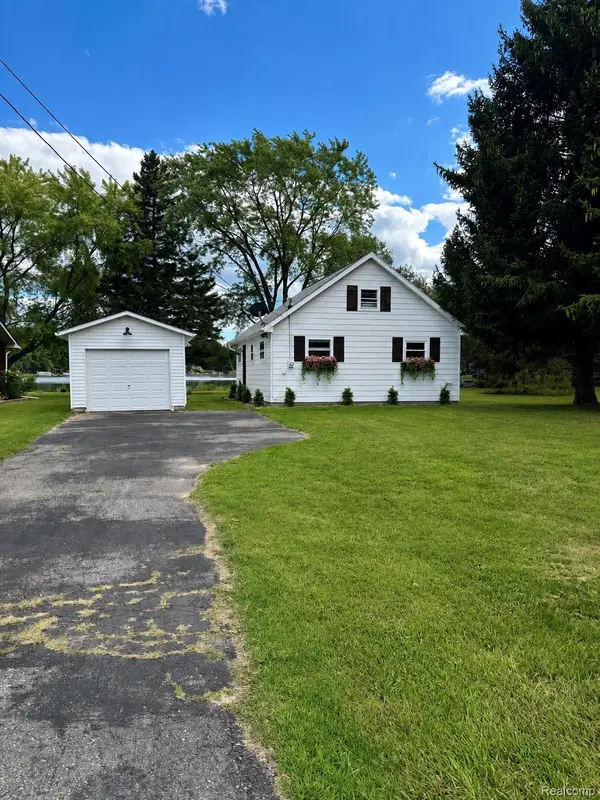 $325,000Active2 beds 1 baths1,000 sq. ft.
3091 W Huckleberry, Farwell, MI 48306
MLS# 78080072527Listed by: DENNO INC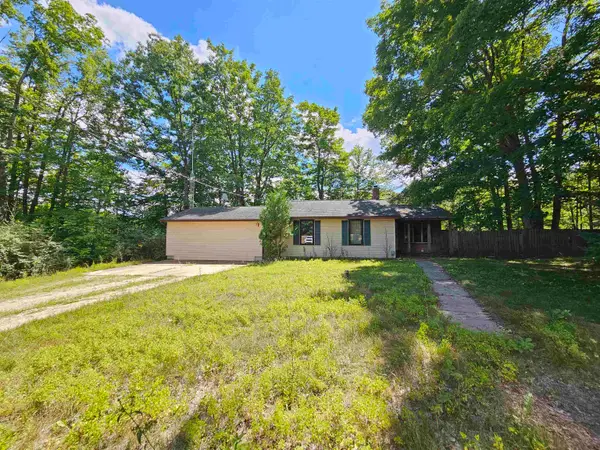 $174,900Active3 beds 1 baths1,732 sq. ft.
3963 Cadillac, Farwell, MI 48622
MLS# 78080072507Listed by: EXIT NORTHERN SHORES REALTY-KA $168,000Active3 beds 2 baths1,416 sq. ft.
198 W Ohio ST, Farwell, MI 48622
MLS# 79080072375Listed by: KELLER WILLIAMS OF NM SIGNATURE GROUP $425,000Active3 beds 2 baths1,946 sq. ft.
3250 Juniper, Farwell, MI 48622
MLS# 77080071926Listed by: KERMATH REALTY LLC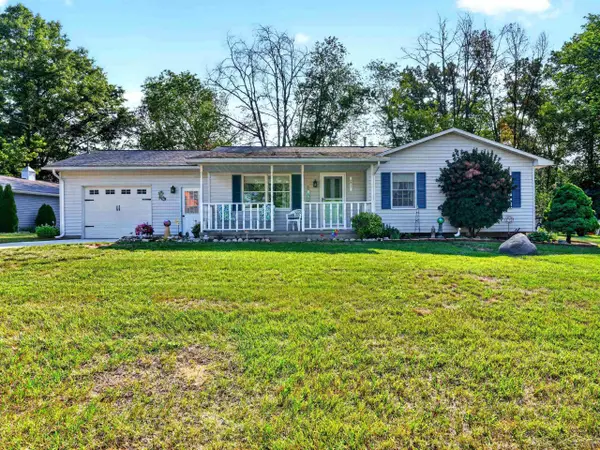 $202,000Pending3 beds 2 baths1,308 sq. ft.
2811 Huckleberry Trail TRL, Farwell, MI 48622
MLS# 61050217229Listed by: RE/MAX OF MIDLAND $398,500Active5 beds 2 baths2,275 sq. ft.
163 N Scott, Farwell, MI 48622
MLS# 79080071627Listed by: COLDWELL BANKER MT. PLEASANT REALTY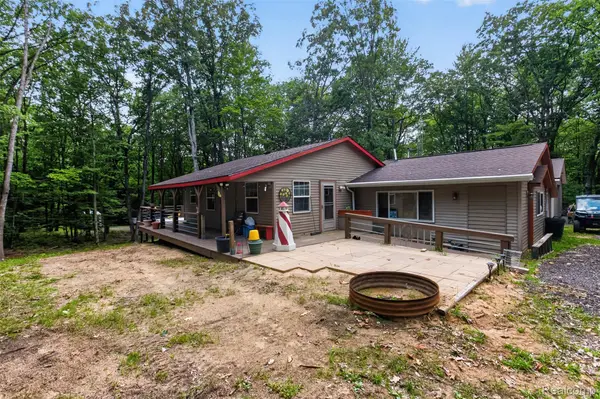 $279,998Active2 beds 1 baths1,272 sq. ft.
4522 Red Fox Run, Farwell, MI 48622
MLS# 20261057340Listed by: MOTIVATED REAL ESTATE $235,000Active3 beds 2 baths1,392 sq. ft.
2392 Fern, Farwell, MI 48622
MLS# 79080071400Listed by: CENTURY 21 SIGNATURE REALTY - CLARE


Protect your home and budget from life's surprises with an Assurant Home Warranty, backed by a partner that supports you through every step of homeownership. Explore Plans.
© 2023 - 2026 ERA Franchise Systems LLC. All rights reserved. ERA Franchise Systems LLC fully supports the principles of the Fair Housing Act and the Equal Opportunity Act. ERA, ERA Real Estate powered, and their respective logos are registered service marks of ERA Franchise Systems LLC. Each office is independently owned and operated.