
5490 Oak, Farwell, MI 48622
Local realty services provided by:ERA Prime Real Estate Group
5490 Oak,Farwell, MI 48622
$365,000
- 3 Beds
- 3 Baths
- 1,568 sq. ft.
- Single family
- Pending
Listed by: charles campbell
Office: listwithfreedom.com
MLS#:77080068684
Source:MI_REALCOMP
Price summary
- Price:$365,000
- Price per sq. ft.:$232.78
About this home
Impressive 3 BR 2.5 BA sitting on 2.68 acres, 1568 Sq ft above ground 442 Sq ft below grade, 2010 total livable Sq footage, White Birch Lakes. Partially finished dry basement. Forced air heat/central air. Main floor master with ensuite. First floor laundry with built in cabinetry. Kitchen has stainless steel appliances that come with home. Living area with gas fireplace. Large outdoor storage barn, 24X32ft with walk up loft area for storage. Updates: On demand water heater, 2025. LVT on 1st floor, 2024. Garage door opener, 2023. This home is move in ready!
Contact an agent
Home facts
- Year built:2000
- Subdivision & Development:CLARE
- Listing ID #:77080068684
- Added:106 day(s) ago
- Updated:September 06, 2026 at 07:38 AM
Rooms and interior
- Bedrooms:3
- Total bathrooms:3
- Full bathrooms:2
- Half bathrooms:1
- Rooms Total:7
- Basement Description:Partial
- Living area:1,568 sq. ft.
Heating and cooling
- Cooling:Central Air
- Heating:Forced Air, Natural Gas, Propane
Structure and exterior
- Year built:2000
- Building area:1,568 sq. ft.
- Lot area:2.68 Acres
- Construction Materials:Brick, Vinyl Siding, Wood Siding
- Foundation Description:Basement
- Levels:Two
Utilities
- Water:Well
- Sewer:Shared Septic
Finances and disclosures
- Price:$365,000
- Price per sq. ft.:$232.78
Features and amenities
- Appliances:Dishwasher, Disposal, Dryer, Microwave, Oven, Range, Refrigerator, Washer
- Amenities:Cathedral Ceilings, Walk-in Closets
- Pool features:Community
Parking
- Parking description:Attached, Garage, Garage Door Opener, Two Car Garage
- Garage spaces:2

New listings near 5490 Oak
- New
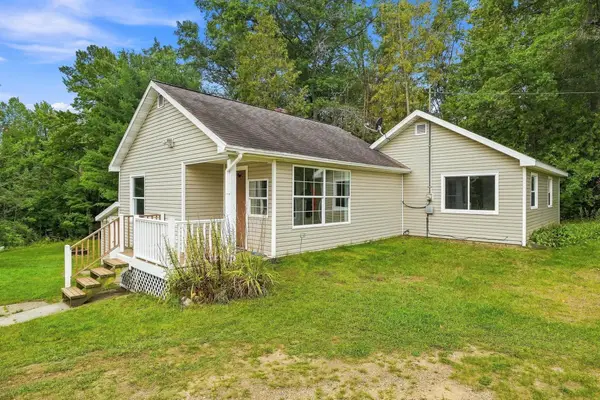
 $259,900Active3 beds 1 baths1,161 sq. ft.
2718 Lone Pine Rd RD, Farwell, MI 48622
MLS# 61050220688Listed by: RE/MAX OF MIDLAND - New
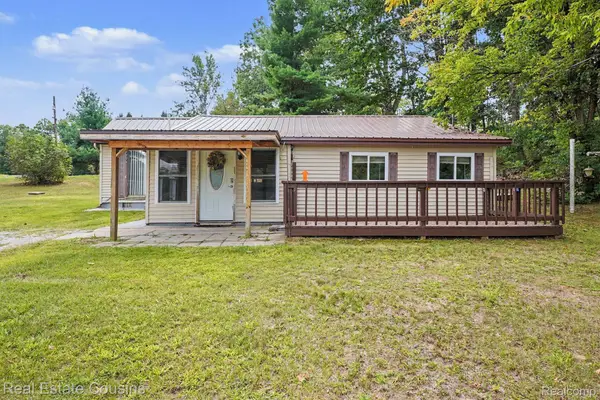
 $159,900Active2 beds 1 baths833 sq. ft.
1893 W Maple Grove, Farwell, MI 48622
MLS# 78080073135Listed by: REMAX CENTRAL - New
 $164,900Active2 beds 1 baths1,052 sq. ft.
1276 E Elm Road, Farwell, MI 48622
MLS# 20261069697Listed by: REAL ESTATE COUSINS 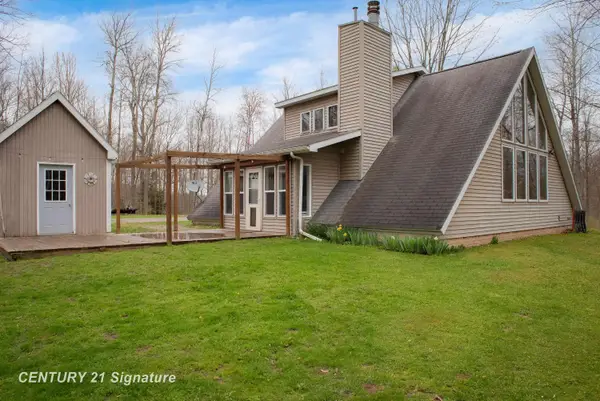 $279,900Active2 beds 2 baths1,576 sq. ft.
1180 Winding Wood, Farwell, MI 48622
MLS# 61050219767Listed by: CENTURY 21 SIGNATURE REALTY MIDLAND $99,900Active0.3 Acres
95 Huckleberry Trail, Farwell, MI 48622
MLS# 20261066208Listed by: DENNO INC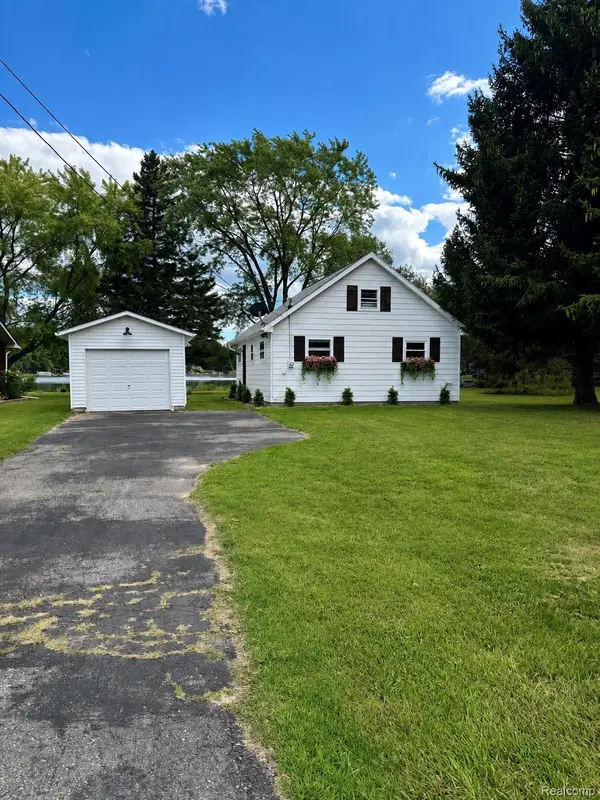 $325,000Active2 beds 1 baths1,000 sq. ft.
3091 W Huckleberry Trail, Farwell, MI 48622
MLS# 20261065932Listed by: DENNO INC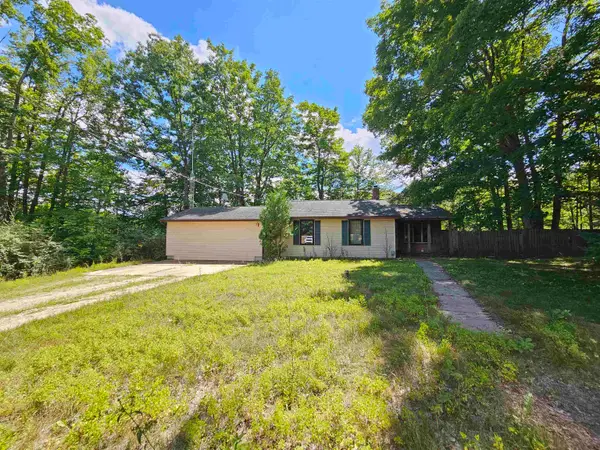 $174,900Active3 beds 1 baths1,732 sq. ft.
3963 Cadillac, Farwell, MI 48622
MLS# 78080072507Listed by: EXIT NORTHERN SHORES REALTY-KA $168,000Active3 beds 2 baths1,416 sq. ft.
198 W Ohio, Farwell, MI 48622
MLS# 79080072375Listed by: KELLER WILLIAMS OF NM SIGNATURE GROUP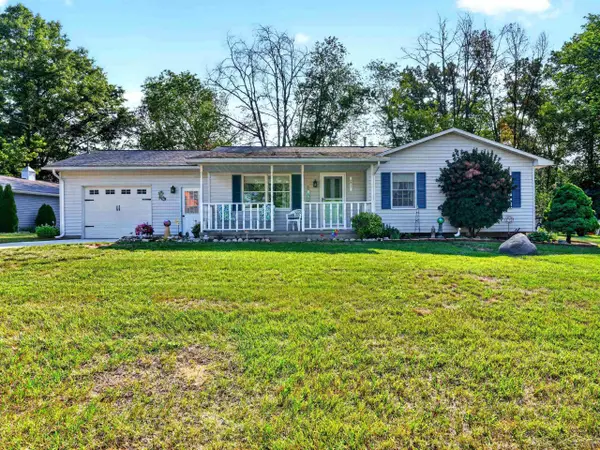 $202,000Pending3 beds 2 baths1,308 sq. ft.
2811 Huckleberry Trail TRL, Farwell, MI 48622
MLS# 61050217229Listed by: RE/MAX OF MIDLAND $398,500Active5 beds 2 baths2,275 sq. ft.
163 N Scott, Farwell, MI 48622
MLS# 79080071627Listed by: COLDWELL BANKER MT. PLEASANT REALTY


Protect your home and budget from life's surprises with an Assurant Home Warranty, backed by a partner that supports you through every step of homeownership. Explore Plans.
© 2023 - 2026 ERA Franchise Systems LLC. All rights reserved. ERA Franchise Systems LLC fully supports the principles of the Fair Housing Act and the Equal Opportunity Act. ERA, ERA Real Estate powered, and their respective logos are registered service marks of ERA Franchise Systems LLC. Each office is independently owned and operated.