
13048 Harbor Landings Drive, Fenton, MI 48430
Local realty services provided by:ERA Prime Real Estate Group
13048 Harbor Landings Drive,Fenton, MI 48430
$439,000
- 3 Beds
- 4 Baths
- 3,244 sq. ft.
- Single family
- Active
Upcoming open houses
- Sat, Aug 2211:00 am - 01:00 pm
Listed by: john wentworth
Office: wentworth real estate group
MLS#:20261064438
Source:MI_REALCOMP
Price summary
- Price:$439,000
- Price per sq. ft.:$135.33
- Monthly HOA dues:$300
About this home
This exceptional home combines the privacy of a detached single-family residence with the ease of low-maintenance condo living. With almost 3,200 sq ft of professionally finished living space, this renovated home features 3 bedrooms with an option for a 4th, main-floor primary suite, luxury finishes, high-end appliances & custom craftsmanship. The light-filled living room features vaulted ceilings & an electric fireplace with marble surround & custom millwork. A private main-floor den features double glass doors & exquisite designer wall covering. The redesigned kitchen showcases stunning Nero Marquina marble countertops, custom cabinetry, high-end stainless steel appliances, full-size fridge, peninsula seating & Hansgrohe fixtures, also found throughout the home. The primary suite offers cathedral ceilings, sliding glass doors to the deck, oversized walk-in & linen closets & a spa-inspired bath with radiant-heated marble floors, large glass-enclosed marble shower with multiple shower heads, dual sinks, marble counters, custom cabinetry & Jacuzzi soaking tub. The custom-finished lower level adds 1,200 sq ft with a kitchenette featuring granite counters, site-built cabinetry, custom glass surround & 2nd full-size fridge, plus a spacious bath, office/potential 4th bedroom, abundant storage & new code-compliant egress windows providing natural light. Major improvements include HVAC (2022), whole-home Kohler generator (2023), newer tankless water heater, smart thermostat, owned water softener & new reverse-osmosis filtration serving both kitchens. Additional upgrades include luxury flooring on all 3 levels, custom Hunter Douglas window coverings throughout, designer powder-room wall covering, designer & recessed lighting & new front-load washer & dryer. The finished, insulated 2-car garage has heat, A/C & a new double-insulated door. Exterior features include a rebuilt & freshly stained private deck & HOA-maintained in-ground sprinklers....
Contact an agent
Home facts
- Year built:2002
- Subdivision & Development:LANDINGS AT CRANES COVE CONDO
- Listing ID #:20261064438
- Added:5 day(s) ago
- Updated:August 20, 2026 at 02:02 AM
Rooms and interior
- Bedrooms:3
- Total bathrooms:4
- Full bathrooms:2
- Half bathrooms:2
- Rooms Total:9
- Basement Description:Finished
- Living area:3,244 sq. ft.
Heating and cooling
- Cooling:Central Air
- Heating:Forced Air, Natural Gas
Structure and exterior
- Year built:2002
- Building area:3,244 sq. ft.
- Architectural Style:Contemporary, Free Standing/Detached
- Construction Materials:Brick, Vinyl Siding
- Exterior Features:Deck
- Foundation Description:Basement, Poured
- Levels:Two
Utilities
- Water:Community
- Sewer:Public Sewer
Finances and disclosures
- Price:$439,000
- Price per sq. ft.:$135.33
- Tax amount:$5,298
Features and amenities
- Amenities:Wet Bar
Parking
- Parking description:Attached, Two Car Garage
- Garage spaces:2

New listings near 13048 Harbor Landings Drive
- New
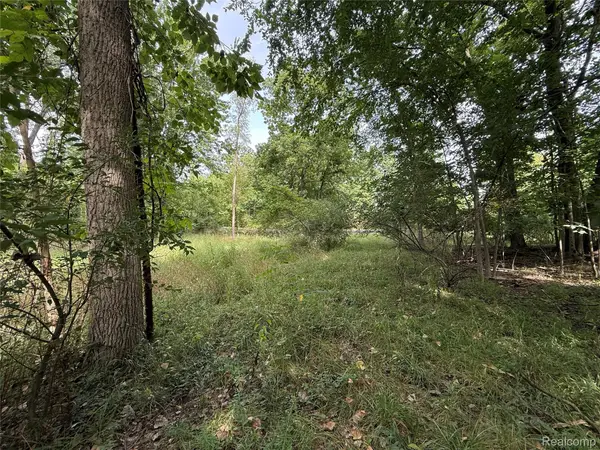 $64,900Active1.1 Acres
Lot 66 Preserve Drive, Fenton, MI 48430
MLS# 20261066290Listed by: BERKSHIRE HATHAWAY HOMESERVICES MICHIGAN REAL EST - New
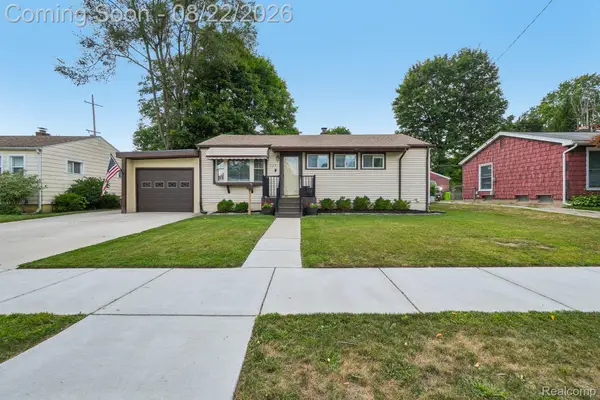 $269,900Active3 beds 2 baths1,936 sq. ft.
729 Woodbine Drive, Fenton, MI 48430
MLS# 20261064856Listed by: EXP REALTY ROCHESTER - New
 $59,000Active0.21 Acres
00 Leroy Street, Fenton, MI 48430
MLS# 20261063119Listed by: REAL ESTATE FOR A CAUSE  $335,000Pending2 beds 2 baths1,230 sq. ft.
832 Oakwood Circle #34, Fenton, MI 48430
MLS# 20261064273Listed by: RE/MAX PLATINUM- New
 $185,000Active3 beds 1 baths1,151 sq. ft.
511 Riggs Street, Fenton, MI 48430
MLS# 20261063525Listed by: WENTWORTH REAL ESTATE GROUP - Open Sat, 12 to 3pmNew
 $335,000Active2 beds 2 baths1,249 sq. ft.
834 Oakwood Circle #35, Fenton, MI 48430
MLS# 20261064262Listed by: RE/MAX PLATINUM - New
 $339,900Active3 beds 3 baths1,800 sq. ft.
225 Whispering Pines Drive, Fenton, MI 48430
MLS# 20261064547Listed by: CASPER PHILLIP CONNOLLY - New
 $305,000Active3 beds 3 baths2,762 sq. ft.
840 Andover Woods Drive, Fenton, MI 48430
MLS# 20261064376Listed by: MVPS REALTORS 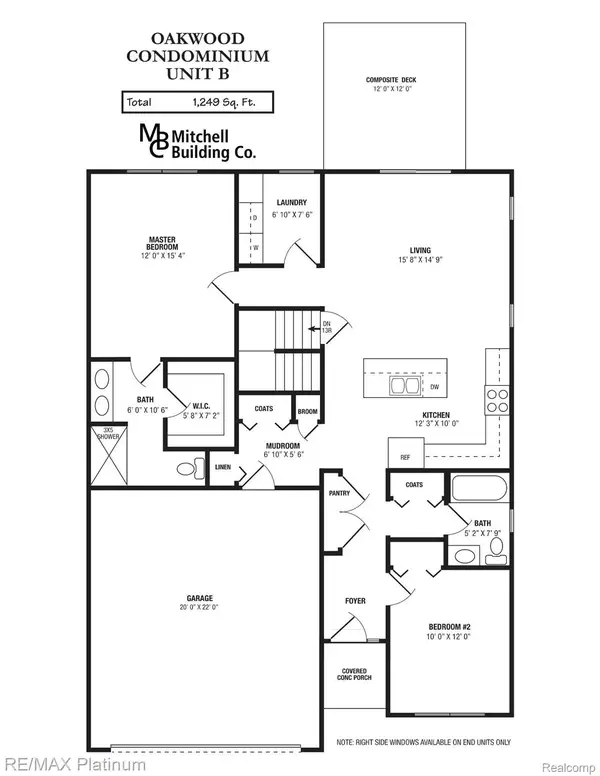 $335,000Pending2 beds 2 baths1,249 sq. ft.
844 Oakwood Circle #39, Fenton, MI 48430
MLS# 20261064107Listed by: RE/MAX PLATINUM- New
 $285,000Active2 beds 2 baths1,970 sq. ft.
896 Whisperwood Trail, Fenton, MI 48430
MLS# 20261062736Listed by: EXP REALTY - FENTON


Protect your home and budget from life's surprises with an Assurant Home Warranty, backed by a partner that supports you through every step of homeownership. Explore Plans.
© 2023 - 2026 ERA Franchise Systems LLC. All rights reserved. ERA Franchise Systems LLC fully supports the principles of the Fair Housing Act and the Equal Opportunity Act. ERA, ERA Real Estate powered, and their respective logos are registered service marks of ERA Franchise Systems LLC. Each office is independently owned and operated.