
62 Chateaux Du Lac Drive, Fenton, MI 48430
Local realty services provided by:ERA Prime Real Estate Group
62 Chateaux Du Lac Drive,Fenton, MI 48430
$949,900
- 3 Beds
- 3 Baths
- 4,334 sq. ft.
- Single family
- Active
Listed by: adam waechter
Office: the agency hall & hunter
MLS#:20261054534
Source:MI_REALCOMP
Price summary
- Price:$949,900
- Price per sq. ft.:$219.17
- Monthly HOA dues:$420
About this home
Distinguished lakefront living awaits in Fenton's prestigious gated Chateaux du Lac community. Perfectly positioned to capture the natural beauty of all-sports Silver Lake, this exceptional ranch-style residence offers breathtaking water views from nearly every room & includes a private deeded HOA dock, making waterfront living effortless. Offering more than 2,480 sq ft of thoughtfully designed main-level living space, this home features 3 bedrooms, 2.5 baths, & an open-concept floor plan filled w/natural light. The great room showcases soaring cathedral ceilings & flows seamlessly into the dining area & spacious kitchen, complete with ss appliances & panoramic lake views that create an unforgettable backdrop for everyday living & entertaining. The luxurious 1st floor primary suite serves as a private retreat, featuring a spa-inspired bath adorned w/elegant tumbled marble finishes. Dedicated home office with built-in workstation provides an ideal space for remote work, while the conveniently located 1st floor laundry room enhances everyday functionality. The finished walkout lower level significantly expands the home's versatility with 2 add'l bedrooms, bath, oversized family/flex room, & abundant storage. Whether envisioned as a recreation area, guest quarters, fitness space, or media room, this level offers endless possibilities & direct access to the backyard & lake. Designed to embrace Michigan's beautiful seasons, the expansive multi-tiered decks provide the perfect setting for entertaining guests or simply relaxing while enjoying spectacular sunsets. Updates include: cedar roof June 2026 & the peace of mind of a connected natural gas generator. Residents of Chateaux du Lac enjoy an exceptional, maintenance-free lifestyle with resort-style amenities-a clubhouse, swimming pool, tennis courts, lawn care, snow removal, & dock installation and removal. Experience luxury, convenience, & the best of lakefront living in one of Fenton's most sought-after communities....
Contact an agent
Home facts
- Year built:1989
- Subdivision & Development:CHATEAUX DULAC CONDO
- Listing ID #:20261054534
- Added:37 day(s) ago
- Updated:August 21, 2026 at 09:59 AM
Rooms and interior
- Bedrooms:3
- Total bathrooms:3
- Full bathrooms:2
- Half bathrooms:1
- Rooms Total:11
- Basement Description:Daylight, Finished, Full, Walk-Out Access
- Living area:4,334 sq. ft.
Heating and cooling
- Cooling:Ceiling Fans, Central Air
- Heating:Forced Air, Natural Gas
Structure and exterior
- Roof:Wood
- Year built:1989
- Building area:4,334 sq. ft.
- Lot area:0.46 Acres
- Architectural Style:Ranch
- Construction Materials:Brick
- Exterior Features:Deck, Grounds Maintenance, Lighting, Patio, Porch, Tennis Courts, Terrace
- Foundation Description:Basement, Block
- Levels:One
Utilities
- Water:Community
- Sewer:Public Sewer
Finances and disclosures
- Price:$949,900
- Price per sq. ft.:$219.17
- Tax amount:$10,889
Features and amenities
- Appliances:Built-In Electric Oven, Dishwasher, Disposal, Dryer, Electric Cooktop, Exhaust Fan, Free Standing Refrigerator, Humidifier, Microwave, Self Cleaning Oven, Stainless Steel Appliances, Vented Exhaust Fan, Washer
- Amenities:Entrance Foyer, High Speed Internet
- Pool features:Community, In Ground, Outdoor Pool
Parking
- Parking description:Attached, Direct Access, Driveway, Garage Door Opener, Garage Faces Side, Two and Half Car Garage
- Garage spaces:2.5

New listings near 62 Chateaux Du Lac Drive
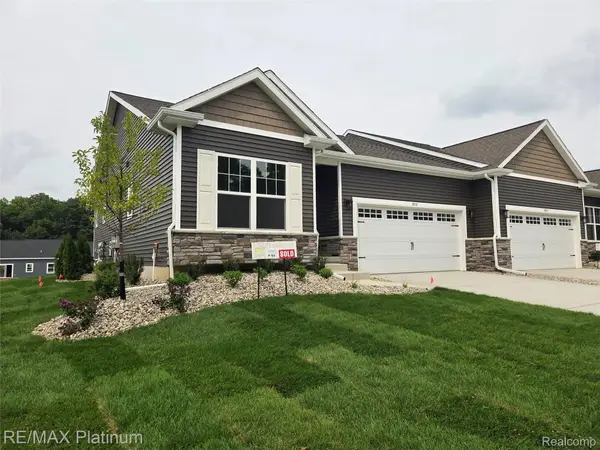 $340,000Pending2 beds 2 baths1,230 sq. ft.
867 Oakwood Circle #25, Fenton, MI 48430
MLS# 20261067646Listed by: RE/MAX PLATINUM- New
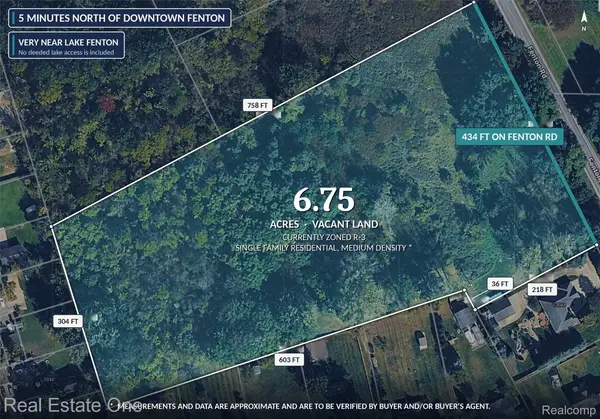 $135,000Active6.75 Acres
0 N Fenton Road, Fenton, MI 48430
MLS# 20261067710Listed by: REAL ESTATE ONE-BRIGHTON - New
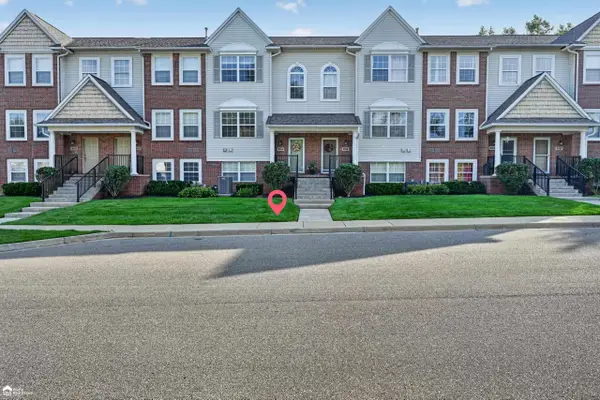 Listed by ERA$249,900Active3 beds 2 baths1,619 sq. ft.
804 Eagle DR, Fenton, MI 48430
MLS# 5050219196Listed by: ERA PRIME REAL ESTATE GROUP - New
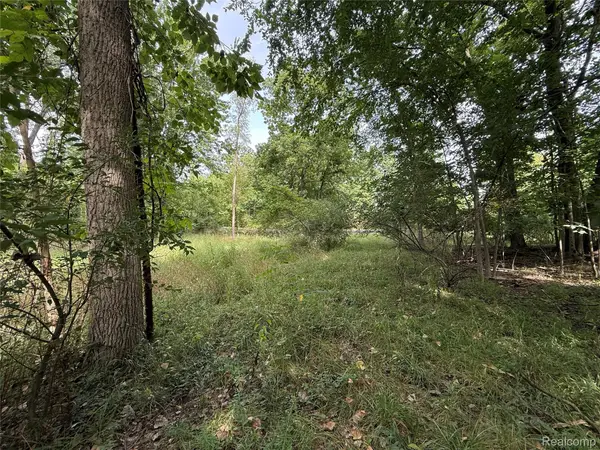 $64,900Active1.1 Acres
Lot 66 Preserve Drive, Fenton, MI 48430
MLS# 20261066290Listed by: BERKSHIRE HATHAWAY HOMESERVICES MICHIGAN REAL EST - New
 $269,900Active3 beds 2 baths1,936 sq. ft.
729 Woodbine Drive, Fenton, MI 48430
MLS# 20261064856Listed by: EXP REALTY ROCHESTER - New
 $59,000Active0.21 Acres
00 Leroy Street, Fenton, MI 48430
MLS# 20261063119Listed by: REAL ESTATE FOR A CAUSE  $335,000Pending2 beds 2 baths1,230 sq. ft.
832 Oakwood Circle #34, Fenton, MI 48430
MLS# 20261064273Listed by: RE/MAX PLATINUM- New
 $185,000Active3 beds 1 baths1,151 sq. ft.
511 Riggs Street, Fenton, MI 48430
MLS# 20261063525Listed by: WENTWORTH REAL ESTATE GROUP - Open Sat, 12 to 3pmNew
 $335,000Active2 beds 2 baths1,249 sq. ft.
834 Oakwood Circle #35, Fenton, MI 48430
MLS# 20261064262Listed by: RE/MAX PLATINUM - New
 $339,900Active3 beds 3 baths1,800 sq. ft.
225 Whispering Pines Drive, Fenton, MI 48430
MLS# 20261064547Listed by: CASPER PHILLIP CONNOLLY


Protect your home and budget from life's surprises with an Assurant Home Warranty, backed by a partner that supports you through every step of homeownership. Explore Plans.
© 2023 - 2026 ERA Franchise Systems LLC. All rights reserved. ERA Franchise Systems LLC fully supports the principles of the Fair Housing Act and the Equal Opportunity Act. ERA, ERA Real Estate powered, and their respective logos are registered service marks of ERA Franchise Systems LLC. Each office is independently owned and operated.