
7416 Ledgewood Drive, Fenton, MI 48430
Local realty services provided by:ERA Prime Real Estate Group
7416 Ledgewood Drive,Fenton, MI 48430
$639,999
- 2 Beds
- 2 Baths
- 1,809 sq. ft.
- Single family
- Active
Upcoming open houses
- Sun, Aug 2301:00 pm - 03:00 pm
Listed by: sean lax
Office: wentworth real estate group
MLS#:20261065704
Source:MI_REALCOMP
Price summary
- Price:$639,999
- Price per sq. ft.:$353.79
About this home
Enjoy lakefront living on private, all-sports Lake Shannon! Set on a half-acre lot with 100 feet of frontage, this 1,809-square-foot home offers beautiful water views, generous outdoor space, and plenty of potential to make it your own. Inside, you’ll find two separate living areas—one on each level—both showcasing lake views and featuring a fireplace. The upper-level living area offers wood flooring and a bar area that’s perfect for entertaining. Step outside onto the large deck to relax, gather with friends, and take in the lake setting. The spacious backyard has a gentle slope down to the water, providing easy access to all that Lake Shannon has to offer. A two-car detached garage adds convenient parking and storage. With a solid layout, desirable lake frontage, and room to add your own style and updates, this property is an exciting opportunity to create the lake home you’ve been envisioning. Whether it’s boating, swimming, fishing, or simply enjoying the view, lake life starts right outside your door....
Contact an agent
Home facts
- Year built:1960
- Subdivision & Development:LAKE SHANNON 5
- Listing ID #:20261065704
- Added:1 day(s) ago
- Updated:August 20, 2026 at 05:08 PM
Rooms and interior
- Bedrooms:2
- Total bathrooms:2
- Full bathrooms:2
- Rooms Total:7
- Living area:1,809 sq. ft.
Heating and cooling
- Cooling:Central Air
- Heating:Forced Air, Natural Gas
Structure and exterior
- Year built:1960
- Building area:1,809 sq. ft.
- Lot area:0.55 Acres
- Architectural Style:Split Level
- Construction Materials:Vinyl Siding
- Exterior Features:Deck
- Foundation Description:Slab
- Levels:Bi-Level
Utilities
- Water:Well
- Sewer:Septic Tank
Finances and disclosures
- Price:$639,999
- Price per sq. ft.:$353.79
- Tax amount:$3,971
Parking
- Parking description:Detached, Two Car Garage
- Garage spaces:2

New listings near 7416 Ledgewood Drive
- New
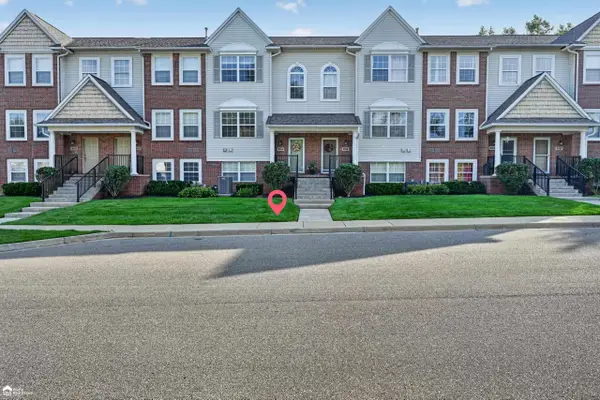 Listed by ERA$249,900Active3 beds 2 baths1,619 sq. ft.
804 Eagle, Fenton, MI 48430
MLS# 5050219196Listed by: ERA PRIME REAL ESTATE GROUP - New
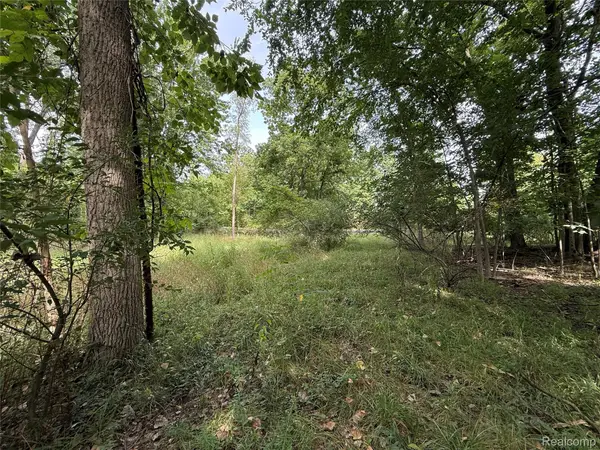 $64,900Active1.1 Acres
Lot 66 Preserve Drive, Fenton, MI 48430
MLS# 20261066290Listed by: BERKSHIRE HATHAWAY HOMESERVICES MICHIGAN REAL EST - New
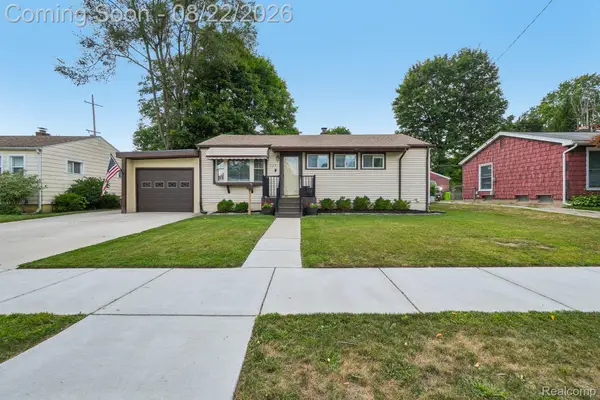 $269,900Active3 beds 2 baths1,936 sq. ft.
729 Woodbine Drive, Fenton, MI 48430
MLS# 20261064856Listed by: EXP REALTY ROCHESTER - New
 $59,000Active0.21 Acres
00 Leroy Street, Fenton, MI 48430
MLS# 20261063119Listed by: REAL ESTATE FOR A CAUSE  $335,000Pending2 beds 2 baths1,230 sq. ft.
832 Oakwood Circle #34, Fenton, MI 48430
MLS# 20261064273Listed by: RE/MAX PLATINUM- New
 $185,000Active3 beds 1 baths1,151 sq. ft.
511 Riggs Street, Fenton, MI 48430
MLS# 20261063525Listed by: WENTWORTH REAL ESTATE GROUP - Open Sat, 12 to 3pmNew
 $335,000Active2 beds 2 baths1,249 sq. ft.
834 Oakwood Circle #35, Fenton, MI 48430
MLS# 20261064262Listed by: RE/MAX PLATINUM - New
 $339,900Active3 beds 3 baths1,800 sq. ft.
225 Whispering Pines Drive, Fenton, MI 48430
MLS# 20261064547Listed by: CASPER PHILLIP CONNOLLY - New
 $305,000Active3 beds 3 baths2,762 sq. ft.
840 Andover Woods Drive, Fenton, MI 48430
MLS# 20261064376Listed by: MVPS REALTORS 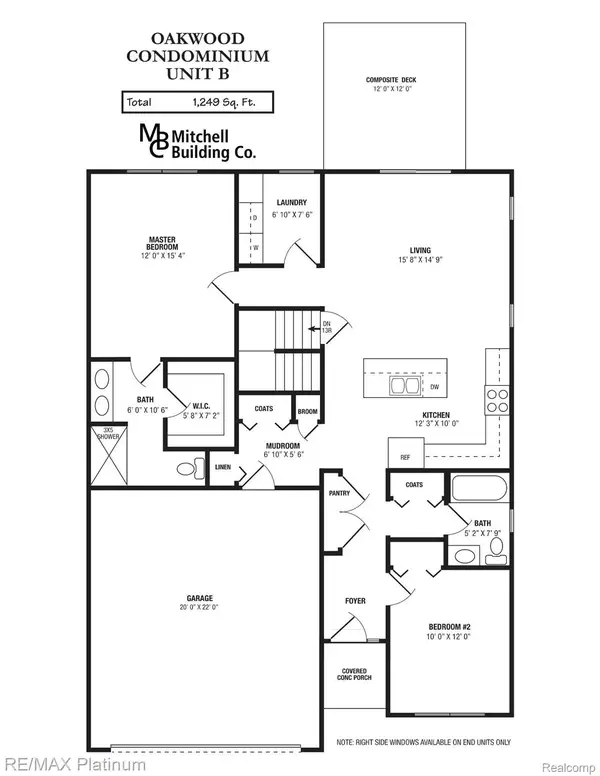 $335,000Pending2 beds 2 baths1,249 sq. ft.
844 Oakwood Circle #39, Fenton, MI 48430
MLS# 20261064107Listed by: RE/MAX PLATINUM


Protect your home and budget from life's surprises with an Assurant Home Warranty, backed by a partner that supports you through every step of homeownership. Explore Plans.
© 2023 - 2026 ERA Franchise Systems LLC. All rights reserved. ERA Franchise Systems LLC fully supports the principles of the Fair Housing Act and the Equal Opportunity Act. ERA, ERA Real Estate powered, and their respective logos are registered service marks of ERA Franchise Systems LLC. Each office is independently owned and operated.