
1080 Alberta Street, Ferndale, MI 48220
Local realty services provided by:ERA Prime Real Estate Group
1080 Alberta Street,Ferndale, MI 48220
$899,900
- 3 Beds
- 4 Baths
- 2,673 sq. ft.
- Single family
- Active
Upcoming open houses
- Sat, Aug 1512:00 pm - 02:00 pm
Listed by: jim shaffer
Office: good company
MLS#:20261062800
Source:MI_REALCOMP
Price summary
- Price:$899,900
- Price per sq. ft.:$336.66
About this home
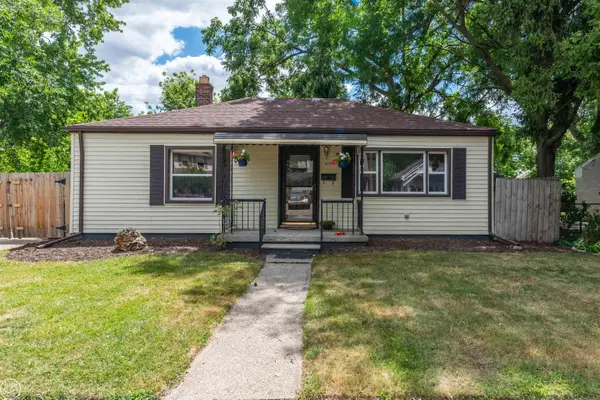
Open house! Saturday, August 15th from 12pm-2pm. Ferndale's leading home seller presents this jaw dropping custom built Craftsman that pairs high performance construction with true smart home living across three bedrooms, two full baths, and two lavs. A covered front porch opens into a bright living room anchored by a gas fireplace with custom built-ins on either side, transom windows above, and white oak engineered floors carrying through the main level. That space flows into the dining area and on to the kitchen, where white oak inlay cabinetry, quartz counters and backsplash, a generous island with seating, a pot filler above the range, and stainless steel appliances make everyday meals and larger gatherings equally easy. The first floor primary bedroom features a tray ceiling and a private bath with an arched, glass enclosed steam shower finished in subway tile. Upstairs, an expansive family room with a wet bar and beverage fridge offers a second gathering space alongside two more nice sized bedrooms, a full bath, and a study that works beautifully as a home office. Nearly everything here can be run by voice or phone, from the lighting and whole house sound to the thermostats, motorized blinds, and the steam shower itself. A whole house generator, monitored ADT security with smartphone enabled cameras, cat-6 network and WiFi, tankless water heater, spray foam insulation, sound insulated interior walls, upgraded Pella windows, and heated bidet seats speak to the quality of this 2024 build. The heated garage with epoxy floors, heated shop with sink and air filtration, and dual EV charger ready wiring add real flexibility. The unfinished basement comes framed, insulated and plumbed ready for drywall and your finishes. Out back, a privacy fenced yard delivers a covered porch with infrared heat, a wood burning fireplace, a natural gas line for grilling, WiFi irrigation with a smart rain sensor, established professional landscaping, and a shed. Welcome Home!...
Contact an agent
Home facts
- Year built:2023
- Subdivision & Development:MAPLE RDG SUB
- Listing ID #:20261062800
- Added:2 day(s) ago
- Updated:August 12, 2026 at 10:09 AM
Rooms and interior
- Bedrooms:3
- Total bathrooms:4
- Full bathrooms:2
- Half bathrooms:2
- Rooms Total:11
- Basement Description:Unfinished
- Living area:2,673 sq. ft.
Heating and cooling
- Cooling:Central Air
- Heating:Forced Air, Natural Gas
Structure and exterior
- Year built:2023
- Building area:2,673 sq. ft.
- Lot area:0.24 Acres
- Architectural Style:Craftsman
- Construction Materials:Vinyl Siding
- Exterior Features:Covered, Lighting, Patio, Porch
- Foundation Description:Basement, Poured
- Levels:Two
Utilities
- Water:Public
- Sewer:Public Sewer
Finances and disclosures
- Price:$899,900
- Price per sq. ft.:$336.66
- Tax amount:$18,915
Features and amenities
- Appliances:Dishwasher, Dryer, Free Standing Gas Oven, Free Standing Refrigerator, Microwave, Washer
- Amenities:Wet Bar
- Smart home:Yes
Parking
- Parking description:Attached, Two Car Garage
- Garage spaces:2

New listings near 1080 Alberta Street
- New
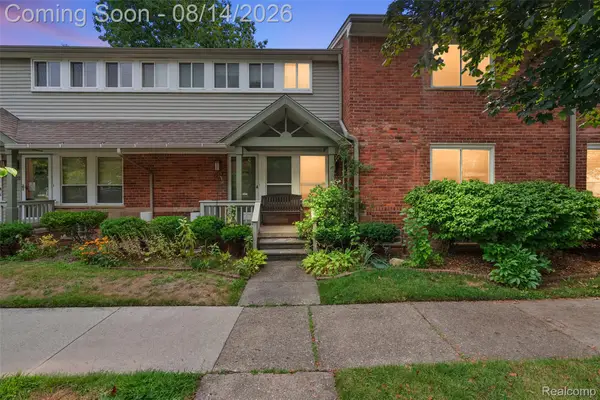 $239,900Active2 beds 1 baths898 sq. ft.
1940 Planavon Street, Ferndale, MI 48220
MLS# 20261064021Listed by: KW DOMAIN - New
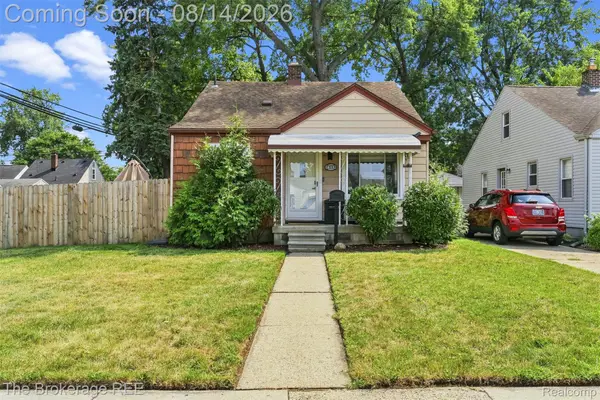 $229,900Active3 beds 1 baths988 sq. ft.
2190 Mapledale Street, Ferndale, MI 48220
MLS# 20261062155Listed by: THE BROKERAGE REAL ESTATE ENTHUSIASTS - New
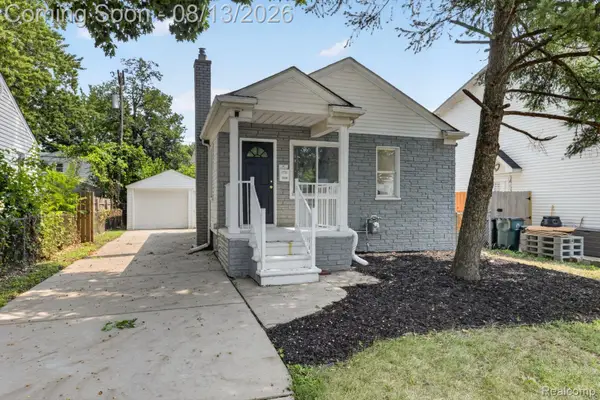 $210,000Active2 beds 1 baths721 sq. ft.
3330 Harris Street, Ferndale, MI 48220
MLS# 20261063154Listed by: ADVANCED REALTY PROFESSIONALS - New
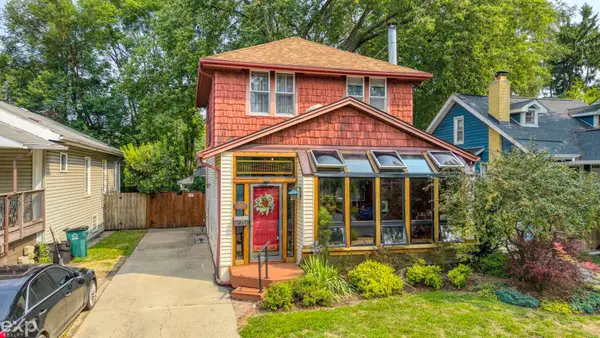 $297,900Active3 beds 1 baths1,500 sq. ft.
215 E Lewiston AVE, Ferndale, MI 48220
MLS# 58050218230Listed by: EXP REALTY ROCHESTER - Open Sat, 12 to 2pmNew
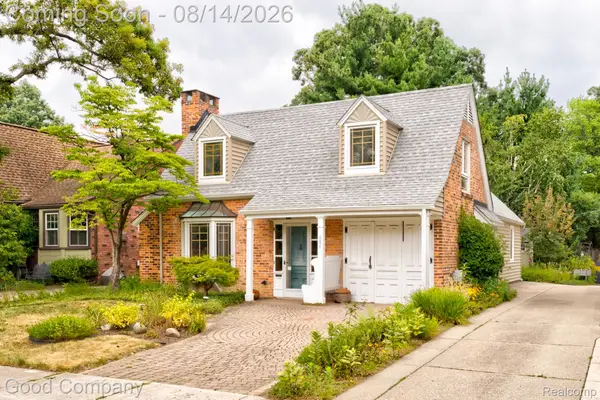 $350,000Active3 beds 2 baths1,550 sq. ft.
884 W Oakridge Street, Ferndale, MI 48220
MLS# 20261058938Listed by: GOOD COMPANY - New
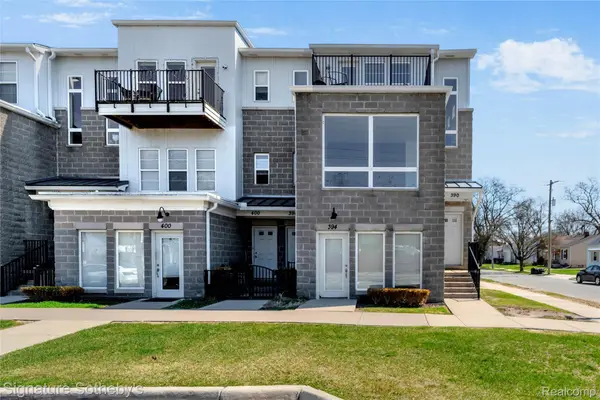 $245,000Active2 beds 2 baths1,369 sq. ft.
390 Hilton Road, Ferndale, MI 48220
MLS# 20261063364Listed by: SIGNATURE SOTHEBY'S INTERNATIONAL REALTY BHAM - New
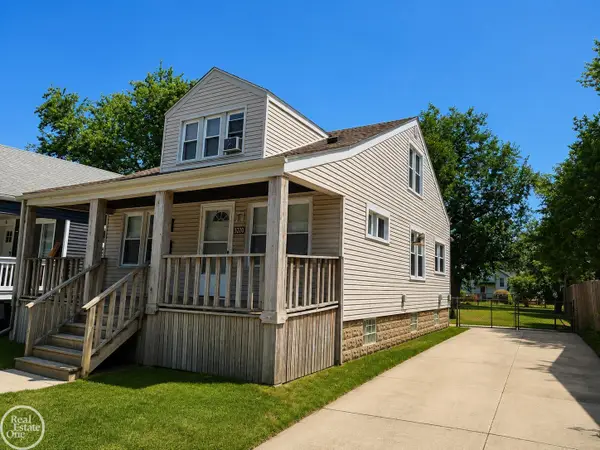 $249,900Active3 beds 2 baths1,300 sq. ft.
320 E Cambourne ST, Ferndale, MI 48220
MLS# 58050217967Listed by: REAL ESTATE ONE CHESTERFIELD - New
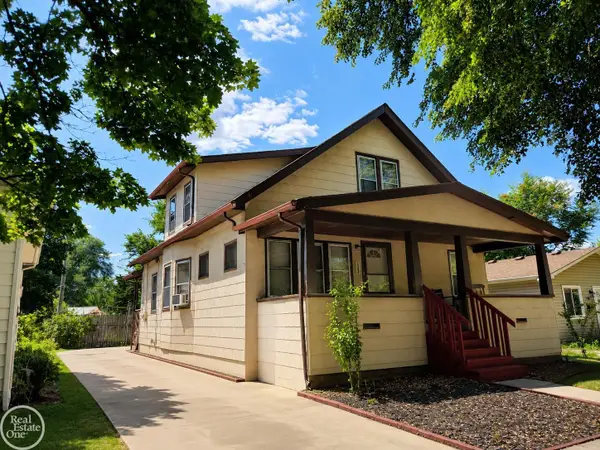 $249,900Active4 beds 2 baths1,591 sq. ft.
1949 Leitch RD, Ferndale, MI 48220
MLS# 58050217968Listed by: REAL ESTATE ONE CHESTERFIELD - New
 $245,000Active2 beds 1 baths901 sq. ft.
1474 Jewell ST, Ferndale, MI 48220
MLS# 58050217947Listed by: REAL ESTATE ONE CLINTON


Protect your home and budget from life's surprises with an Assurant Home Warranty, backed by a partner that supports you through every step of homeownership. Explore Plans.
© 2023 - 2026 ERA Franchise Systems LLC. All rights reserved. ERA Franchise Systems LLC fully supports the principles of the Fair Housing Act and the Equal Opportunity Act. ERA, ERA Real Estate powered, and their respective logos are registered service marks of ERA Franchise Systems LLC. Each office is independently owned and operated.