
320 E Cambourne ST, Ferndale, MI 48220
Local realty services provided by:ERA Prime Real Estate Group
320 E Cambourne ST,Ferndale, MI 48220
$229,900
- 3 Beds
- 2 Baths
- 1,300 sq. ft.
- Multi-family
- Pending
Listed by: charles g d'luge
Office: real estate one chesterfield
MLS#:58050217967
Source:MI_REALCOMP
Price summary
- Price:$229,900
- Price per sq. ft.:$176.85
About this home
Investor Special in Desirable Ferndale! Excellent investment opportunity in one of Ferndale's most sought-after neighborhoods. This well-maintained two-unit bungalow offers strong income potential with only minor cosmetic updates needed. The property already has a Certificate of Compliance, making it an attractive option for investors or owner-occupants. The lower unit features two bedrooms, one full bath, a living room, dining room, and a full kitchen. The upper unit includes one bedroom, one full bath, living room, and a full kitchen. Shared laundry facilities in the basement, separate gas and electric utilities for each unit, with the owner responsible for water. Off-street parking provides added convenience for tenants. Owner has one other unit available in Ferdale.
Contact an agent
Home facts
- Year built:1924
- Subdivision & Development:ASTONSOF KNOWLES HEIGHTS
- Listing ID #:58050217967
- Added:52 day(s) ago
- Updated:October 02, 2026 at 09:09 AM
Rooms and interior
- Bedrooms:3
- Total bathrooms:2
- Full bathrooms:2
- Basement Description:Block
- Living area:1,300 sq. ft.
Heating and cooling
- Heating:Forced Air, Natural Gas, Separate Meters
Structure and exterior
- Year built:1924
- Building area:1,300 sq. ft.
- Lot area:0.14 Acres
- Architectural Style:Bungalow
- Construction Materials:Aluminum Siding, Vinyl Siding
- Exterior Features:Porch
- Foundation Description:Basement, Block
Utilities
- Water:Public
- Sewer:Public Sewer
Finances and disclosures
- Price:$229,900
- Price per sq. ft.:$176.85
- Tax amount:$3,319
Features and amenities
- Appliances:Dryer, Oven, Range, Refrigerator, Washer

New listings near 320 E Cambourne ST
- New
 $249,000Active4 beds 2 baths1,579 sq. ft.
455 E Lewiston Avenue, Ferndale, MI 48220
MLS# 20261078322Listed by: MAX BROOCK, REALTORS-BIRMINGHAM - Open Sat, 1 to 3pmNew
 $284,900Active3 beds 2 baths1,757 sq. ft.
514 Allen Street, Ferndale, MI 48220
MLS# 20261079409Listed by: THE AGENCY HALL & HUNTER - New
 $205,000Active5 beds 3 baths1,604 sq. ft.
21004 Reimanville Avenue, Ferndale, MI 48220
MLS# 81026052368Listed by: BEAL PROPERTIES LLC - Open Sat, 1 to 3pmNew
 $210,000Active2 beds 1 baths1,174 sq. ft.
1493 Browning Street, Ferndale, MI 48220
MLS# 20261079165Listed by: THE HOME COMPANY - New
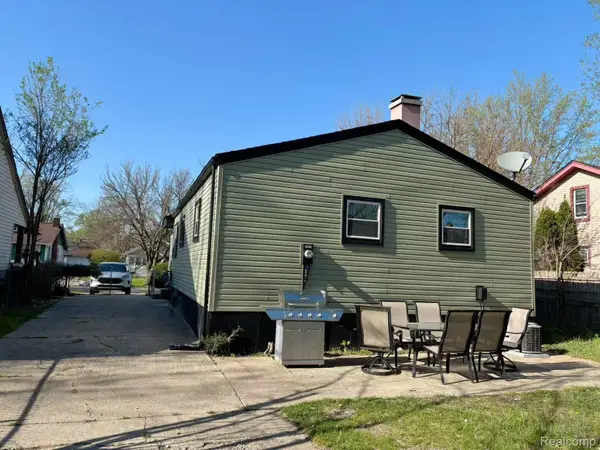 $369,000Active5 beds 2 baths1,648 sq. ft.
1567 Leroy Street, Ferndale, MI 48220
MLS# 20261079361Listed by: BLUESKY REALTY EXPERTS - Open Sat, 3 to 5pmNew
 $549,000Active3 beds 3 baths1,857 sq. ft.
1335 E Cambourne Street, Ferndale, MI 48220
MLS# 20261079186Listed by: ROSEWOOD REALTY GROUP - New
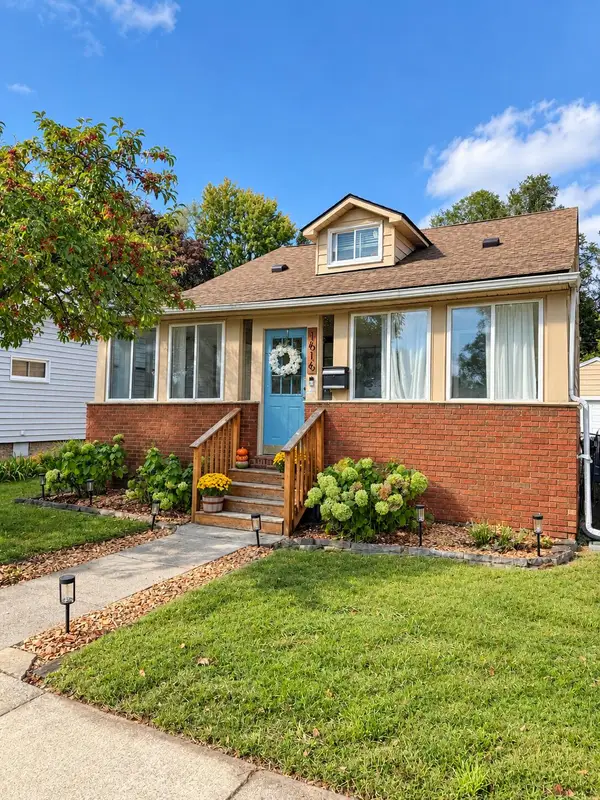 $334,900Active3 beds 1 baths1,136 sq. ft.
1616 Albany Street, Ferndale, MI 48220
MLS# 65026052092Listed by: KELLER WILLIAMS GR EAST - New
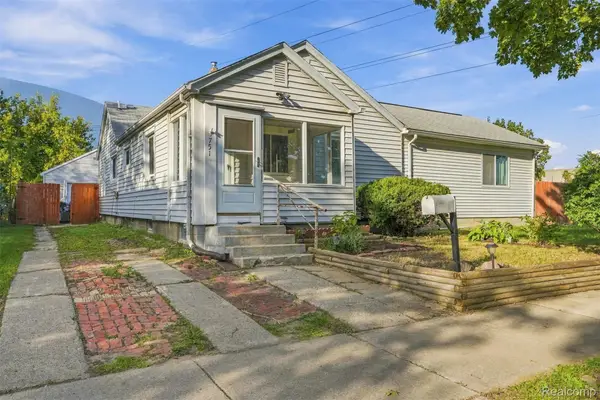 $225,000Active4 beds 2 baths1,524 sq. ft.
751 E Hazelhurst Street, Ferndale, MI 48220
MLS# 20261072931Listed by: EXP REALTY MAIN - New
 $155,000Active2 beds 1 baths712 sq. ft.
1771 University ST, Ferndale, MI 48220
MLS# 58050223377Listed by: BERKSHIRE HATHAWAY HOMESERVICES KEE REALTY SCS - New
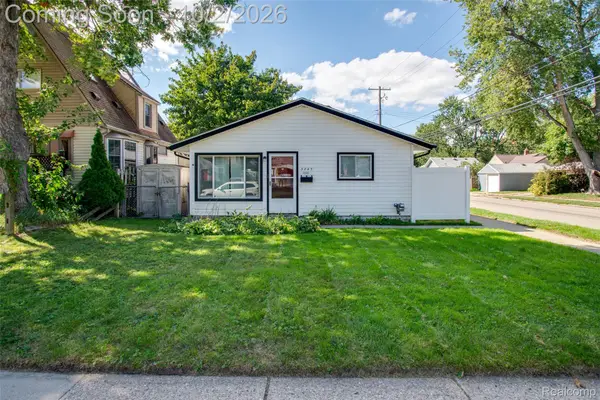 $225,000Active3 beds 1 baths1,154 sq. ft.
3245 Kenwood Street, Ferndale, MI 48220
MLS# 20261078648Listed by: KW PROFESSIONALS


Protect your home and budget from life's surprises with an Assurant Home Warranty, backed by a partner that supports you through every step of homeownership. Explore Plans.
© 2023 - 2026 ERA Franchise Systems LLC. All rights reserved. ERA Franchise Systems LLC fully supports the principles of the Fair Housing Act and the Equal Opportunity Act. ERA, ERA Real Estate powered, and their respective logos are registered service marks of ERA Franchise Systems LLC. Each office is independently owned and operated.