
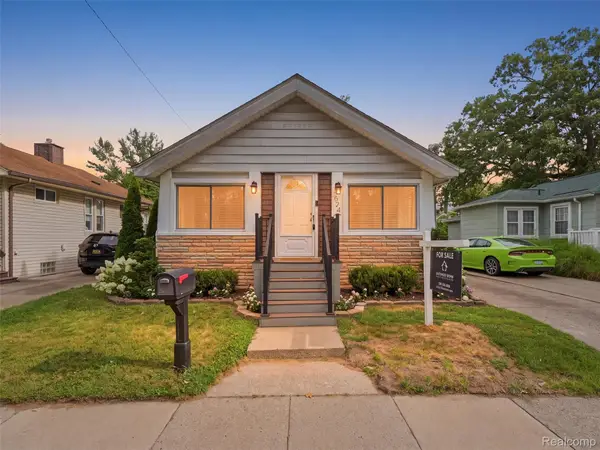
1474 Jewell ST, Ferndale, MI 48220
Local realty services provided by:ERA Prime Real Estate Group
1474 Jewell ST,Ferndale, MI 48220
$245,000
- 2 Beds
- 1 Baths
- 901 sq. ft.
- Single family
- Active
Listed by: barbara bowman
Office: real estate one clinton
MLS#:58050217947
Source:MI_REALCOMP
Price summary
- Price:$245,000
- Price per sq. ft.:$271.92
About this home
Completely remodeled and move-in ready! This stunning 2-bedroom, 1-bath home has been meticulously renovated from top to bottom with quality updates throughout. Enjoy a spacious brand-new kitchen with quartz counter tops, and fixtures, along with a beautifully updated bathroom. Additional improvements include a new roof, windows, gutters, drywall, flooring, paint, and trim- giving you the truly turnkey home. Located in the heart of highly sought after Ferndale, you'll love the convenience of nearby parks restaurants, shopping, and vibrant downtown attractions, and easy freeway access. This home is one you wont want to miss!
Contact an agent
Home facts
- Year built:1948
- Subdivision & Development:FORD HEIGHTS - FERNDALE
- Listing ID #:58050217947
- Added:2 day(s) ago
- Updated:August 12, 2026 at 10:09 AM
Rooms and interior
- Bedrooms:2
- Total bathrooms:1
- Full bathrooms:1
- Rooms Total:5
- Flooring:Ceramic Tile, Hardwood
- Living area:901 sq. ft.
Heating and cooling
- Cooling:Central Air
- Heating:Forced Air, Natural Gas
Structure and exterior
- Year built:1948
- Building area:901 sq. ft.
- Lot area:0.14 Acres
- Architectural Style:Ranch
- Construction Materials:Vinyl Siding
- Exterior Features:Deck, Porch
- Foundation Description:Crawl Space
- Levels:One
Utilities
- Water:Public
- Sewer:Public Sewer
Finances and disclosures
- Price:$245,000
- Price per sq. ft.:$271.92
- Tax amount:$5,344
Features and amenities
- Appliances:Dishwasher, Disposal, Dryer, Oven, Range, Refrigerator, Washer
Parking
- Parking description:Detached, Electricity In Garage, One Car Garage
- Garage spaces:1

New listings near 1474 Jewell ST
- New
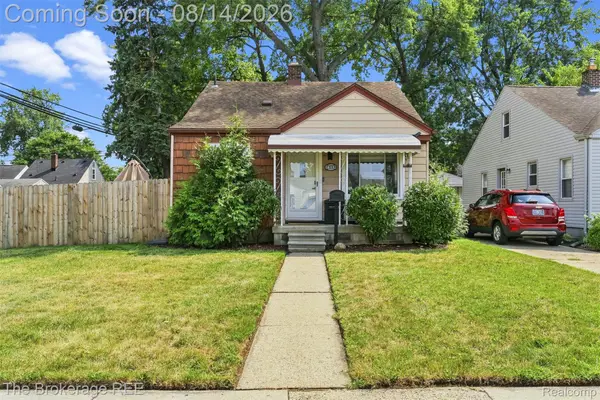 $229,900Active3 beds 1 baths988 sq. ft.
2190 Mapledale Street, Ferndale, MI 48220
MLS# 20261062155Listed by: THE BROKERAGE REAL ESTATE ENTHUSIASTS - New
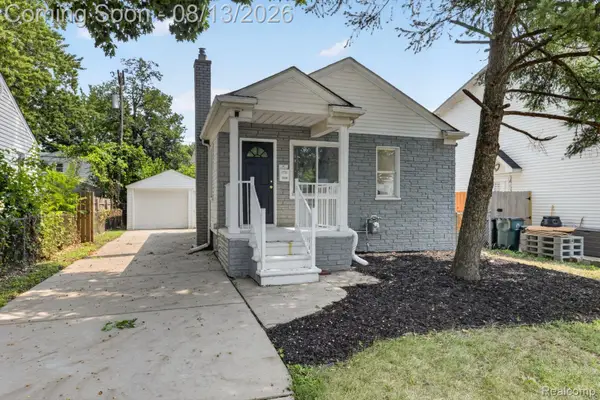 $210,000Active2 beds 1 baths721 sq. ft.
3330 Harris Street, Ferndale, MI 48220
MLS# 20261063154Listed by: ADVANCED REALTY PROFESSIONALS - New
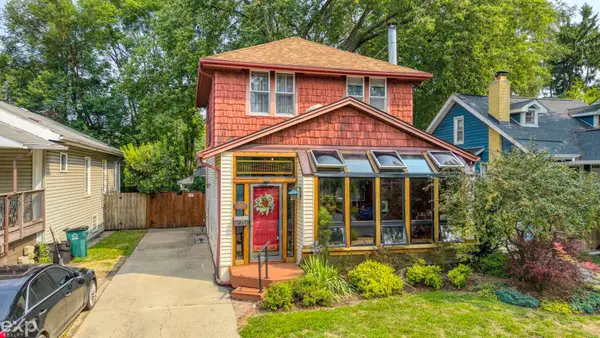 $297,900Active3 beds 1 baths1,500 sq. ft.
215 E Lewiston AVE, Ferndale, MI 48220
MLS# 58050218230Listed by: EXP REALTY ROCHESTER - Open Sat, 12 to 2pmNew
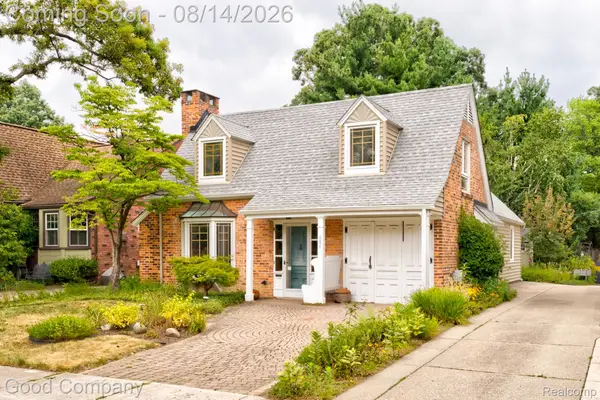 $350,000Active3 beds 2 baths1,550 sq. ft.
884 W Oakridge Street, Ferndale, MI 48220
MLS# 20261058938Listed by: GOOD COMPANY - New
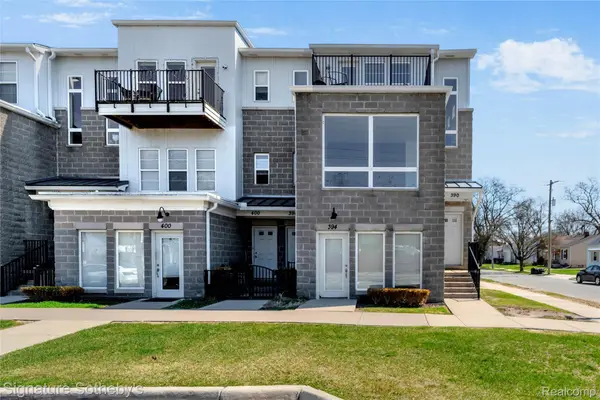 $245,000Active2 beds 2 baths1,369 sq. ft.
390 Hilton Road, Ferndale, MI 48220
MLS# 20261063364Listed by: SIGNATURE SOTHEBY'S INTERNATIONAL REALTY BHAM - Open Sat, 12 to 2pmNew
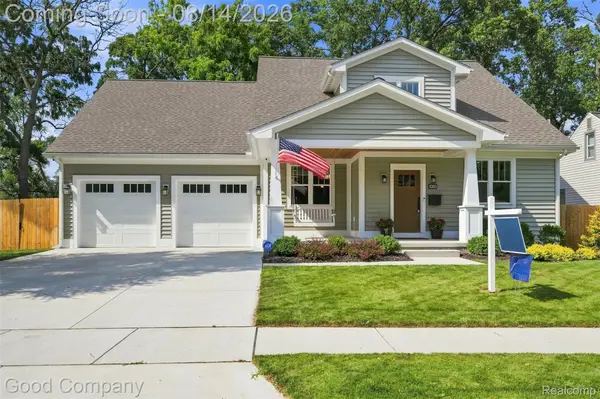 $899,900Active3 beds 4 baths2,673 sq. ft.
1080 Alberta Street, Ferndale, MI 48220
MLS# 20261062800Listed by: GOOD COMPANY - New
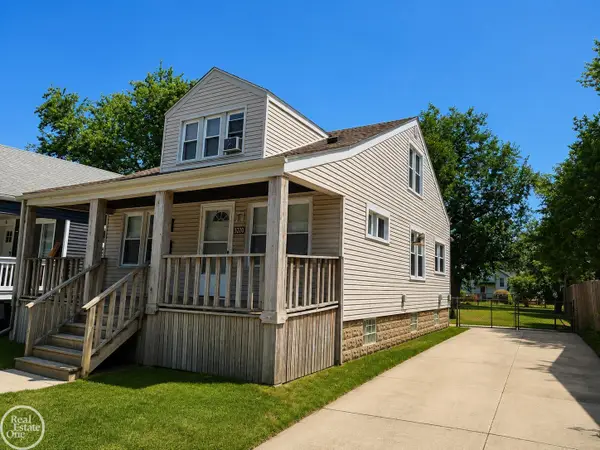 $249,900Active3 beds 2 baths1,300 sq. ft.
320 E Cambourne ST, Ferndale, MI 48220
MLS# 58050217967Listed by: REAL ESTATE ONE CHESTERFIELD - New
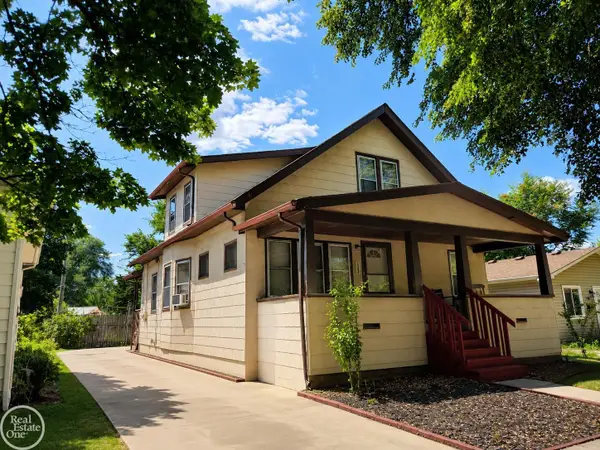 $249,900Active4 beds 2 baths1,591 sq. ft.
1949 Leitch RD, Ferndale, MI 48220
MLS# 58050217968Listed by: REAL ESTATE ONE CHESTERFIELD - New
 $249,900Active2 beds 2 baths1,817 sq. ft.
524 Pearson Street, Ferndale, MI 48220
MLS# 20261059800Listed by: ANTHONY DJON LUXURY REAL ESTATE


Protect your home and budget from life's surprises with an Assurant Home Warranty, backed by a partner that supports you through every step of homeownership. Explore Plans.
© 2023 - 2026 ERA Franchise Systems LLC. All rights reserved. ERA Franchise Systems LLC fully supports the principles of the Fair Housing Act and the Equal Opportunity Act. ERA, ERA Real Estate powered, and their respective logos are registered service marks of ERA Franchise Systems LLC. Each office is independently owned and operated.