
2220 Hyland Street, Ferndale, MI 48220
Local realty services provided by:ERA Prime Real Estate Group
2220 Hyland Street,Ferndale, MI 48220
$365,000
- 3 Beds
- 2 Baths
- 1,350 sq. ft.
- Single family
- Active
Listed by: nicholas kramer
Office: o'connor realty detroit, llc.
MLS#:20261065858
Source:MI_REALCOMP
Price summary
- Price:$365,000
- Price per sq. ft.:$270.37
About this home
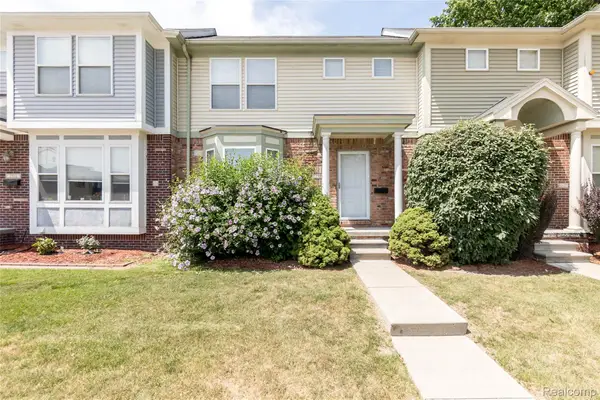
This three-bedroom Ferndale home offers timeless architectural charm in a landscaping enthusiast's dream neighborhood. Elegant and comfortable, the home provides many desirable features: a wide front deck spans the home; efficient vestibules at both entries; hardwood floors throughout; wainscoting in the dining room; an entry-level powder room; and a spacious light-filled living room with connected bonus space, perfectly suited for use as anything from an office area to a playroom, den, yoga studio or library. The kitchen is spacious and updated with stainless steel appliances. Upstairs, via the picture-frame-ready gallery staircase, the primary bathroom has been updated and outfitted with a double-sink vanity. The upper floor's trio of bedrooms look onto the tree canopy, and the primary bedroom features vaulted ceilings, a skylight and balcony. A 2.5-car heated garage/workshop is situated in the expansive, fully fenced back yard with a paver patio and sprinkler system.
Located a quiet residential enclave with easily, walkable access to central Ferndale’s amenities, this is a highly sought-after location within one of the region’s greenest, most convivial and walkable communities. Living here, you are a block from bucolic Geary park and in convenient proximity to popular schools for all ages, the lively downtown entertainment district, diverse shopping and dining as well as the city of Royal Oak, Downtown Detroit and the entire Woodward corridor....
Contact an agent
Home facts
- Year built:1926
- Subdivision & Development:OAK PARK- ROYAL OAK TOWNSHIP
- Listing ID #:20261065858
- Added:48 day(s) ago
- Updated:October 08, 2026 at 10:04 AM
Rooms and interior
- Bedrooms:3
- Total bathrooms:2
- Full bathrooms:1
- Half bathrooms:1
- Rooms Total:9
- Basement Description:Unfinished
- Living area:1,350 sq. ft.
Heating and cooling
- Cooling:Central Air
- Heating:Forced Air, Natural Gas
Structure and exterior
- Year built:1926
- Building area:1,350 sq. ft.
- Lot area:0.15 Acres
- Architectural Style:Craftsman
- Construction Materials:Shingle Siding, Wood Siding
- Exterior Features:Balcony, Deck, Patio
- Foundation Description:Basement, Block
- Levels:Two
Utilities
- Water:Public
- Sewer:Public Sewer
Finances and disclosures
- Price:$365,000
- Price per sq. ft.:$270.37
- Tax amount:$7,811
Features and amenities
- Appliances:Dishwasher, Dryer, Free Standing Gas Range, Free Standing Refrigerator, Microwave, Stainless Steel Appliances, Washer
Parking
- Parking description:Detached, Electricity In Garage, Heated Garage, Two and Half Car Garage
- Garage spaces:2.5

New listings near 2220 Hyland Street
- Open Sun, 11am to 2pmNew
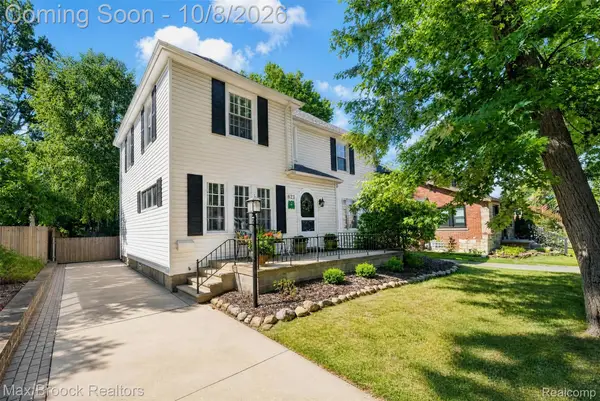 $475,000Active3 beds 3 baths1,628 sq. ft.
623 W Troy Street, Ferndale, MI 48220
MLS# 20261070669Listed by: MAX BROOCK, REALTORS-ROYAL OAK - Open Fri, 4 to 6pmNew
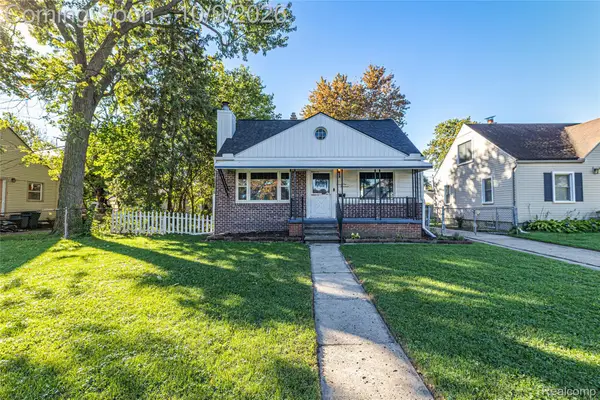 $250,000Active2 beds 2 baths997 sq. ft.
2100 Shevlin Street Street, Ferndale, MI 48220
MLS# 20261081009Listed by: DOBI REAL ESTATE - New
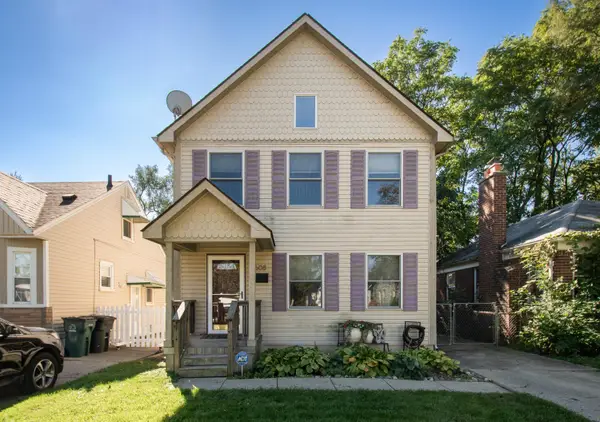 $379,900Active3 beds 3 baths1,638 sq. ft.
608 Silman Street, Ferndale, MI 48220
MLS# 81026053232Listed by: RE/MAX CLASSIC - New
 $219,000Active3 beds 1 baths1,020 sq. ft.
727 Wordsworth Street, Ferndale, MI 48220
MLS# 20261081000Listed by: SINE & MONAGHAN, LLC - New
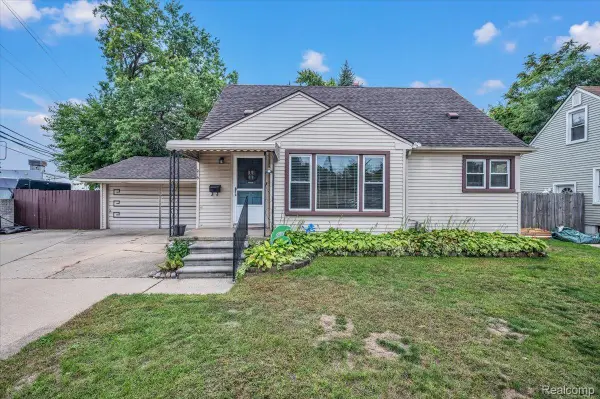 $314,999Active4 beds 2 baths2,058 sq. ft.
219 Adams Court, Ferndale, MI 48220
MLS# 20261081004Listed by: AMBASSADOR REAL ESTATE INC - New
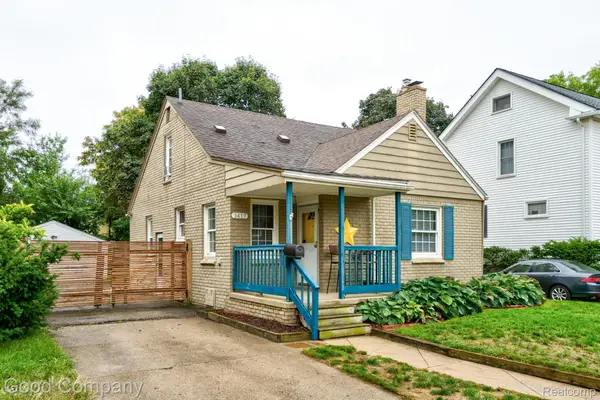 $315,000Active3 beds 3 baths1,973 sq. ft.
1417 Albany Street, Ferndale, MI 48220
MLS# 20261081014Listed by: GOOD COMPANY - Open Fri, 5:30 to 7pmNew
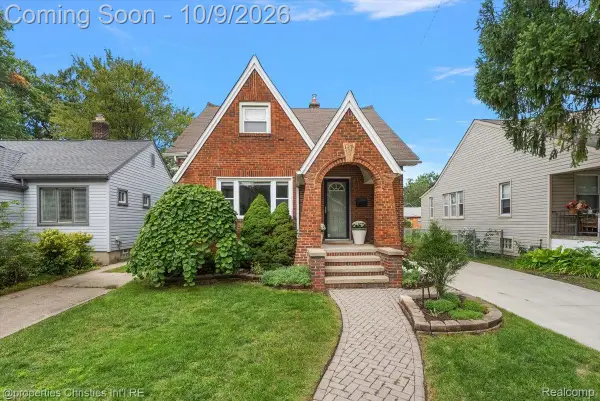 $389,900Active3 beds 2 baths2,028 sq. ft.
333 E Maplehurst Street, Ferndale, MI 48220
MLS# 20261071172Listed by: @PROPERTIES CHRISTIE'S INT'L R.E. BIRMINGHAM - New
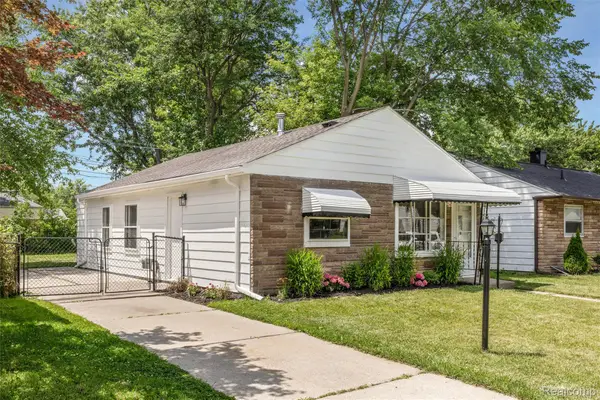 $179,950Active3 beds 1 baths822 sq. ft.
2147 E Almont Street, Ferndale, MI 48220
MLS# 20261080642Listed by: AXEN REALTY LLC - Open Sat, 12 to 1:30pmNew
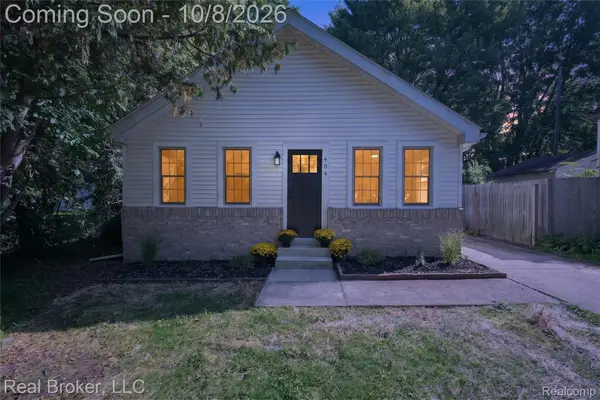 $270,000Active3 beds 2 baths1,214 sq. ft.
404 Laprairie Street, Ferndale, MI 48220
MLS# 20261078852Listed by: REAL BROKER, LLC - New
 $224,900Active2 beds 2 baths1,114 sq. ft.
2723 Grayson Street, Ferndale, MI 48220
MLS# 20261080580Listed by: REALGISTICS


Protect your home and budget from life's surprises with an Assurant Home Warranty, backed by a partner that supports you through every step of homeownership. Explore Plans.
© 2023 - 2026 ERA Franchise Systems LLC. All rights reserved. ERA Franchise Systems LLC fully supports the principles of the Fair Housing Act and the Equal Opportunity Act. ERA, ERA Real Estate powered, and their respective logos are registered service marks of ERA Franchise Systems LLC. Each office is independently owned and operated.