
291 W Drayton Street, Ferndale, MI 48220
Local realty services provided by:ERA Prime Real Estate Group
291 W Drayton Street,Ferndale, MI 48220
$579,000
- 3 Beds
- 3 Baths
- 2,660 sq. ft.
- Single family
- Active
Upcoming open houses
- Sat, Aug 2201:00 pm - 02:30 pm
Listed by: brandon curry
Office: signature sotheby's international realty bham
MLS#:20261066487
Source:MI_REALCOMP
Price summary
- Price:$579,000
- Price per sq. ft.:$217.67
About this home
Welcome to this charming 1926 shake-sided house in sought-after Northwest Ferndale, thoughtfully remodeled from top to bottom with an uncompromising commitment to quality. No expense was spared in creating a home that seamlessly blends timeless character with exceptional modern finishes and amenities.
The interior offers abundant natural light, beautifully refinished hardwood floors, and premium Pella windows throughout. The stunning kitchen is equipped with high-end appliances, including a Sub-Zero refrigerator and Viking stove, range hood, and dishwasher, making it as functional as it is impressive. A cozy dining room with board-and-batten accent walls provides the perfect setting for everyday meals or entertaining, while the inviting library offers a warm and peaceful space to relax with a good book. Upstairs, the primary bedroom features its own private balcony, creating a quiet retreat to start or end your day. An additional bedroom also enjoys a private balcony, while the third bedroom provides plenty of additional space and flexibility. The finished basement is a true extension of the home, featuring a premium movie theater, stylish bar, dedicated craft room, and laundry room with heated floors. Additional high-end upgrades include an on-demand hot water heater, smart sprinkler system, and a backup generator transfer switch. Outside, the fully fenced backyard is designed for enjoying Michigan's warmer months, with a huge deck off the back of the home ideal for entertaining and a 2-car garage. Beautifully updated while preserving the charm, this exceptional Northwest Ferndale home offers a combination of character, luxury, and thoughtful craftsmanship throughout....
Contact an agent
Home facts
- Year built:1926
- Subdivision & Development:WOODLAND PARK
- Listing ID #:20261066487
- Added:2 day(s) ago
- Updated:August 22, 2026 at 11:01 PM
Rooms and interior
- Bedrooms:3
- Total bathrooms:3
- Full bathrooms:1
- Half bathrooms:2
- Rooms Total:7
- Basement Description:Daylight, Finished, Full, Walk-Up Access
- Living area:2,660 sq. ft.
Heating and cooling
- Cooling:Ceiling Fans, Central Air
- Heating:Forced Air, Natural Gas
Structure and exterior
- Roof:Asphalt, Rubber
- Year built:1926
- Building area:2,660 sq. ft.
- Lot area:0.14 Acres
- Architectural Style:Tudor
- Construction Materials:Brick, Shingle Siding, Wood Siding
- Exterior Features:Balcony, Covered, Deck, Patio, Porch
- Foundation Description:Basement, Poured
- Levels:Two
Utilities
- Water:Public
- Sewer:Public Sewer
Finances and disclosures
- Price:$579,000
- Price per sq. ft.:$217.67
- Tax amount:$10,475
Features and amenities
- Appliances:Bar Fridge, Built-In Refrigerator, Dishwasher, Disposal, Dryer, Free Standing Gas Oven, Free Standing Gas Range, Washer
Parking
- Parking description:Detached, Two Car Garage
- Garage spaces:2

New listings near 291 W Drayton Street
- New
 $279,900Active3 beds 1 baths974 sq. ft.
1355 Camden Street, Ferndale, MI 48220
MLS# 20261066767Listed by: THE RICHREALTY GROUP - New
 $274,900Active2 beds 2 baths1,114 sq. ft.
2723 Grayson Street, Ferndale, MI 48220
MLS# 20261067207Listed by: REALGISTICS - New
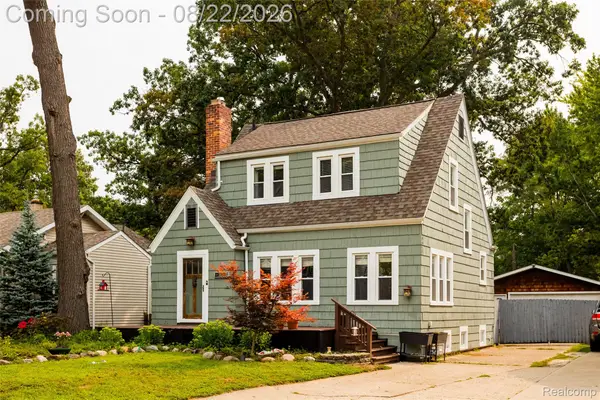 $380,000Active3 beds 2 baths1,350 sq. ft.
2220 Hyland Street, Ferndale, MI 48220
MLS# 20261065858Listed by: O'CONNOR REALTY DETROIT, LLC - Open Sat, 12 to 2pmNew
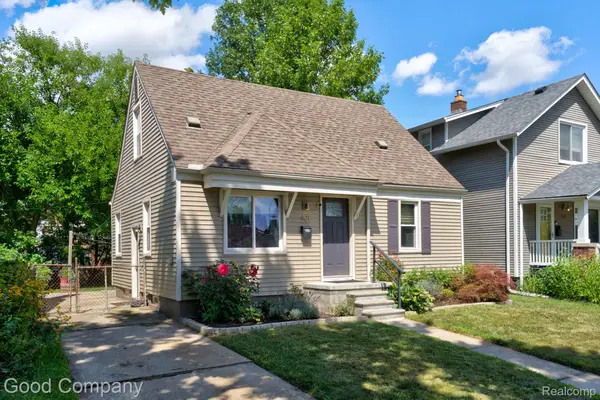 $259,000Active3 beds 1 baths1,408 sq. ft.
421 Channing Street, Ferndale, MI 48220
MLS# 20261065802Listed by: GOOD COMPANY - New
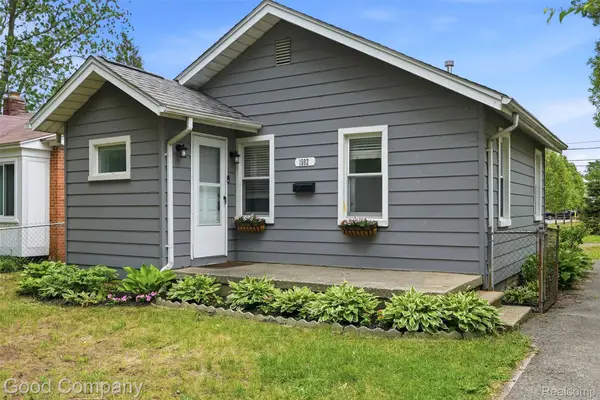 $160,000Active2 beds 1 baths644 sq. ft.
1592 Shevlin Street, Ferndale, MI 48220
MLS# 20261066654Listed by: GOOD COMPANY - Open Sat, 1:30 to 3pmNew
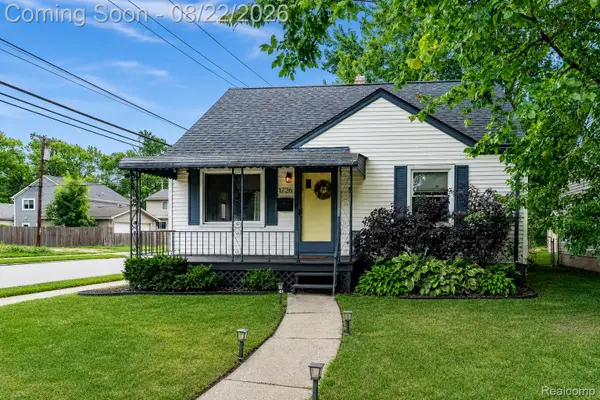 $195,000Active3 beds 1 baths986 sq. ft.
1726 Silman Street, Ferndale, MI 48220
MLS# 20261065952Listed by: EXP REALTY THE PERNA TEAM - Open Sat, 1 to 4pmNew
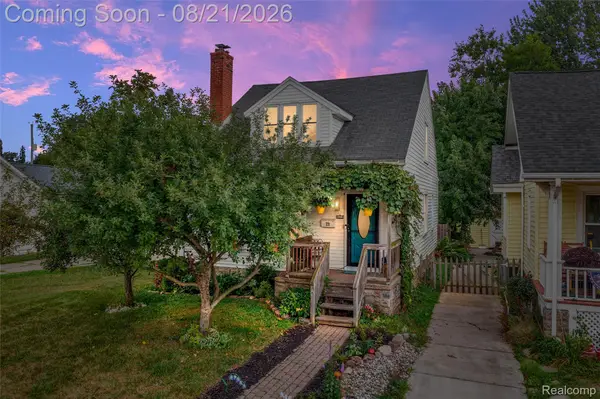 $399,900Active5 beds 3 baths1,922 sq. ft.
731 Spencer Street, Ferndale, MI 48220
MLS# 20261065924Listed by: MATCH REALTY - Open Sun, 12 to 3pmNew
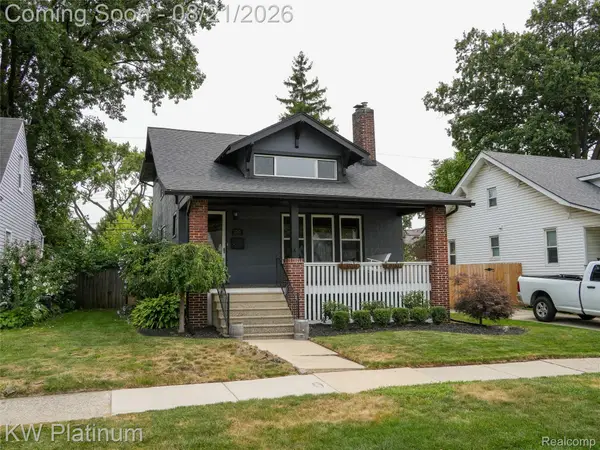 $365,000Active4 beds 2 baths1,701 sq. ft.
250 Channing Street, Ferndale, MI 48220
MLS# 20261063185Listed by: KW PLATINUM - New
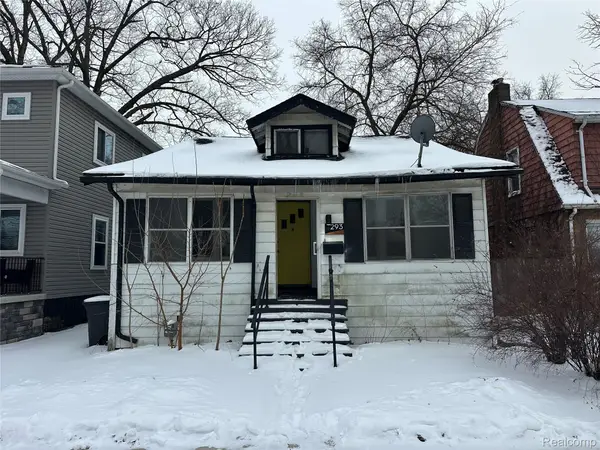 $198,900Active3 beds 2 baths1,300 sq. ft.
293 Fielding Street, Ferndale, MI 48220
MLS# 20261066053Listed by: JOHN GRAHAM REALTY, LLC


Protect your home and budget from life's surprises with an Assurant Home Warranty, backed by a partner that supports you through every step of homeownership. Explore Plans.
© 2023 - 2026 ERA Franchise Systems LLC. All rights reserved. ERA Franchise Systems LLC fully supports the principles of the Fair Housing Act and the Equal Opportunity Act. ERA, ERA Real Estate powered, and their respective logos are registered service marks of ERA Franchise Systems LLC. Each office is independently owned and operated.