
421 Channing Street, Ferndale, MI 48220
Local realty services provided by:ERA Prime Real Estate Group
421 Channing Street,Ferndale, MI 48220
$259,000
- 3 Beds
- 1 Baths
- 1,408 sq. ft.
- Single family
- Active
Upcoming open houses
- Sat, Aug 2212:00 pm - 02:00 pm
Listed by: jim shaffer
Office: good company
MLS#:20261065802
Source:MI_REALCOMP
Price summary
- Price:$259,000
- Price per sq. ft.:$183.95
About this home
Open house! Saturday, August 22nd from 12pm-2pm. Ferndale's leading home seller presents this move-in ready three bedroom bungalow that offers freshly updated living space on every level and a shady, private backyard just steps from downtown. Terrific curb appeal sets the tone, with tidy landscaping and blooming garden beds framing the front walk. Step inside to a bright entry living room where rich hardwood floors, crown molding, and built-in display niches create an inviting first impression. Just beyond, the updated eat-in kitchen shines with granite counters, crisp white cabinetry, subway tile backsplash, stainless steel appliances, recessed lighting, and easy-care tile floor, with plenty of room for a table beneath the windows. Two nice sized bedrooms with hardwood floors share a full bath finished in white tile. Upstairs, the spacious primary bedroom stretches across the entire second floor, offering sloped ceilings, dual closets, and room to truly spread out. The finished basement delivers a great extra entertainment space, along with a separate laundry area, laundry tub, and generous storage. Out back, a private patio sits beneath a canopy of mature shade trees, ideal for hosting guests on summer evenings or gathering around the fire pit, with a level grassy yard stretching beyond. Fantastic location just a walk from downtown Ferndale shops, restaurants, and local favorites. Welcome Home!...
Contact an agent
Home facts
- Year built:1950
- Subdivision & Development:STORMFELTZ-LOVELY CO WOODWARD AVE
- Listing ID #:20261065802
- Added:1 day(s) ago
- Updated:August 22, 2026 at 11:01 PM
Rooms and interior
- Bedrooms:3
- Total bathrooms:1
- Full bathrooms:1
- Rooms Total:5
- Basement Description:Partially Finished
- Living area:1,408 sq. ft.
Heating and cooling
- Cooling:Central Air
- Heating:Forced Air, Natural Gas
Structure and exterior
- Year built:1950
- Building area:1,408 sq. ft.
- Lot area:0.1 Acres
- Architectural Style:Bungalow
- Construction Materials:Vinyl Siding
- Exterior Features:Lighting, Patio, Porch
- Foundation Description:Basement, Block
Utilities
- Water:Public
- Sewer:Public Sewer
Finances and disclosures
- Price:$259,000
- Price per sq. ft.:$183.95
- Tax amount:$6,258
Features and amenities
- Appliances:Dishwasher, Disposal, Dryer, Free Standing Gas Oven, Free Standing Refrigerator, Microwave, Washer
Parking
- Parking description:No Garage

New listings near 421 Channing Street
- New
 $279,900Active3 beds 1 baths974 sq. ft.
1355 Camden Street, Ferndale, MI 48220
MLS# 20261066767Listed by: THE RICHREALTY GROUP - New
 $274,900Active2 beds 2 baths1,114 sq. ft.
2723 Grayson Street, Ferndale, MI 48220
MLS# 20261067207Listed by: REALGISTICS - New
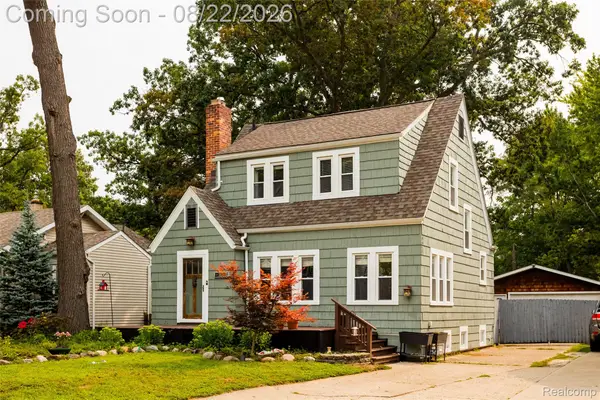 $380,000Active3 beds 2 baths1,350 sq. ft.
2220 Hyland Street, Ferndale, MI 48220
MLS# 20261065858Listed by: O'CONNOR REALTY DETROIT, LLC - New
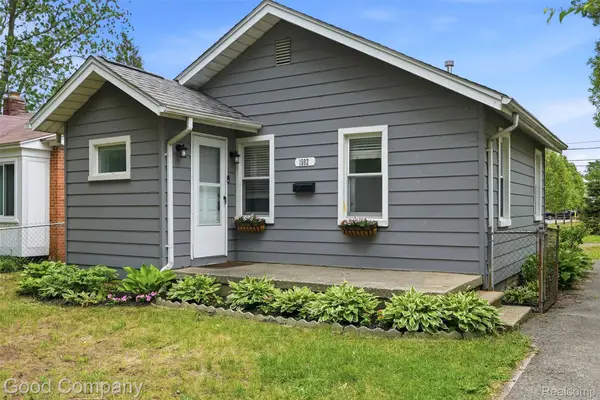 $160,000Active2 beds 1 baths644 sq. ft.
1592 Shevlin Street, Ferndale, MI 48220
MLS# 20261066654Listed by: GOOD COMPANY - Open Sat, 1 to 2:30pmNew
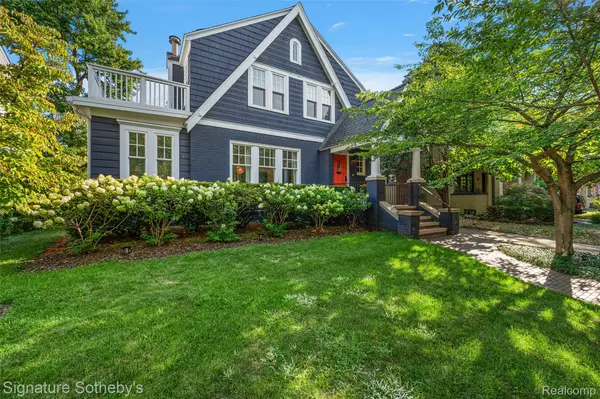 $579,000Active3 beds 3 baths2,660 sq. ft.
291 W Drayton Street, Ferndale, MI 48220
MLS# 20261066487Listed by: SIGNATURE SOTHEBY'S INTERNATIONAL REALTY BHAM - Open Sat, 1:30 to 3pmNew
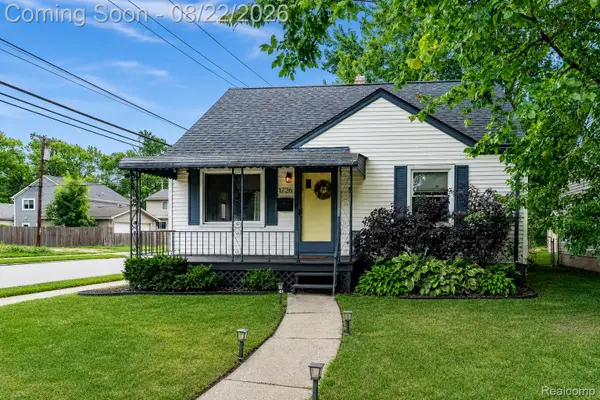 $195,000Active3 beds 1 baths986 sq. ft.
1726 Silman Street, Ferndale, MI 48220
MLS# 20261065952Listed by: EXP REALTY THE PERNA TEAM - Open Sat, 1 to 4pmNew
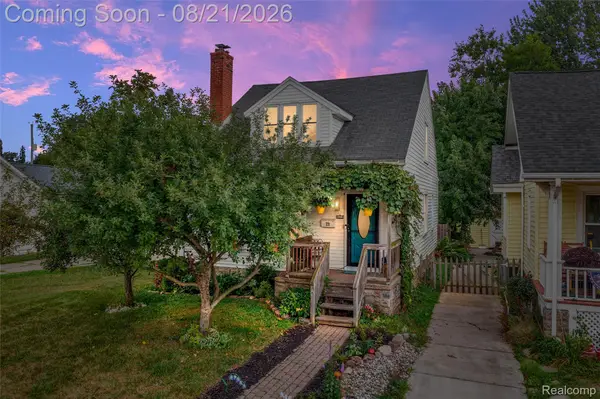 $399,900Active5 beds 3 baths1,922 sq. ft.
731 Spencer Street, Ferndale, MI 48220
MLS# 20261065924Listed by: MATCH REALTY - Open Sun, 12 to 3pmNew
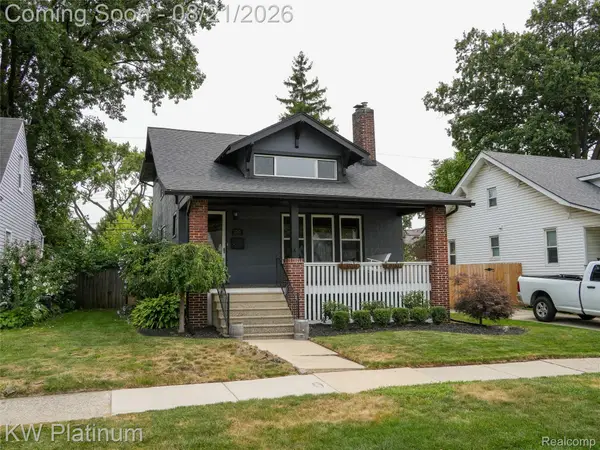 $365,000Active4 beds 2 baths1,701 sq. ft.
250 Channing Street, Ferndale, MI 48220
MLS# 20261063185Listed by: KW PLATINUM - New
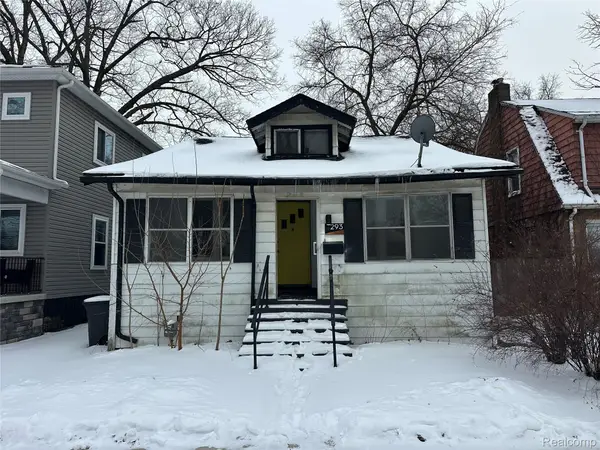 $198,900Active3 beds 2 baths1,300 sq. ft.
293 Fielding Street, Ferndale, MI 48220
MLS# 20261066053Listed by: JOHN GRAHAM REALTY, LLC


Protect your home and budget from life's surprises with an Assurant Home Warranty, backed by a partner that supports you through every step of homeownership. Explore Plans.
© 2023 - 2026 ERA Franchise Systems LLC. All rights reserved. ERA Franchise Systems LLC fully supports the principles of the Fair Housing Act and the Equal Opportunity Act. ERA, ERA Real Estate powered, and their respective logos are registered service marks of ERA Franchise Systems LLC. Each office is independently owned and operated.