
250 Channing Street, Ferndale, MI 48220
Local realty services provided by:ERA Prime Real Estate Group
250 Channing Street,Ferndale, MI 48220
$365,000
- 4 Beds
- 2 Baths
- 1,701 sq. ft.
- Single family
- Active
Upcoming open houses
- Sun, Aug 2312:00 pm - 03:00 pm
Listed by: myles a beaver
Office: kw platinum
MLS#:20261063185
Source:MI_REALCOMP
Price summary
- Price:$365,000
- Price per sq. ft.:$214.58
About this home
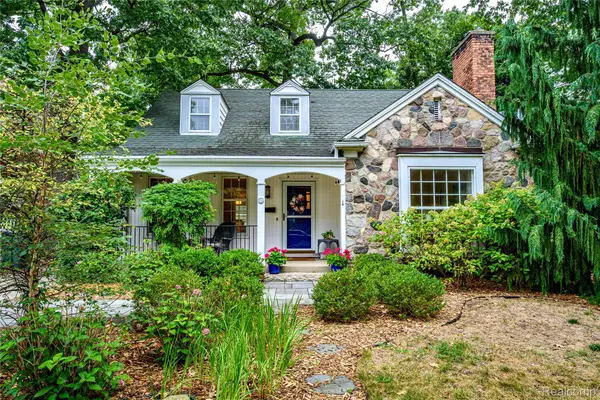
Charming Craftsman-style Ferndale home filled with original character and thoughtful updates throughout. Hardwood floors and classic moldings add warmth to much of the home, while the inviting living room features a cozy fireplace and built-in shelving. The traditional dining room offers a large window with a built-in bench, and the updated kitchen features tile flooring, a tile backsplash, recessed lighting, and stainless-steel appliances.
Two generously sized bedrooms and a full bath are located on the main floor, with two additional bedrooms and a second full bath upstairs. The spacious upper primary bedroom includes a walk-in closet and bonus office space—perfect for working from home. Brand new carpet throughout the upstairs.
Outside, relax on the covered front porch or enjoy the huge backyard featuring a patio and deck with plenty of room to entertain. Best of all, you're just a short walk from Ferndale's popular Nine Mile strip, with restaurants, bars, shops, and entertainment nearby, plus convenient access to Woodward Avenue and local parks. A great combination of classic Ferndale charm, space, and walkability!...
Contact an agent
Home facts
- Year built:1920
- Subdivision & Development:STORMFELTZ-LOVELY CO WOODWARD AVE
- Listing ID #:20261063185
- Added:2 day(s) ago
- Updated:August 22, 2026 at 10:10 AM
Rooms and interior
- Bedrooms:4
- Total bathrooms:2
- Full bathrooms:2
- Rooms Total:7
- Basement Description:Unfinished
- Living area:1,701 sq. ft.
Heating and cooling
- Heating:Forced Air, Natural Gas
Structure and exterior
- Roof:Asphalt
- Year built:1920
- Building area:1,701 sq. ft.
- Lot area:0.13 Acres
- Architectural Style:Bungalow, Craftsman
- Construction Materials:Vinyl Siding
- Foundation Description:Basement, Block
Utilities
- Water:Public
- Sewer:Public Sewer
Finances and disclosures
- Price:$365,000
- Price per sq. ft.:$214.58
- Tax amount:$7,226
Features and amenities
- Appliances:Dryer, Free Standing Gas Oven, Free Standing Refrigerator, Microwave
Parking
- Parking description:No Garage

New listings near 250 Channing Street
- New
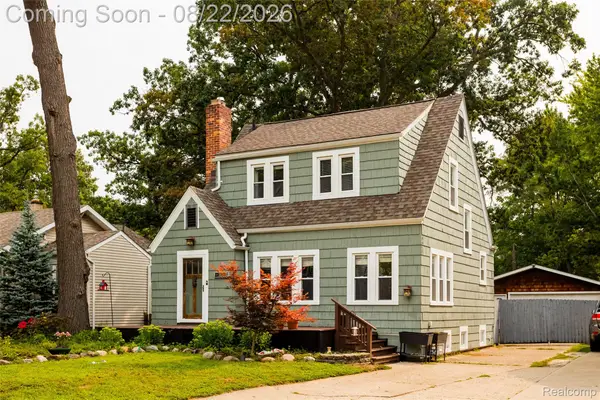 $380,000Active3 beds 2 baths1,350 sq. ft.
2220 Hyland Street, Ferndale, MI 48220
MLS# 20261065858Listed by: O'CONNOR REALTY DETROIT, LLC - Open Sat, 12 to 2pmNew
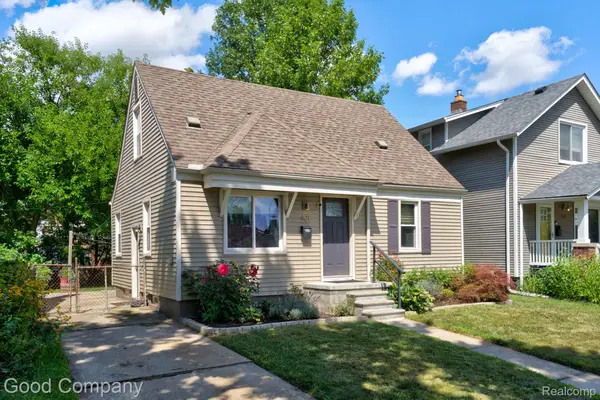 $259,000Active3 beds 1 baths1,408 sq. ft.
421 Channing Street, Ferndale, MI 48220
MLS# 20261065802Listed by: GOOD COMPANY - New
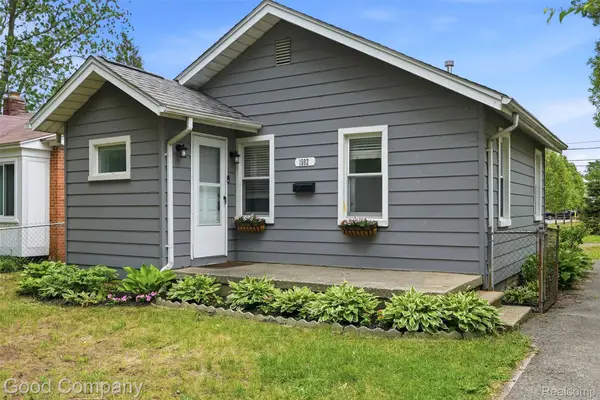 $160,000Active2 beds 1 baths644 sq. ft.
1592 Shevlin Street, Ferndale, MI 48220
MLS# 20261066654Listed by: GOOD COMPANY - Open Sat, 1 to 2:30pmNew
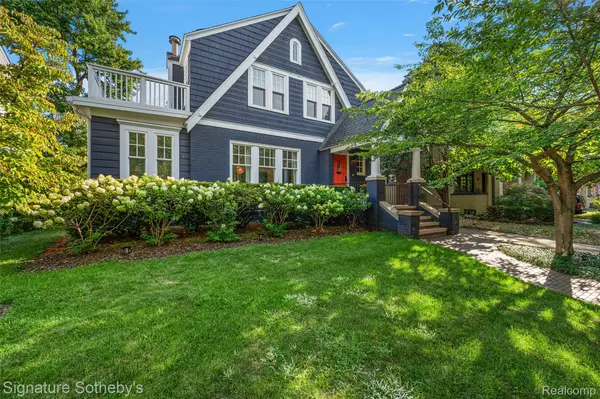 $579,000Active3 beds 3 baths2,660 sq. ft.
291 W Drayton Street, Ferndale, MI 48220
MLS# 20261066487Listed by: SIGNATURE SOTHEBY'S INTERNATIONAL REALTY BHAM - Open Sat, 1:30 to 3pmNew
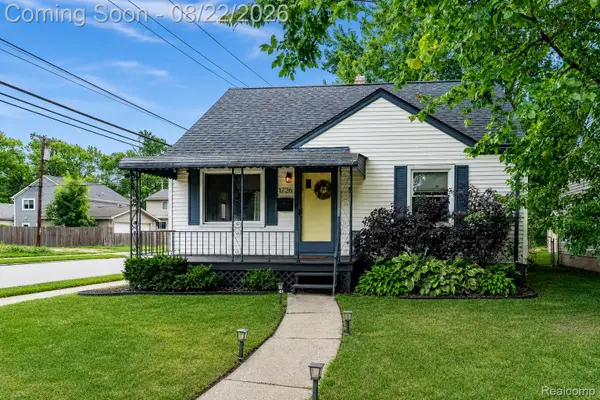 $195,000Active3 beds 1 baths986 sq. ft.
1726 Silman Street, Ferndale, MI 48220
MLS# 20261065952Listed by: EXP REALTY THE PERNA TEAM - Open Sat, 1 to 4pmNew
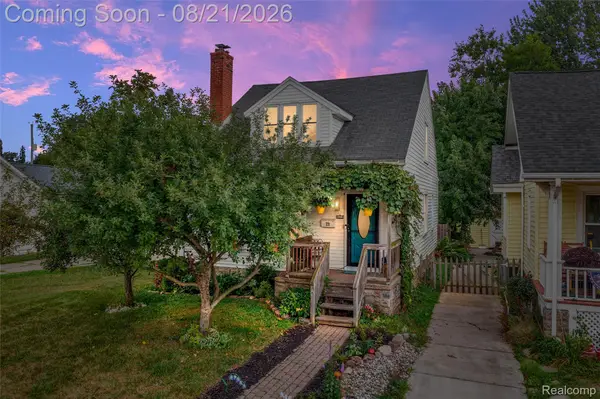 $399,900Active5 beds 3 baths1,922 sq. ft.
731 Spencer Street, Ferndale, MI 48220
MLS# 20261065924Listed by: MATCH REALTY - New
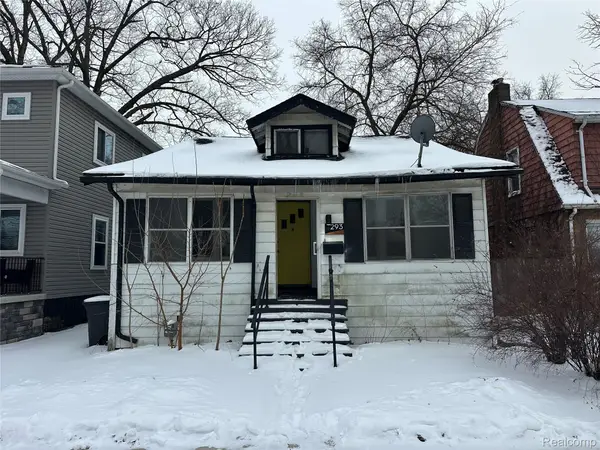 $198,900Active3 beds 2 baths1,300 sq. ft.
293 Fielding Street, Ferndale, MI 48220
MLS# 20261066053Listed by: JOHN GRAHAM REALTY, LLC - New
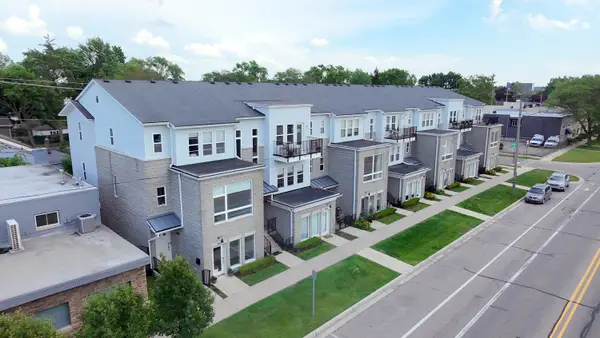 $235,000Active2 beds 2 baths1,506 sq. ft.
454 Hilton Road, Ferndale, MI 48220
MLS# 81026043479Listed by: DENOVO REAL ESTATE - Open Sun, 1 to 3pmNew
 $500,000Active3 beds 2 baths2,319 sq. ft.
656 W Maplehurst Street, Ferndale, MI 48220
MLS# 20261064412Listed by: REAL BROKER, LLC BERKLEY


Protect your home and budget from life's surprises with an Assurant Home Warranty, backed by a partner that supports you through every step of homeownership. Explore Plans.
© 2023 - 2026 ERA Franchise Systems LLC. All rights reserved. ERA Franchise Systems LLC fully supports the principles of the Fair Housing Act and the Equal Opportunity Act. ERA, ERA Real Estate powered, and their respective logos are registered service marks of ERA Franchise Systems LLC. Each office is independently owned and operated.