
330 E Webster Street, Ferndale, MI 48220
Local realty services provided by:ERA Prime Real Estate Group
330 E Webster Street,Ferndale, MI 48220
$199,500
- 2 Beds
- 1 Baths
- 868 sq. ft.
- Single family
- Active
Listed by: anne m hall
Office: good company
MLS#:20261065225
Source:MI_REALCOMP
Price summary
- Price:$199,500
- Price per sq. ft.:$229.84
About this home
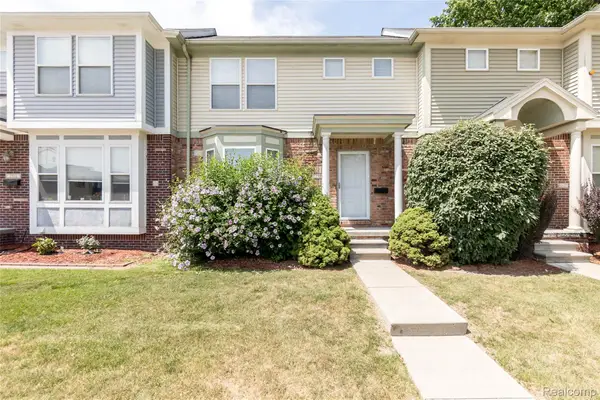
Welcome to 330 E. Webster in Ferndale! This charming 2-bedroom, 1-bath home offers approximately 865 sq. ft. of well designed living space and a layout that truly lives large. Well maintained with updated mechanicals and other "majors" including a new roof in 2025, new insluation 2026, floor drain 2026. Impressive chef’s kitchen, featuring abundant cupboard space, a wonderful layout for meal prep, and plenty of room to cook, gather, and entertain. This home offers great flow from room to room, making everyday living comfortable and inviting. The basement adds versatile bonus space, including a dedicated yoga or meditation room—perfect for creating your own private retreat. An expansive 159-foot-deep backyard, with one car garage, offers an incredible opportunity to create your own private outdoor oasis. Plenty of space for gardens, entertaining, play, or relaxing, this deep lot provides room to bring your outdoor vision to life.
330 E. Webster is waiting for you to make it your own—schedule your private tour today!...
Contact an agent
Home facts
- Year built:1941
- Subdivision & Development:WOODWARD HOMES
- Listing ID #:20261065225
- Added:51 day(s) ago
- Updated:October 08, 2026 at 10:04 AM
Rooms and interior
- Bedrooms:2
- Total bathrooms:1
- Full bathrooms:1
- Rooms Total:4
- Living area:868 sq. ft.
Heating and cooling
- Cooling:Ceiling Fans, Central Air
- Heating:Forced Air, Natural Gas
Structure and exterior
- Roof:Asphalt
- Year built:1941
- Building area:868 sq. ft.
- Lot area:0.15 Acres
- Architectural Style:Bungalow, Ranch
- Construction Materials:Aluminum Siding
- Exterior Features:Awnings, Chimney Caps
- Foundation Description:Block, Michigan Basement
- Levels:One
Utilities
- Sewer:Public Sewer
Finances and disclosures
- Price:$199,500
- Price per sq. ft.:$229.84
- Tax amount:$2,054
Features and amenities
- Appliances:Convection Oven, Dishwasher, Disposal, Double Oven, Dryer, Free Standing Refrigerator, Gas Cooktop, Microwave, Washer
Parking
- Parking description:Detached, One Car Garage
- Garage spaces:1

New listings near 330 E Webster Street
- Open Sun, 11am to 2pmNew
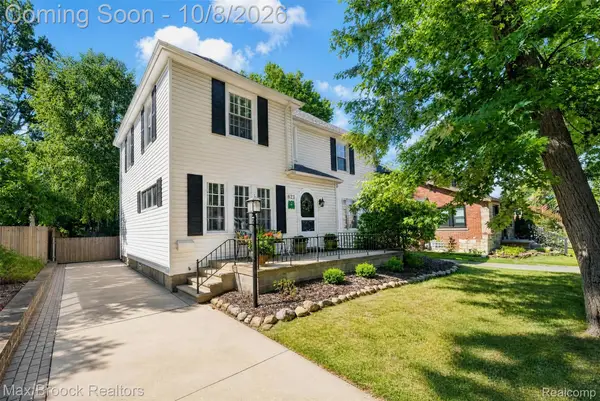 $475,000Active3 beds 3 baths1,628 sq. ft.
623 W Troy Street, Ferndale, MI 48220
MLS# 20261070669Listed by: MAX BROOCK, REALTORS-ROYAL OAK - Open Fri, 4 to 6pmNew
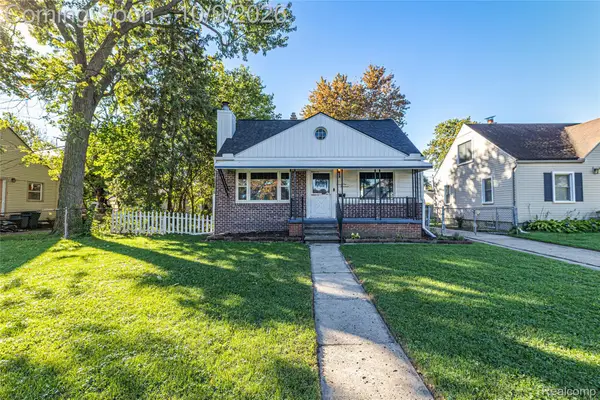 $250,000Active2 beds 2 baths997 sq. ft.
2100 Shevlin Street Street, Ferndale, MI 48220
MLS# 20261081009Listed by: DOBI REAL ESTATE - New
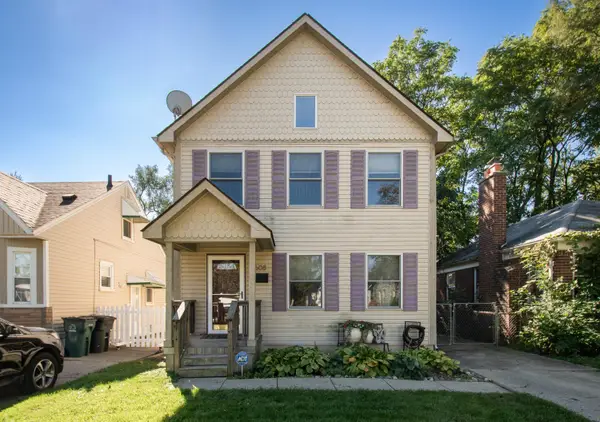 $379,900Active3 beds 3 baths1,638 sq. ft.
608 Silman Street, Ferndale, MI 48220
MLS# 81026053232Listed by: RE/MAX CLASSIC - New
 $219,000Active3 beds 1 baths1,020 sq. ft.
727 Wordsworth Street, Ferndale, MI 48220
MLS# 20261081000Listed by: SINE & MONAGHAN, LLC - New
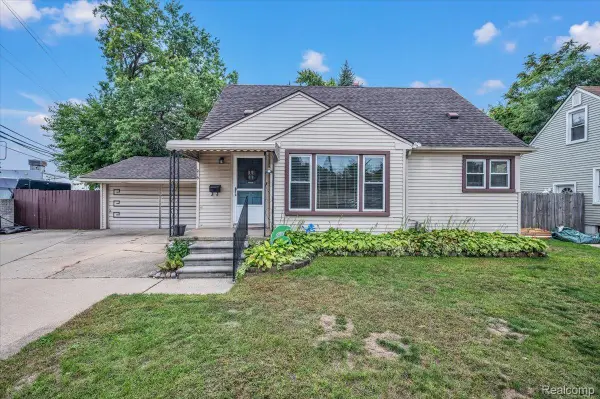 $314,999Active4 beds 2 baths2,058 sq. ft.
219 Adams Court, Ferndale, MI 48220
MLS# 20261081004Listed by: AMBASSADOR REAL ESTATE INC - New
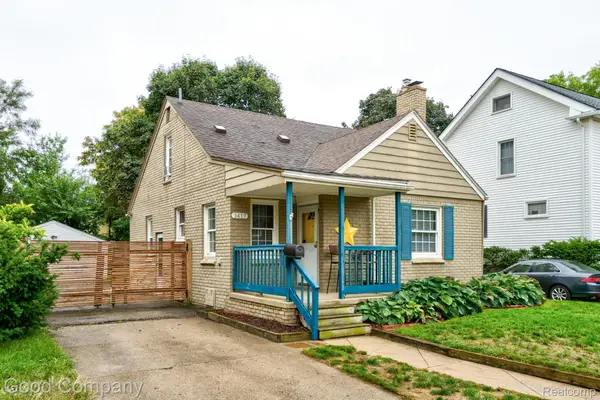 $315,000Active3 beds 3 baths1,973 sq. ft.
1417 Albany Street, Ferndale, MI 48220
MLS# 20261081014Listed by: GOOD COMPANY - Open Fri, 5:30 to 7pmNew
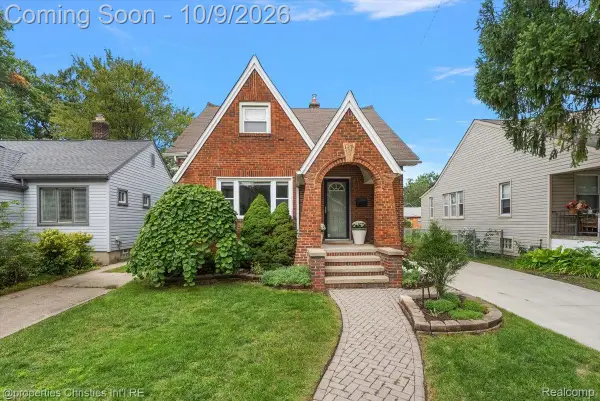 $389,900Active3 beds 2 baths2,028 sq. ft.
333 E Maplehurst Street, Ferndale, MI 48220
MLS# 20261071172Listed by: @PROPERTIES CHRISTIE'S INT'L R.E. BIRMINGHAM - New
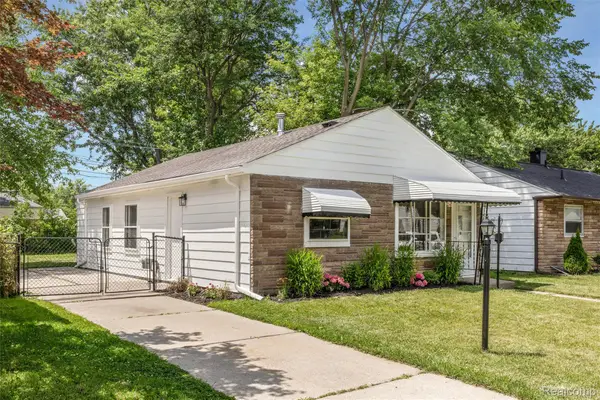 $179,950Active3 beds 1 baths822 sq. ft.
2147 E Almont Street, Ferndale, MI 48220
MLS# 20261080642Listed by: AXEN REALTY LLC - Open Sat, 12 to 1:30pmNew
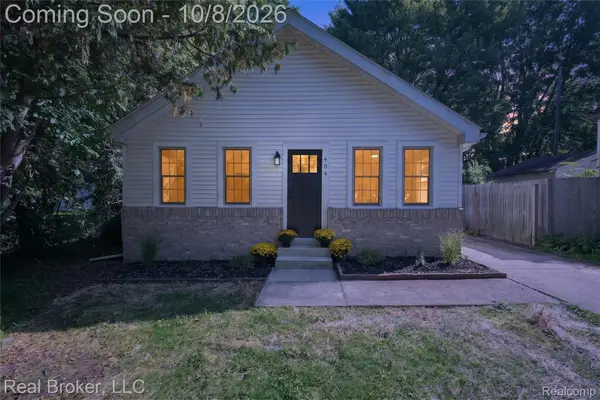 $270,000Active3 beds 2 baths1,214 sq. ft.
404 Laprairie Street, Ferndale, MI 48220
MLS# 20261078852Listed by: REAL BROKER, LLC - New
 $224,900Active2 beds 2 baths1,114 sq. ft.
2723 Grayson Street, Ferndale, MI 48220
MLS# 20261080580Listed by: REALGISTICS


Protect your home and budget from life's surprises with an Assurant Home Warranty, backed by a partner that supports you through every step of homeownership. Explore Plans.
© 2023 - 2026 ERA Franchise Systems LLC. All rights reserved. ERA Franchise Systems LLC fully supports the principles of the Fair Housing Act and the Equal Opportunity Act. ERA, ERA Real Estate powered, and their respective logos are registered service marks of ERA Franchise Systems LLC. Each office is independently owned and operated.