
561 Edgewood PL, Ferndale, MI 48220
Local realty services provided by:ERA Prime Real Estate Group
561 Edgewood PL,Ferndale, MI 48220
$255,000
- 3 Beds
- 1 Baths
- 1,063 sq. ft.
- Single family
- Active
Listed by: jennifer seiler
Office: @properties christie's int'l r.e. royal oak
MLS#:20261087019
Source:MI_REALCOMP
Price summary
- Price:$255,000
- Price per sq. ft.:$239.89
About this home
Charming Ferndale Ranch Steps from Downtown
Welcome to this cute, updated 3-bedroom, 1-bath ranch tucked at the very end of a quiet dead-end street. As the last house on the block, it offers extra privacy you won’t find on most streets, and you’re still an easy walk from the restaurants, shops, and nightlife that make downtown Ferndale such a draw.
Fresh paint throughout and a touched-up bath make this well-cared-for home truly move-in ready. The partially finished basement adds flexible living space for entertaining, a rec room, home office, or hobby area.
Commuting and errands are a breeze with quick access to Woodward and 8 Mile, connecting you to the freeways and plenty of shopping.
Come see why Ferndale living is so hard to beat
Contact an agent
Home facts
- Year built:1954
- Subdivision & Development:JOSEPH SOWINSKIS FERNDALE HEIGHTS
- Listing ID #:20261087019
- Added:1 day(s) ago
- Updated:October 28, 2026 at 10:09 PM
Rooms and interior
- Bedrooms:3
- Total bathrooms:1
- Full bathrooms:1
- Rooms Total:6
- Basement Description:Unfinished
- Living area:1,063 sq. ft.
Heating and cooling
- Cooling:Ceiling Fans, Central Air
- Heating:Forced Air, Natural Gas
Structure and exterior
- Roof:Asphalt
- Year built:1954
- Building area:1,063 sq. ft.
- Lot area:0.12 Acres
- Architectural Style:Ranch
- Construction Materials:Aluminum Siding
- Exterior Features:Deck, Lighting, Porch
- Foundation Description:Basement, Block
- Levels:One
Utilities
- Water:Public
- Sewer:Public Sewer
Finances and disclosures
- Price:$255,000
- Price per sq. ft.:$239.89
- Tax amount:$4,054
Features and amenities
- Appliances:Dishwasher, Dryer, Free Standing Gas Range, Free Standing Refrigerator, Microwave, Washer
Parking
- Parking description:No Garage

New listings near 561 Edgewood PL
- New
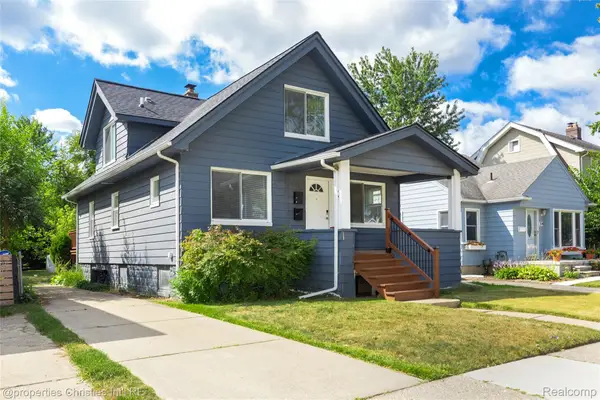 $310,000Active-- beds 2 baths1,368 sq. ft.
316 Spencer ST, Ferndale, MI 48220
MLS# 20261087327Listed by: @PROPERTIES CHRISTIE'S INT'L R.E. BIRMINGHAM - New
 $179,900Active3 beds 1 baths1,019 sq. ft.
215 Edgewood PL, Ferndale, MI 48220
MLS# 20261087248Listed by: BERKLEY REALTY GROUP LLC - Open Sat, 12 to 2pmNew
 $295,000Active3 beds 1 baths1,141 sq. ft.
1337 Pearson ST, Ferndale, MI 48220
MLS# 20261087040Listed by: BAJOKA PROPERTY GROUP, LLC - New
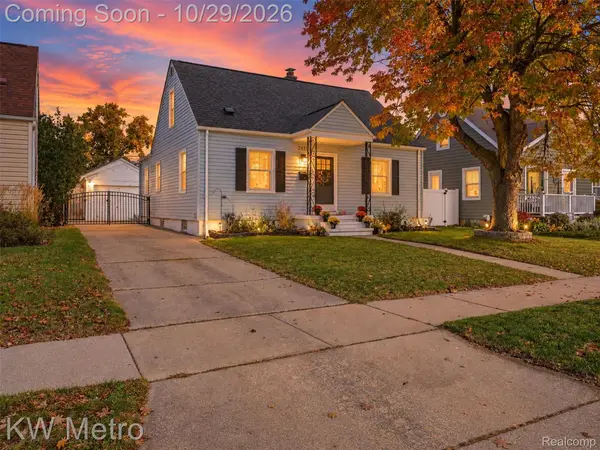 $259,000Active2 beds 2 baths1,651 sq. ft.
2471 Brickley ST, Ferndale, MI 48220
MLS# 20261084447Listed by: KW METRO - New
 $75,000Active3 beds 1 baths1,190 sq. ft.
791 E Webster ST, Ferndale, MI 48220
MLS# 20261086668Listed by: CENTURY 21 CURRAN & OBERSKI - New
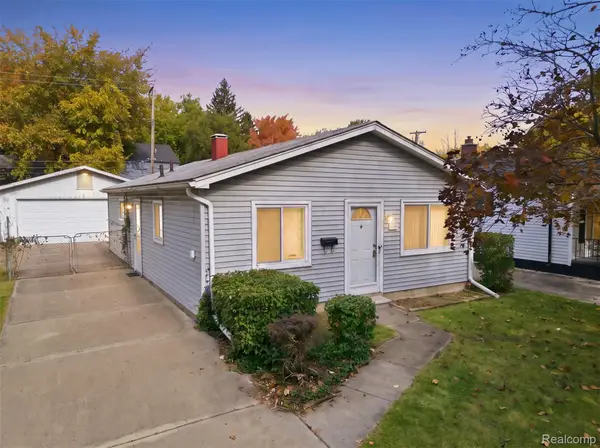 $160,000Active3 beds 1 baths961 sq. ft.
1605 Silman ST, Ferndale, MI 48220
MLS# 20261085774Listed by: EXP REALTY MAIN - New
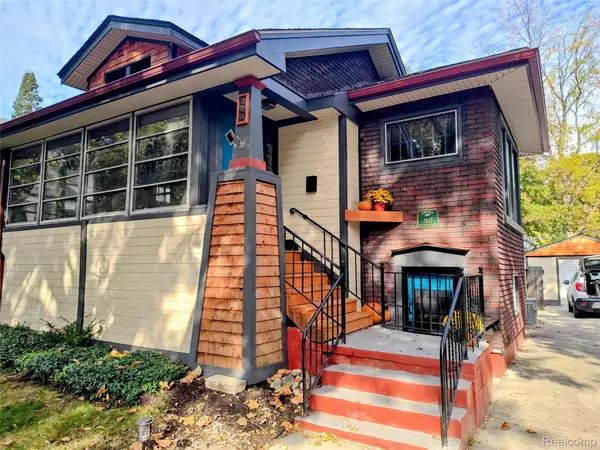 $309,000Active2 beds 1 baths1,474 sq. ft.
374 Pearson ST, Ferndale, MI 48220
MLS# 20261086674Listed by: HOWARD HANNA BIRMINGHAM - New
 $179,900Active2 beds 1 baths689 sq. ft.
630 Laprairie Street, Ferndale, MI 48220
MLS# 26056949Listed by: NOMA REAL ESTATE SERVICES - Open Sat, 12 to 2pmNew
 $375,000Active3 beds 2 baths1,409 sq. ft.
1327 W Marshall ST, Ferndale, MI 48220
MLS# 20261082984Listed by: GOOD COMPANY


Protect your home and budget from life's surprises with an Assurant Home Warranty, backed by a partner that supports you through every step of homeownership. Explore Plans.
© 2023 - 2026 ERA Franchise Systems LLC. All rights reserved. ERA Franchise Systems LLC fully supports the principles of the Fair Housing Act and the Equal Opportunity Act. ERA, ERA Real Estate powered, and their respective logos are registered service marks of ERA Franchise Systems LLC. Each office is independently owned and operated.