
886 W Drayton ST, Ferndale, MI 48220
Local realty services provided by:ERA Prime Real Estate Group
886 W Drayton ST,Ferndale, MI 48220
$295,000
- 2 Beds
- 1 Baths
- 1,084 sq. ft.
- Single family
- Active
Listed by: jim shaffer
Office: good company
MLS#:20261084121
Source:MI_REALCOMP
Price summary
- Price:$295,000
- Price per sq. ft.:$272.14
About this home
Enchanting brick Tudor in Northwest Ferndale that’s full of 1920s character, with two bedrooms, a stunning sunroom, and timeless details at every turn. A plank wood front door opens to a cozy living room centered around a classic brick fireplace, complete with an arched entry and a graceful staircase. The dining room charms with its own arched opening, chair rail molding, and lovely natural light. The kitchen features glass-front upper cabinets, stainless steel appliances, and tile floors. The true showpiece is the sunroom, where a vaulted wood plank ceiling and walls of windows create a warm, light-filled retreat you’ll want to spend every afternoon in. Upstairs, two bedrooms with sloped ceilings share a full bath, and one features built-in desk cabinetry that makes working from home a breeze. The unfinished basement offers laundry and storage. Outside, a multi-level deck with built-in benches overlooks a fenced backyard framed by mature trees and greenery, with a detached garage. Fresh interior paint throughout makes it move-in ready. Welcome Home!...
Contact an agent
Home facts
- Year built:1928
- Subdivision & Development:ASSRS REP OF LA BELLE HEIGHTS- FERNDALE
- Listing ID #:20261084121
- Added:7 day(s) ago
- Updated:October 28, 2026 at 10:09 AM
Rooms and interior
- Bedrooms:2
- Total bathrooms:1
- Full bathrooms:1
- Rooms Total:6
- Basement Description:Unfinished
- Living area:1,084 sq. ft.
Heating and cooling
- Cooling:Central Air
- Heating:Forced Air, Natural Gas
Structure and exterior
- Year built:1928
- Building area:1,084 sq. ft.
- Lot area:0.11 Acres
- Architectural Style:Colonial
- Construction Materials:Brick
- Exterior Features:Deck, Lighting
- Foundation Description:Basement, Block
- Levels:Two
Utilities
- Water:Public
- Sewer:Public Sewer
Finances and disclosures
- Price:$295,000
- Price per sq. ft.:$272.14
- Tax amount:$3,965
Features and amenities
- Appliances:Dishwasher, Disposal, Free Standing Electric Oven, Free Standing Refrigerator, Microwave
Parking
- Parking description:Detached, One Car Garage
- Garage spaces:1

New listings near 886 W Drayton ST
- Open Sat, 12 to 2pmNew
 $295,000Active3 beds 1 baths1,141 sq. ft.
1337 Pearson ST, Ferndale, MI 48220
MLS# 20261087040Listed by: BAJOKA PROPERTY GROUP, LLC - New
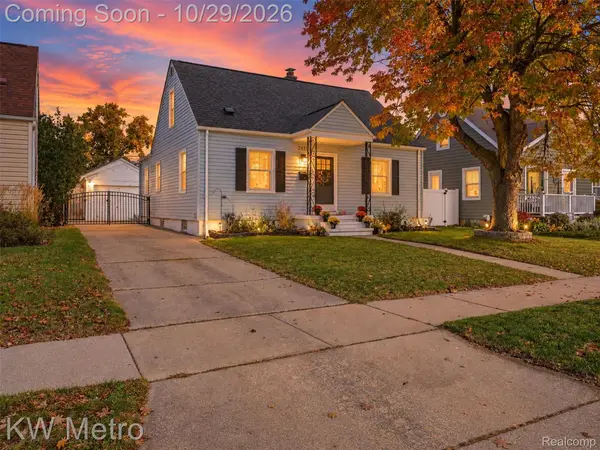 $259,000Active2 beds 2 baths1,651 sq. ft.
2471 Brickley ST, Ferndale, MI 48220
MLS# 20261084447Listed by: KW METRO - New
 $75,000Active3 beds 1 baths1,190 sq. ft.
791 E Webster AVE, Ferndale, MI 48220
MLS# 20261086668Listed by: CENTURY 21 CURRAN & OBERSKI - New
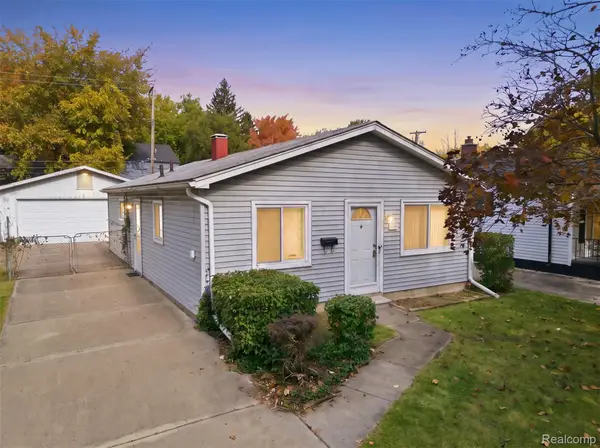 $160,000Active3 beds 1 baths961 sq. ft.
1605 Silman ST, Ferndale, MI 48220
MLS# 20261085774Listed by: EXP REALTY MAIN - New
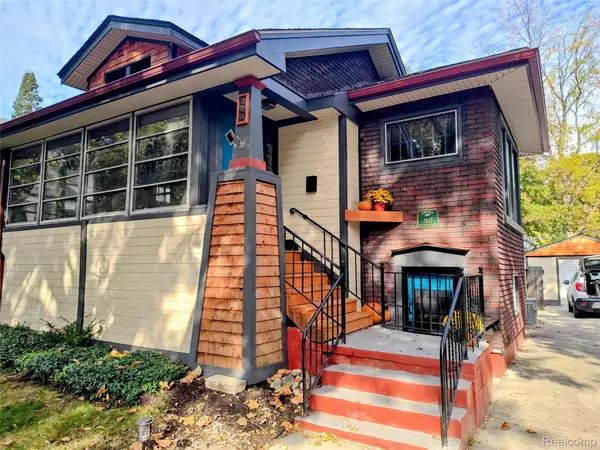 $309,000Active2 beds 1 baths1,474 sq. ft.
374 Pearson ST, Ferndale, MI 48220
MLS# 20261086674Listed by: HOWARD HANNA BIRMINGHAM - New
 $179,900Active2 beds 1 baths689 sq. ft.
630 Laprairie Street, Ferndale, MI 48220
MLS# 26056949Listed by: NOMA REAL ESTATE SERVICES - Open Sat, 12 to 2pmNew
 $375,000Active3 beds 2 baths1,409 sq. ft.
1327 W Marshall ST, Ferndale, MI 48220
MLS# 20261082984Listed by: GOOD COMPANY - Open Sat, 12 to 2pmNew
 $325,000Active3 beds 2 baths1,550 sq. ft.
311 Adams CT, Ferndale, MI 48220
MLS# 20261085720Listed by: GOOD COMPANY - Open Sat, 12 to 2pmNew
 $375,000Active3 beds 3 baths2,369 sq. ft.
300 Leroy ST, Ferndale, MI 48220
MLS# 20261086032Listed by: GOOD COMPANY - New
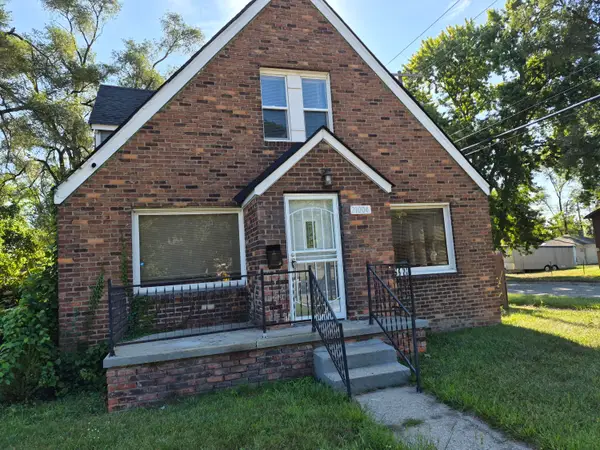 $189,999Active5 beds 3 baths1,604 sq. ft.
21004 Reimanville Avenue, Ferndale, MI 48220
MLS# 26056633Listed by: BIG REAL ESTATE LLC


Protect your home and budget from life's surprises with an Assurant Home Warranty, backed by a partner that supports you through every step of homeownership. Explore Plans.
© 2023 - 2026 ERA Franchise Systems LLC. All rights reserved. ERA Franchise Systems LLC fully supports the principles of the Fair Housing Act and the Equal Opportunity Act. ERA, ERA Real Estate powered, and their respective logos are registered service marks of ERA Franchise Systems LLC. Each office is independently owned and operated.