
24686 Fairlawn Drive, Flat Rock, MI 48134
Local realty services provided by:ERA Prime Real Estate Group
24686 Fairlawn Drive,Flatrock, MI 48134
$480,000
- 4 Beds
- 4 Baths
- 3,536 sq. ft.
- Single family
- Active
Listed by: carolena reed
Office: premiere realty group llc.
MLS#:20261080034
Source:MI_REALCOMP
Price summary
- Price:$480,000
- Price per sq. ft.:$135.75
- Monthly HOA dues:$21.67
About this home
Welcome Home! Stunning 2436 sf, 4 bedroom, 2 full, 2 half bath colonial located in a desirable Flat Rock neighborhood. Step inside the inviting two-story foyer that opens to a lovely sitting room with custom built-in cabinetry, open shelving, and a large window for plenty of natural light. The sitting room flows into the nice formal dining room, perfect for large family dinners. The recently remodeled custom kitchen features an island, pantry, and breakfast nook, and opens to the huge great room with a vaulted ceiling, floor-to-ceiling windows, a gas fireplace, and custom built-in cabinetry. An updated half bath and convenient first-floor laundry complete the main floor. Dual staircases lead upstairs, where an overlook offers views of the great room below. The spacious primary suite features a huge bath with double sinks, a separate shower, a garden tub, and a large walk-in closet. Three additional nice-sized bedrooms, and an updated full bath complete the second floor. The beautifully finished basement offers additional living space, a possible fifth bedroom with an egress window, and a bar area, great for gatherings and entertaining. Outside, relax or entertain on the huge Trex deck with a pergola, or enjoy the additional patio for extra seating. Mature landscaping with spring and summer flowering plants, premium Volt landscape lighting, and a Breo stainless steel fire pit create a beautiful backyard setting. The many updates and features include a fully remodeled custom kitchen in 2025 (with all the stainless steel appliances included), a Trex deck in 2025, a brand new hot water tank, a 240-volt generator hookup in 2023, and Wi-Fi-enabled dimmable smart switches for select indoor and outdoor lights. West Elm lighting in the kitchen and dining room adds another stylish touch. This gorgeous home is located near schools, a library, parks, a bike path, restaurants, shopping, and I-75. Schedule a showing today and fall in love!...
Contact an agent
Home facts
- Year built:2004
- Subdivision & Development:WOODCREEK PARK SUB 3
- Listing ID #:20261080034
- Added:1 day(s) ago
- Updated:October 07, 2026 at 06:05 AM
Rooms and interior
- Bedrooms:4
- Total bathrooms:4
- Full bathrooms:2
- Half bathrooms:2
- Rooms Total:9
- Basement Description:Finished
- Living area:3,536 sq. ft.
Heating and cooling
- Cooling:Ceiling Fans, Central Air
- Heating:Forced Air, Natural Gas
Structure and exterior
- Roof:Asphalt
- Year built:2004
- Building area:3,536 sq. ft.
- Lot area:0.23 Acres
- Lot Features:Sprinklers
- Architectural Style:Colonial
- Construction Materials:Aluminum Siding, Brick, Vinyl Siding
- Exterior Features:Deck, Lighting, Patio, Porch
- Foundation Description:Basement, Poured, Sump Pump
- Levels:Two
Utilities
- Water:Public
- Sewer:Public Sewer
Finances and disclosures
- Price:$480,000
- Price per sq. ft.:$135.75
- Tax amount:$6,954
Features and amenities
- Appliances:Dishwasher, Disposal, Free Standing Electric Range, Free Standing Refrigerator, Humidifier, Ice Maker, Microwave, Range Hood, Stainless Steel Appliances, Washer/Dryer Stacked
- Laundry features:Laundry Room
- Amenities:Entrance Foyer, Programmable Thermostat
Parking
- Parking description:Attached, Electricity In Garage, Garage Door Opener, Three Car Garage
- Garage spaces:3

New listings near 24686 Fairlawn Drive
- Open Sat, 4 to 6pmNew
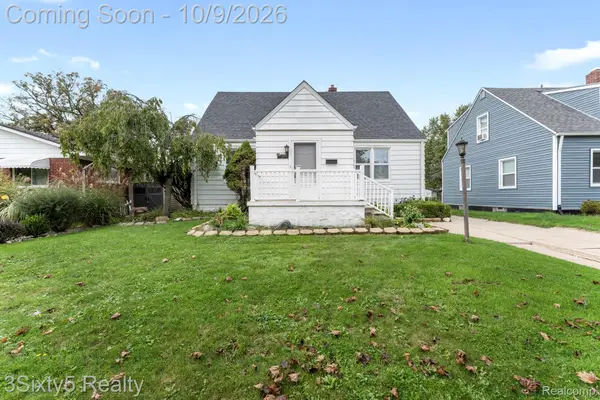 $239,900Active3 beds 3 baths2,266 sq. ft.
28488 Sheeks Boulevard N, FlatRock, MI 48134
MLS# 20261081065Listed by: 3SIXTY5 REALTY - New
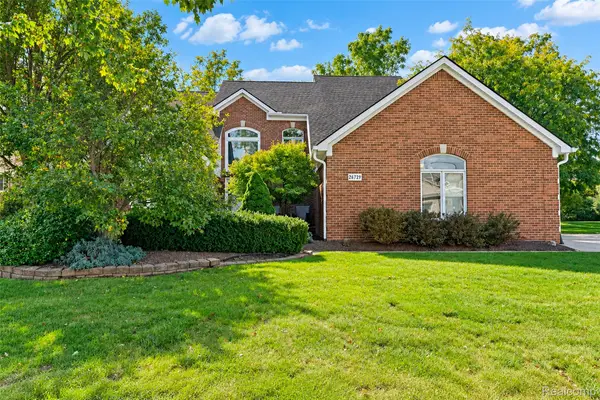 $450,000Active3 beds 3 baths2,511 sq. ft.
26729 Hawthorne Boulevard, FlatRock, MI 48134
MLS# 20261080323Listed by: KW PROFESSIONALS - New
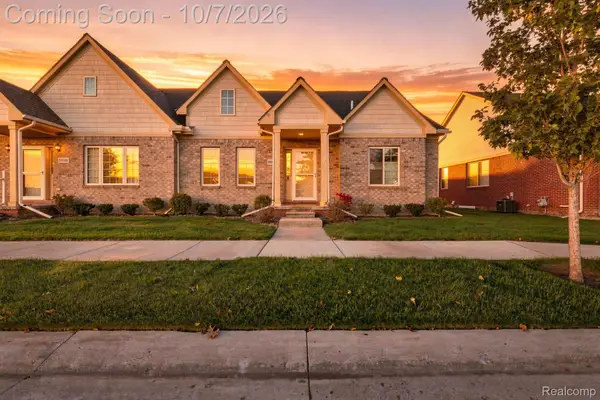 $280,000Active2 beds 2 baths1,528 sq. ft.
23953 Romero, FlatRock, MI 48134
MLS# 20261079232Listed by: EXP REALTY - Open Thu, 5 to 7pmNew
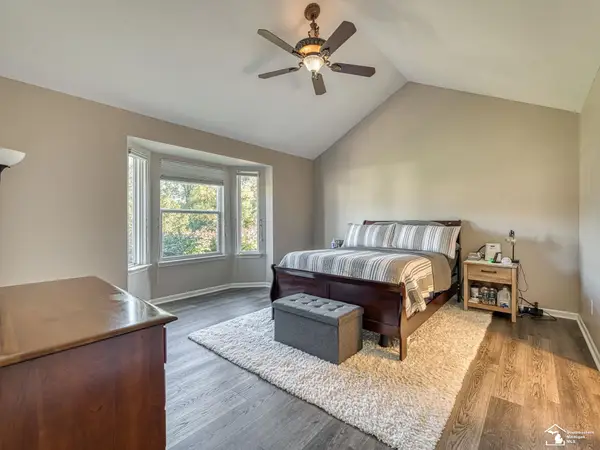 $435,000Active3 beds 4 baths3,462 sq. ft.
25028 Maxwell LN, FlatRock, MI 48134
MLS# 57050223874Listed by: REAL ESTATE ONE MONROE - New
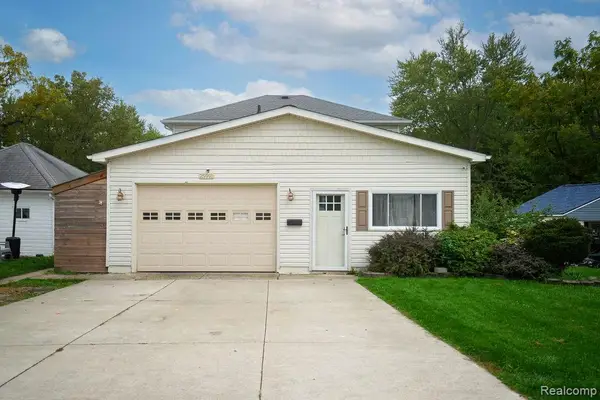 $309,900Active4 beds 2 baths2,024 sq. ft.
25991 E Huron River Drive, FlatRock, MI 48134
MLS# 20261079758Listed by: SOURCE REALTY LLC - Open Sat, 1 to 3pmNew
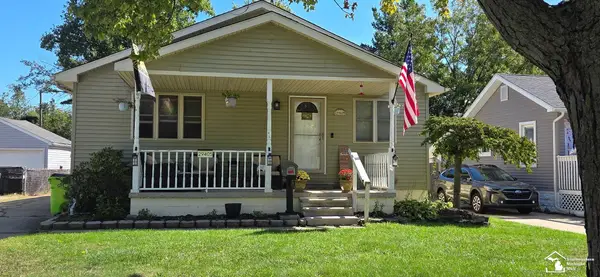 $249,900Active3 beds 2 baths1,283 sq. ft.
29405 Van Riper ST, FlatRock, MI 48134
MLS# 57050223656Listed by: CENTURY 21 ALLSTAR REAL ESTATE TEAM, INC - New
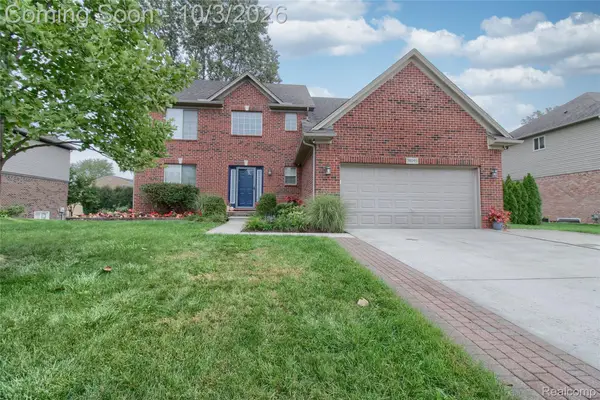 $475,000Active4 beds 4 baths3,355 sq. ft.
30393 Bradbury Drive, FlatRock, MI 48134
MLS# 20261078333Listed by: FOUR SEASONS REALTY DAN BERRY GROUP - New
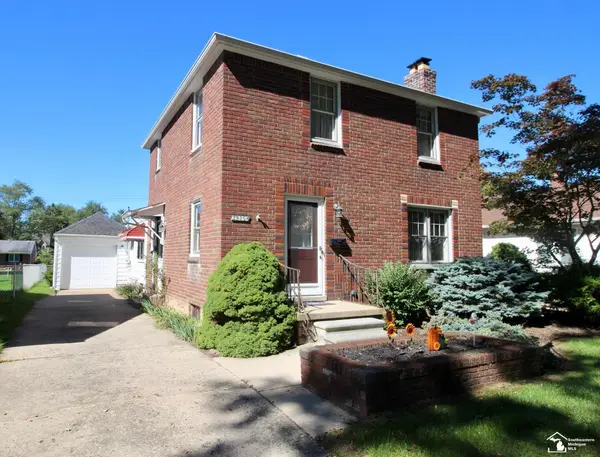 $254,900Active4 beds 3 baths2,251 sq. ft.
29386 Walnut ST, FlatRock, MI 48134
MLS# 57050223540Listed by: RE/MAX MASTERS, INC. - New
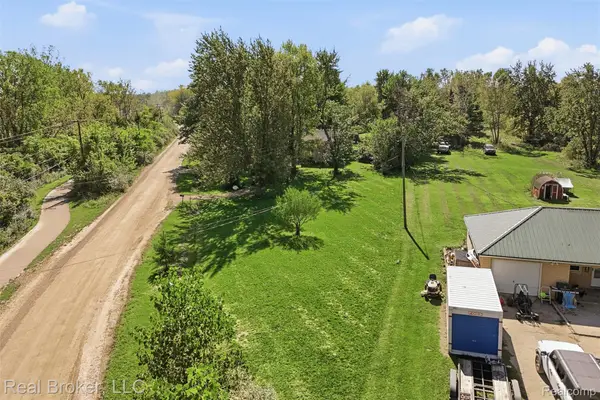 $65,000Active1.42 Acres
VL Huron Road, FlatRock, MI 48134
MLS# 20261077658Listed by: REAL BROKER, LLC


Protect your home and budget from life's surprises with an Assurant Home Warranty, backed by a partner that supports you through every step of homeownership. Explore Plans.
© 2023 - 2026 ERA Franchise Systems LLC. All rights reserved. ERA Franchise Systems LLC fully supports the principles of the Fair Housing Act and the Equal Opportunity Act. ERA, ERA Real Estate powered, and their respective logos are registered service marks of ERA Franchise Systems LLC. Each office is independently owned and operated.