
29787 Red Cedar Drive, Flat Rock, MI 48134
Local realty services provided by:ERA Prime Real Estate Group
29787 Red Cedar Drive,Flatrock, MI 48134
$199,900
- 3 Beds
- 2 Baths
- 1,407 sq. ft.
- Single family
- Pending
Listed by: michelle davis
Office: re/max masters
MLS#:20261061264
Source:MI_REALCOMP
Price summary
- Price:$199,900
- Price per sq. ft.:$142.08
About this home
HIGHEST AND BEST BY MONDAY AUG 10TH AT 5PM. This little gem has newly refinished hardwood floors, a new kitchen floor, fresh paint throughout and the seller is providing the C of O! The front porch is covered so you can relax in the shade and stay out of the rain. The living room has beautiful hardwood floors and a large picture window. There is a dining area off of it. The kitchen has ample cupboard and counter space and a beautiful new floor. The bathroom has a walk-in shower. The bedrooms all have beautiful hardwood floors and fresh paint. The basement has a family room area, office, laundry room, full bath (shower) and plenty of storage. Out back you will find a large, covered patio a 2 1/2 car garage and shed in the fenced yard. Close to parks, library and shopping. No offers accepted prior to Aug 10th.
Contact an agent
Home facts
- Year built:1954
- Subdivision & Development:HURON DRIVE ESTATES NO 2
- Listing ID #:20261061264
- Added:10 day(s) ago
- Updated:August 13, 2026 at 08:41 AM
Rooms and interior
- Bedrooms:3
- Total bathrooms:2
- Full bathrooms:2
- Rooms Total:9
- Basement Description:Partially Finished
- Living area:1,407 sq. ft.
Heating and cooling
- Cooling:Central Air
- Heating:Forced Air, Natural Gas
Structure and exterior
- Roof:Asphalt
- Year built:1954
- Building area:1,407 sq. ft.
- Lot area:0.14 Acres
- Architectural Style:Ranch
- Construction Materials:Brick, Vinyl Siding
- Exterior Features:Covered, Patio, Porch
- Foundation Description:Basement, Poured
- Levels:One
Utilities
- Water:Public
- Sewer:Public Sewer
Finances and disclosures
- Price:$199,900
- Price per sq. ft.:$142.08
- Tax amount:$5,815
Features and amenities
- Appliances:Dishwasher, Disposal, Dryer, Free Standing Gas Oven, Free Standing Refrigerator, Microwave, Washer
- Laundry features:Laundry Room
Parking
- Parking description:Detached, Driveway, Electricity In Garage, Garage Door Opener, Two and Half Car Garage
- Garage spaces:2.5

New listings near 29787 Red Cedar Drive
- New
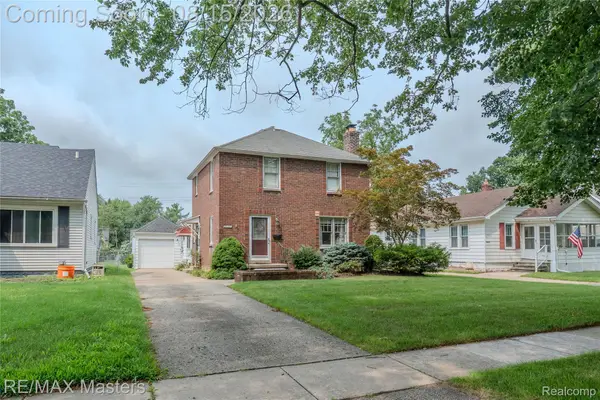 $279,900Active4 beds 3 baths2,251 sq. ft.
29386 Walnut Street, FlatRock, MI 48134
MLS# 20261064434Listed by: RE/MAX MASTERS - New
 $69,900Active4 beds 2 baths2,000 sq. ft.
26732 Laramie Ln, FlatRock, MI 48134
MLS# 20261064625Listed by: RE/MAX MASTERS - New
 $280,000Active3 beds 2 baths1,813 sq. ft.
29749 Ailanthus Drive, FlatRock, MI 48134
MLS# 20261039191Listed by: EPIQUE REALTY - New
 $390,000Active4 beds 3 baths3,242 sq. ft.
30134 Willow Springs RD, FlatRock, MI 48134
MLS# 57050218168Listed by: THE DANBERRY COMPANY - TEMPERANCE - New
 $239,900Active3 beds 2 baths1,308 sq. ft.
30374 Torry Avenue, FlatRock, MI 48134
MLS# 20261059666Listed by: REAL ESTATE ONE-SOUTHGATE  $59,900Pending5 beds 3 baths2,160 sq. ft.
26740 Hudson, FlatRock, MI 48134
MLS# 20261062573Listed by: REAL ESTATE SOLUTIONS OF MI LLC- Open Sun, 1 to 3pmNew
 $349,800Active4 beds 2 baths1,937 sq. ft.
26312 Ypsilanti Street, FlatRock, MI 48134
MLS# 20261062051Listed by: FULL CIRCLE REAL ESTATE GROUP LLC - Open Sun, 1 to 3pmNew
 $515,000Active4 beds 3 baths3,630 sq. ft.
27012 Mary CT, FlatRock, MI 48134
MLS# 57050217526Listed by: SYNERGY REALTY GROUP 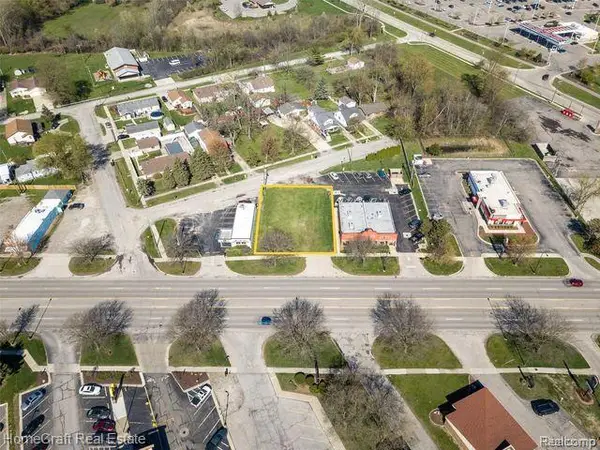 $50,000Active1.24 Acres
0 Arsenal, FlatRock, MI 48134
MLS# 20261054094Listed by: HOMECRAFT REAL ESTATE


Protect your home and budget from life's surprises with an Assurant Home Warranty, backed by a partner that supports you through every step of homeownership. Explore Plans.
© 2023 - 2026 ERA Franchise Systems LLC. All rights reserved. ERA Franchise Systems LLC fully supports the principles of the Fair Housing Act and the Equal Opportunity Act. ERA, ERA Real Estate powered, and their respective logos are registered service marks of ERA Franchise Systems LLC. Each office is independently owned and operated.