
4317 Mount Vernon Pass, Flint, MI 48473
Local realty services provided by:ERA Prime Real Estate Group
4317 Mount Vernon Pass,Swartzcreek, MI 48473
- 4 Beds
- 2 Baths
- - sq. ft.
- Single family
- Sold
Listed by: paul raymond, sheila c wetherell
Office: re/max select
MLS#:20261068390
Source:MI_REALCOMP
Sorry, we are unable to map this address
Price summary
- Price:
About this home
Welcome to this beautiful colonial split-level home offering plenty of space, comfort, and charm! The spacious layout features a large living room, separate dining room, and a beautiful kitchen with solid oak cabinetry and stainless steel appliances. Gorgeous hardwood floors flow throughout all three spaces, creating a warm and cohesive feel. You’ll love the inviting family room, complete with a stunning wood-burning fireplace—the perfect place to relax and unwind. Step outside to the fenced backyard, where you’ll find a beautiful brick paver patio, a large swimming pool, and a bonfire pit—ideal for summer entertaining, barbecues, and making memories with family and friends. The primary bedroom offers two closets and convenient direct access to the upstairs full bathroom. The finished basement provides even more living space with a theater room, perfect for family movie nights and entertaining year-round. With its generous living spaces, cozy features, and fantastic backyard, this home offers the perfect combination of room to spread out while still feeling warm and inviting. The home also is wired with a generator in-let plug! Don’t miss your opportunity to make this beautiful home the setting for your next chapter! Call for your private appointment today!...
Contact an agent
Home facts
- Year built:1972
- Subdivision & Development:LINDENWOOD FARMS 3
- Listing ID #:20261068390
- Added:55 day(s) ago
- Updated:October 22, 2026 at 07:26 AM
Rooms and interior
- Bedrooms:4
- Total bathrooms:2
- Full bathrooms:2
- Rooms Total:9
- Basement Description:Full, Partially Finished
Heating and cooling
- Cooling:Ceiling Fans, Central Air
- Heating:Forced Air, Natural Gas
Structure and exterior
- Roof:Asphalt
- Year built:1972
- Architectural Style:Colonial
- Construction Materials:Aluminum Siding, Brick
- Exterior Features:Covered, Lighting, Patio, Porch
- Foundation Description:Basement, Drainage System, Poured, Sump Pump
- Levels:Two
Utilities
- Water:Well
- Sewer:Public Sewer
Finances and disclosures
- Price:
- Tax amount:$4,196
Features and amenities
- Appliances:Dishwasher, Disposal, Double Oven, Dryer, Free Standing Electric Oven, Free Standing Electric Range, Free Standing Refrigerator, Microwave, Stainless Steel Appliances, Washer, Water Softener Owned
- Laundry features:Gas Dryer Hookup
- Amenities:Entrance Foyer, High Speed Internet, Programmable Thermostat
- Pool features:Above Ground
Parking
- Parking description:Attached, Direct Access, Electricity In Garage, Garage Door Opener, Two Car Garage
- Garage spaces:2

New listings near 4317 Mount Vernon Pass
- New
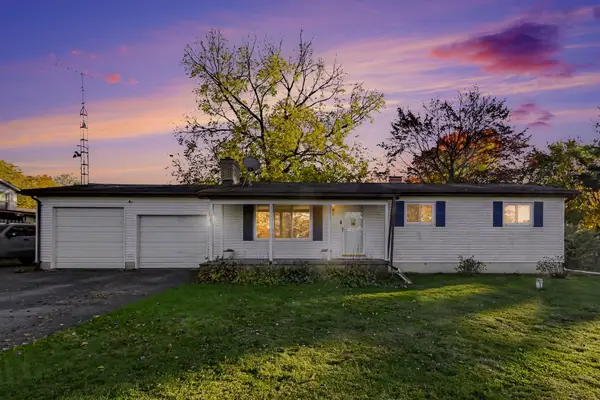 $247,000Active3 beds 2 baths1,584 sq. ft.
6316 Nightingale Drive, Flint, MI 48506
MLS# 26056063Listed by: REAL ESTATE WAREHOUSE L.L.C. - New
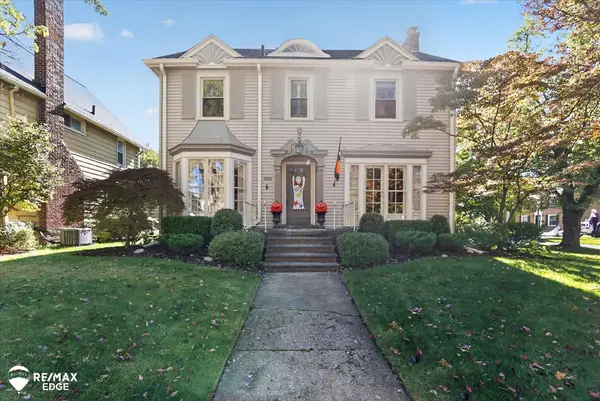 $274,000Active5 beds 4 baths3,477 sq. ft.
1604 E Court ST, Flint, MI 48503
MLS# 5050225539Listed by: REMAX EDGE - New
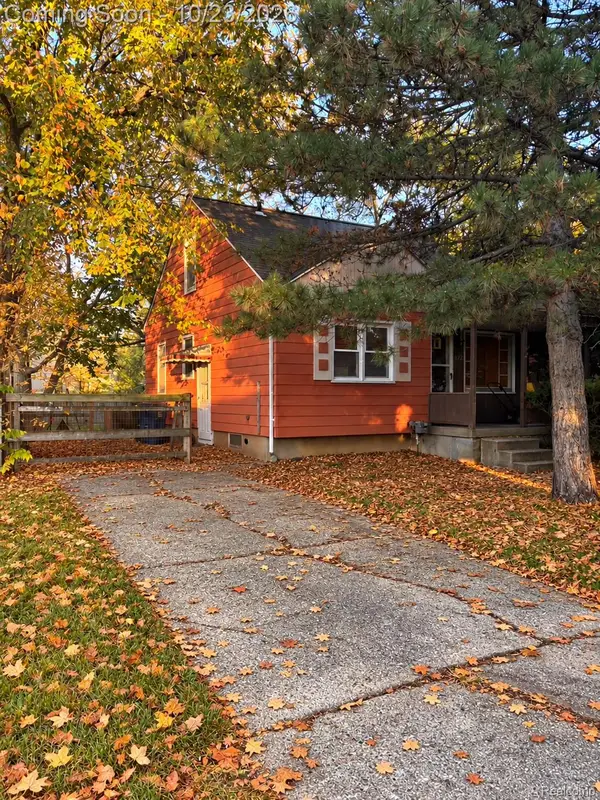 $69,900Active3 beds 1 baths1,440 sq. ft.
3722 Gratiot AVE, Flint, MI 48503
MLS# 20261085398Listed by: AAA MCNAMARA PROPERTIES INC - New
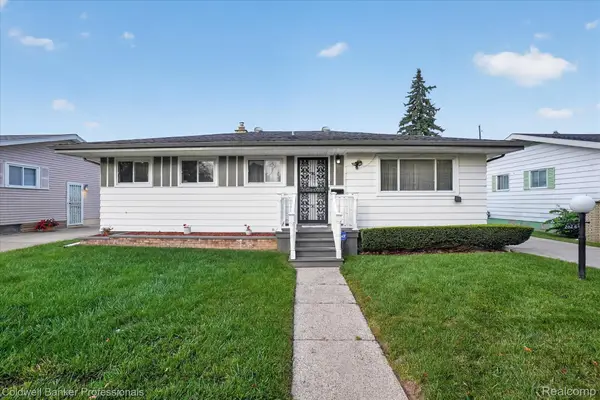 $150,000Active3 beds 2 baths1,720 sq. ft.
2026 Mc Phail ST, Flint, MI 48503
MLS# 20261082393Listed by: COLDWELL BANKER PROFESSIONALS - New
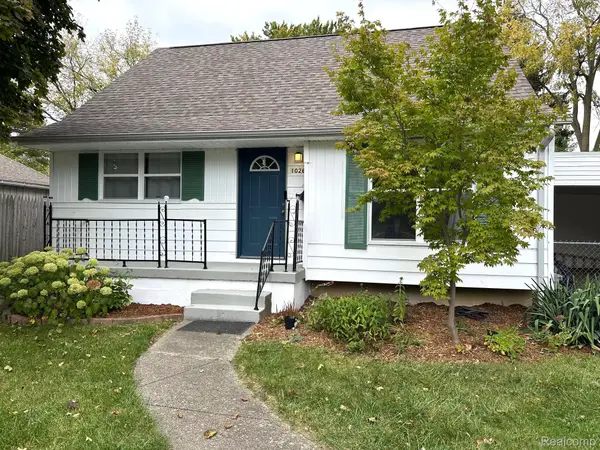 $159,900Active3 beds 2 baths2,237 sq. ft.
1026 Victoria AVE, Flint, MI 48507
MLS# 20261083009Listed by: TREMAINE REAL ESTATE - New
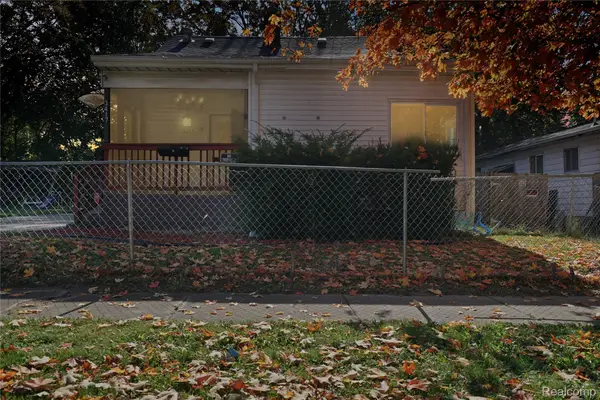 $92,500Active3 beds 1 baths1,375 sq. ft.
3417 Brown ST, Flint, MI 48503
MLS# 20261083020Listed by: KELLER WILLIAMS FIRST - New
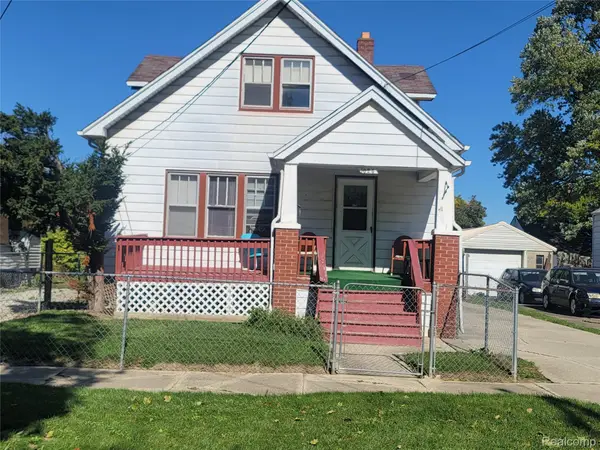 $39,900Active4 beds 2 baths1,680 sq. ft.
1024 Ossington AVE, Flint, MI 48507
MLS# 20261083059Listed by: HOME CHOICE PROPERTIES LLC - New
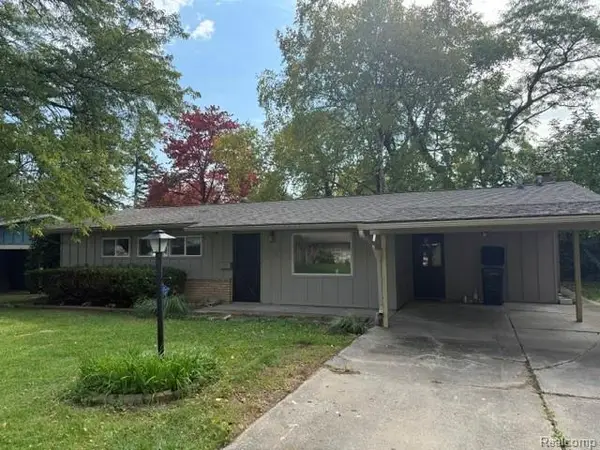 $129,900Active3 beds 1 baths1,458 sq. ft.
1813 Greenbriar LN, Flint, MI 48507
MLS# 20261083064Listed by: MCFARLANE GROUP REAL ESTATE LLC - New
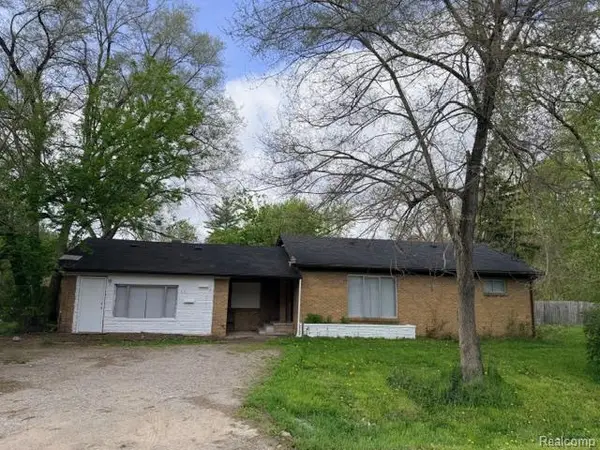 $38,900Active3 beds 2 baths1,400 sq. ft.
3091 Bertha AVE, Flint, MI 48504
MLS# 20261083085Listed by: THE AGENCY OF GATEWAY - New
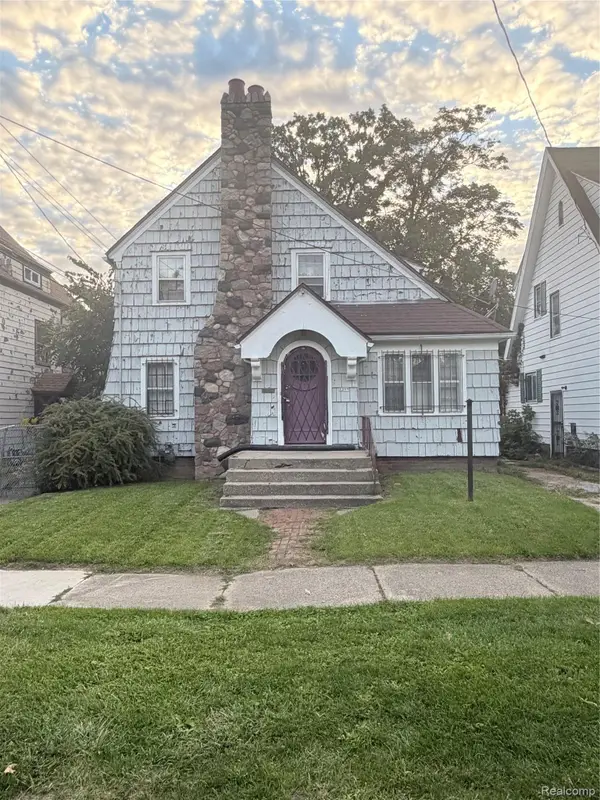 $15,000Active3 beds 1 baths1,398 sq. ft.
2309 Mason ST, Flint, MI 48505
MLS# 20261083139Listed by: HOWARD HOMES 4 YOU LLC


Protect your home and budget from life's surprises with an Assurant Home Warranty, backed by a partner that supports you through every step of homeownership. Explore Plans.
© 2023 - 2026 ERA Franchise Systems LLC. All rights reserved. ERA Franchise Systems LLC fully supports the principles of the Fair Housing Act and the Equal Opportunity Act. ERA, ERA Real Estate powered, and their respective logos are registered service marks of ERA Franchise Systems LLC. Each office is independently owned and operated.