
6252 Lennon RD, Flint, MI 48473
Local realty services provided by:ERA Prime Real Estate Group
6252 Lennon RD,Swartzcreek, MI 48473
$269,000
- 3 Beds
- 2 Baths
- 1,994 sq. ft.
- Single family
- Active
Listed by: stephanie wisniewski
Office: mi skye realty llc.
MLS#:61050226310
Source:MI_REALCOMP
Price summary
- Price:$269,000
- Price per sq. ft.:$134.9
About this home
Now is your chance to own a little slice of country living. This 3-bedroom tri-level is situated on over 3/4 of an acre! The backyard is wooded and private and the home features several updates throughout the years. The kitchen has beautiful granite countertops, and an open concept to the dining area. You'll love the versatility of two separate living spaces, perfect for entertaining, relaxing, or creating a space to fit your family needs. A unique feature is the second floor laundry hook up as well as the basement utility room. Enjoy the added outdoor space that comes with the generous lot, all while being conveniently located near major employment areas and just a short drive to the expressway. Don't miss this opportunity to make this home your own. Schedule a showing today!
Contact an agent
Home facts
- Year built:1968
- Subdivision & Development:NONE
- Listing ID #:61050226310
- Added:1 day(s) ago
- Updated:October 30, 2026 at 07:33 PM
Rooms and interior
- Bedrooms:3
- Total bathrooms:2
- Full bathrooms:2
- Rooms Total:6
- Basement Description:Sump Pump
- Living area:1,994 sq. ft.
Heating and cooling
- Heating:Forced Air, Natural Gas
Structure and exterior
- Year built:1968
- Building area:1,994 sq. ft.
- Lot area:0.79 Acres
- Lot Features:Easement
- Architectural Style:Split Level
- Construction Materials:Brick
- Exterior Features:Porch
- Foundation Description:Crawl Space
- Levels:Tri-Level
Utilities
- Water:Well
- Sewer:Septic Tank
Finances and disclosures
- Price:$269,000
- Price per sq. ft.:$134.9
- Tax amount:$5,052
Features and amenities
- Appliances:Dishwasher, Microwave, Oven, Range, Refrigerator
Parking
- Parking description:Detached, Two Car Garage
- Garage spaces:2

New listings near 6252 Lennon RD
- New
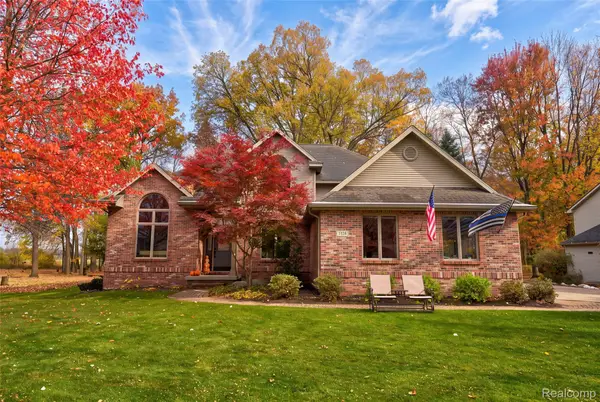 $439,900Active4 beds 4 baths4,130 sq. ft.
2328 Flagstone DR, Flushing, MI 48433
MLS# 20261087784Listed by: CROWN REAL ESTATE GROUP 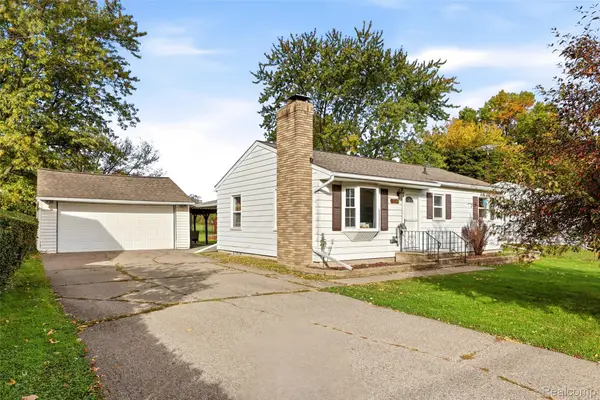 $159,900Pending3 beds 1 baths1,008 sq. ft.
2462 Utley RD, Flint, MI 48532
MLS# 20261083053Listed by: BERKSHIRE HATHAWAY HOMESERVICES KEE REALTY OXFORD- New
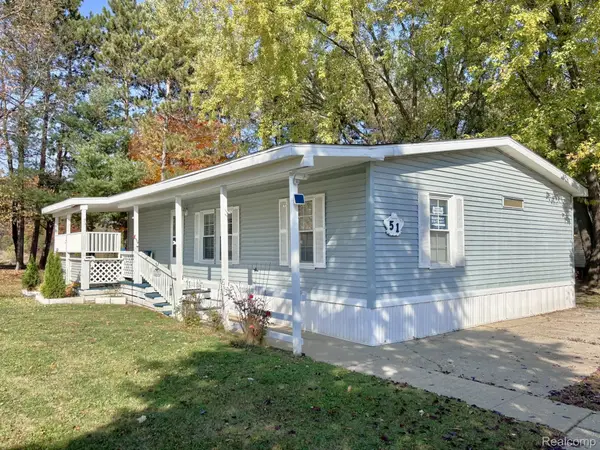 $39,900Active3 beds 2 baths1,200 sq. ft.
51 Green Valley Road, Flint, MI 48506
MLS# 20261079967Listed by: REALTY EXECUTIVES MAIN ST LLC - New
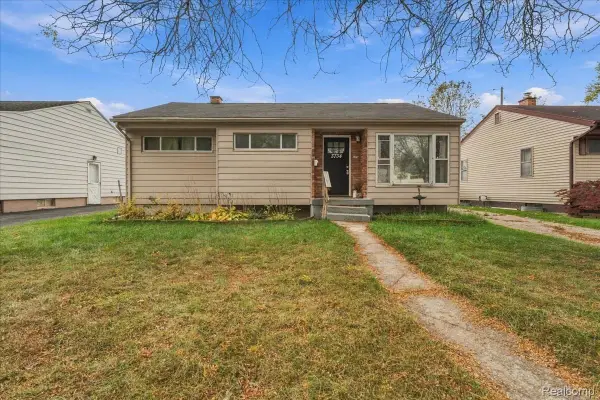 $124,900Active3 beds 1 baths954 sq. ft.
3734 Risedorph AVE, Flint, MI 48506
MLS# 20261087552Listed by: KELLER WILLIAMS LAKESIDE - New
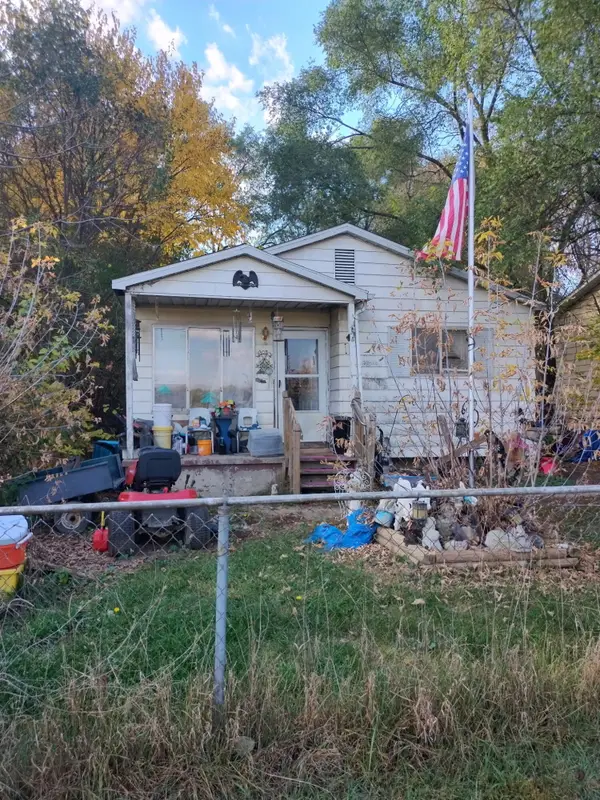 $39,900Active3 beds 1 baths897 sq. ft.
6613 N Webster Road, Flint, MI 48505
MLS# 66026057655Listed by: REAL BROKER, LLC - New
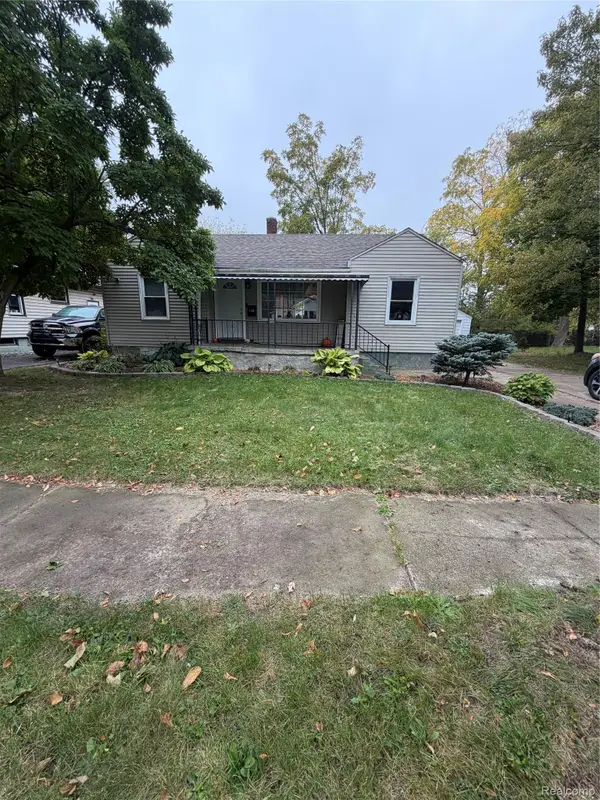 $80,000Active3 beds 1 baths1,110 sq. ft.
1122 Mann AVE, Flint, MI 48503
MLS# 20261082823Listed by: RED OAK ASSOCIATES - New
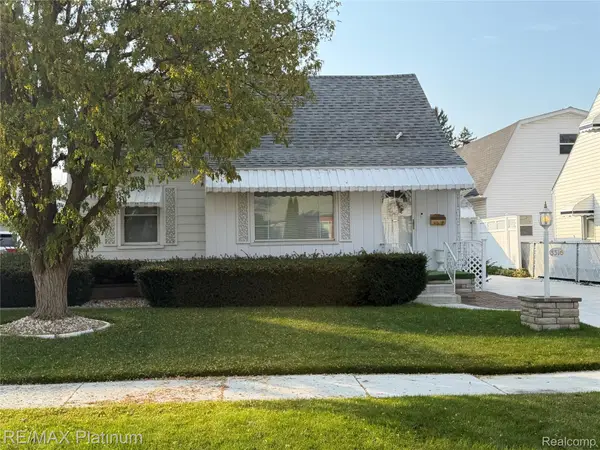 $100,000Active2 beds 2 baths1,468 sq. ft.
3316 Dale AVE, Flint, MI 48506
MLS# 20261087749Listed by: RE/MAX PLATINUM-FENTON - New
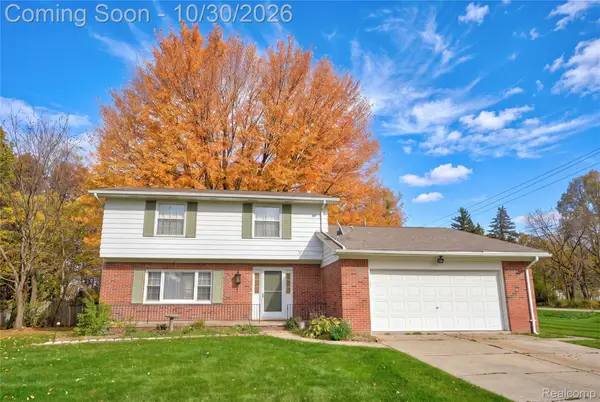 $279,900Active4 beds 3 baths2,562 sq. ft.
1010 Western Hills DR, Flint, MI 48532
MLS# 20261087141Listed by: KELLER WILLIAMS FIRST - New
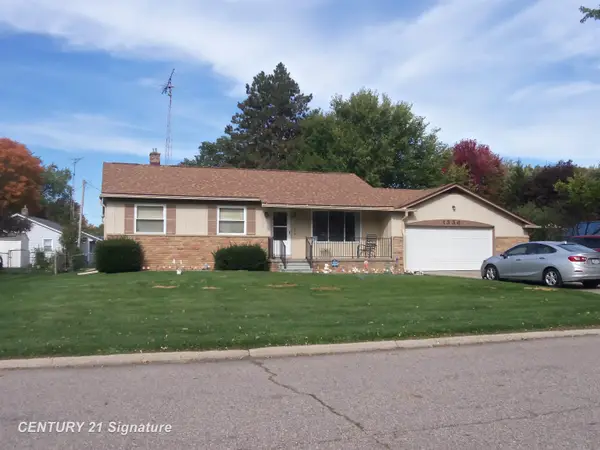 $155,000Active3 beds 2 baths2,134 sq. ft.
1336 Peachwood DR, Flint, MI 48507
MLS# 5050226287Listed by: CENTURY 21 SIGNATURE REALTY


Protect your home and budget from life's surprises with an Assurant Home Warranty, backed by a partner that supports you through every step of homeownership. Explore Plans.
© 2023 - 2026 ERA Franchise Systems LLC. All rights reserved. ERA Franchise Systems LLC fully supports the principles of the Fair Housing Act and the Equal Opportunity Act. ERA, ERA Real Estate powered, and their respective logos are registered service marks of ERA Franchise Systems LLC. Each office is independently owned and operated.