
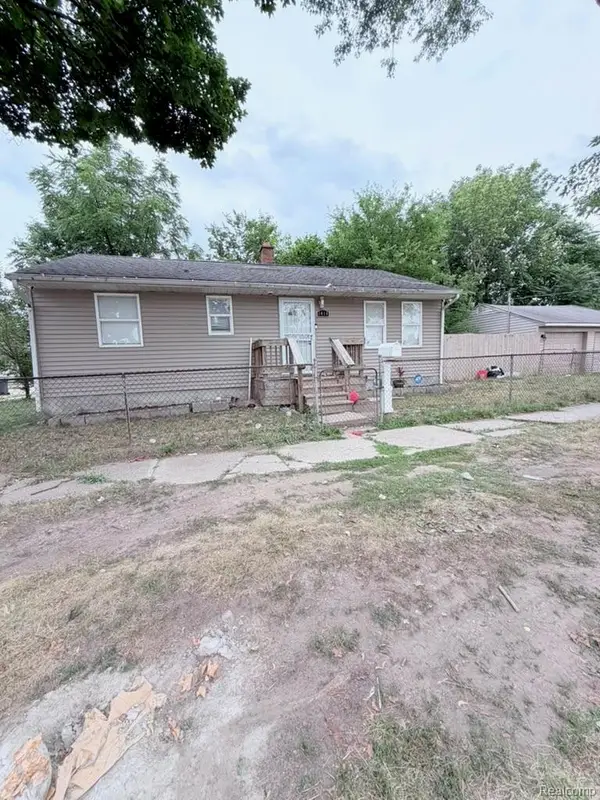
1014 Bloor AVE, Flint, MI 48507
Local realty services provided by:ERA Prime Real Estate Group
1014 Bloor AVE,Flint, MI 48507
$100,000
- 3 Beds
- 2 Baths
- 1,803 sq. ft.
- Single family
- Active
Listed by: david a taljonick, benjamin taljonick
Office: remax right choice
MLS#:5050205545
Source:MI_REALCOMP
Price summary
- Price:$100,000
- Price per sq. ft.:$55.46
About this home
Beautiful ranch style home with updates throughout. Property features 3 bedrooms, 1.5 bathrooms, formal and informal dining areas, large living room and kitchen. Updates throughout includes flooring, paint, counter tops, bathrooms, electrical and more in the interior. Vinyl siding, windows and roof on the exterior. This property has been placed in an upcoming online event. All bids should be submitted at www.xome.com/auctions (void where prohibited). All properties are subject to a 3% buyer's premium, and bidding is pursuant to the Xome Auction Participation Agreement.
Contact an agent
Home facts
- Year built:1948
- Subdivision & Development:CENTRAL PARK ADD
- Listing ID #:5050205545
- Added:93 day(s) ago
- Updated:August 12, 2026 at 10:09 AM
Rooms and interior
- Bedrooms:3
- Total bathrooms:2
- Full bathrooms:1
- Half bathrooms:1
- Rooms Total:7
- Living area:1,803 sq. ft.
Heating and cooling
- Heating:Forced Air, Natural Gas
Structure and exterior
- Year built:1948
- Building area:1,803 sq. ft.
- Lot area:0.18 Acres
- Architectural Style:Ranch
- Construction Materials:Vinyl Siding
- Foundation Description:Crawl Space
- Levels:One
Utilities
- Water:Public
- Sewer:Public Sewer
Finances and disclosures
- Price:$100,000
- Price per sq. ft.:$55.46
- Tax amount:$1,475
Parking
- Parking description:Attached, One Car Garage
- Garage spaces:1

New listings near 1014 Bloor AVE
- New
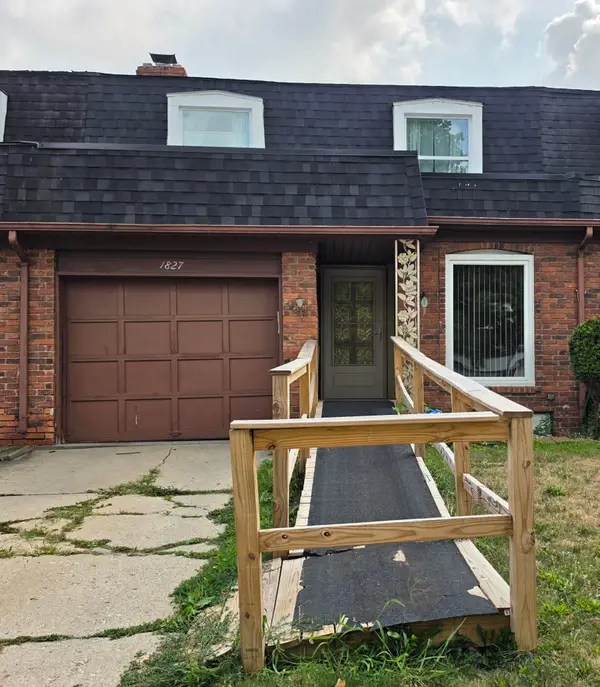 $140,000Active3 beds 3 baths2,056 sq. ft.
1827 Willowbrook Circle, Flint, MI 48507
MLS# 81026042932Listed by: FAMILY HOUSING REALTY, LLC - New
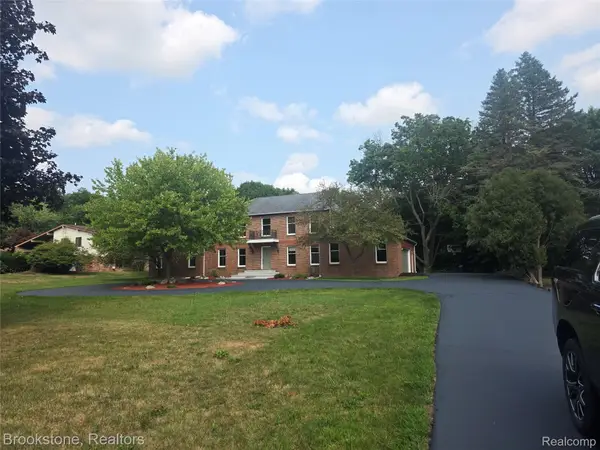 $350,000Active4 beds 4 baths3,012 sq. ft.
1210 Springborrow Drive, Flint, MI 48532
MLS# 20261064783Listed by: BROOKSTONE, REALTORS LLC - New
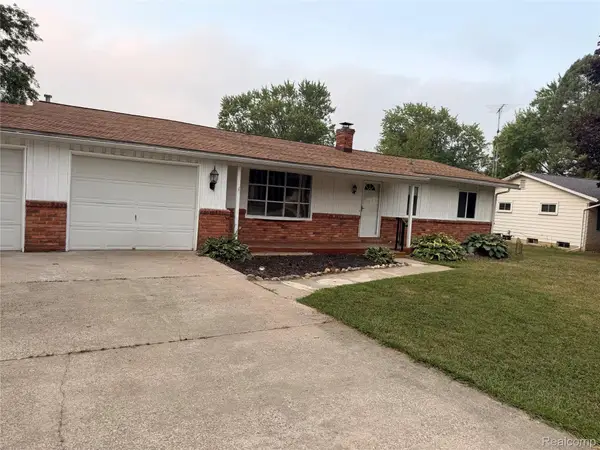 $199,900Active4 beds 3 baths1,482 sq. ft.
5347 Mapletree Drive, Flint, MI 48532
MLS# 20261064251Listed by: REAL ESTATE FOR A CAUSE - New
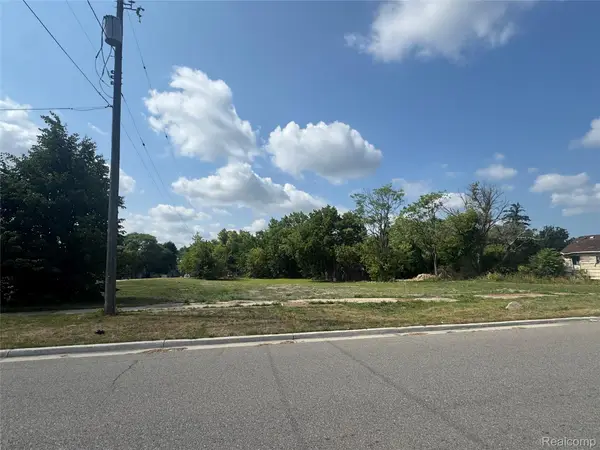 $20,000Active0.51 Acres
3037 Flushing Road, Flint, MI 48504
MLS# 20261064720Listed by: HOWARD HOMES 4 YOU LLC - New
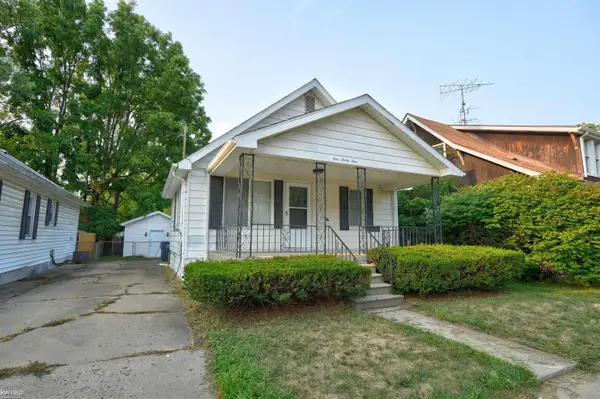 $74,900Active3 beds 1 baths972 sq. ft.
131 E Lkeview AVE, Flint, MI 48503
MLS# 5050218550Listed by: KELLER WILLIAMS FIRST - New
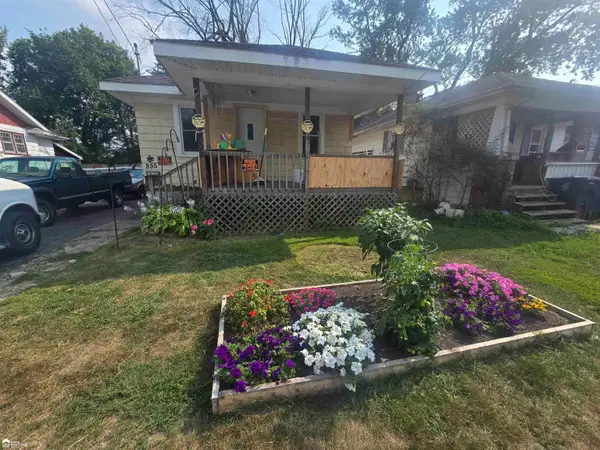 Listed by ERA$37,500Active2 beds 1 baths800 sq. ft.
855 Victoria AVE, Flint, MI 48507
MLS# 5050218511Listed by: ERA PRIME REAL ESTATE GROUP - New
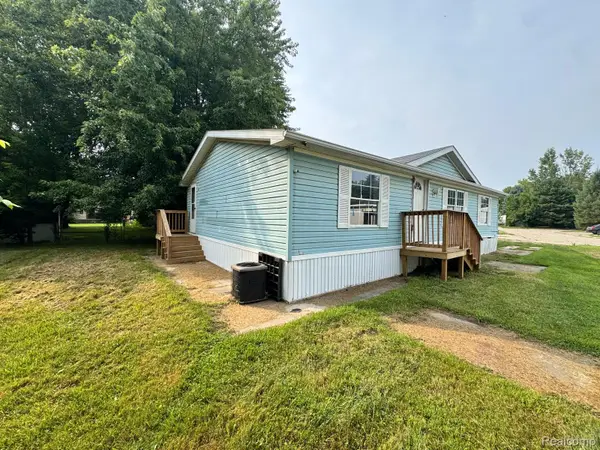 $51,000Active3 beds 2 baths1,288 sq. ft.
6271 6271 Tonto Ct, Flint, MI 48506
MLS# 20261063683Listed by: REAL ESTATE FOR A CAUSE - New
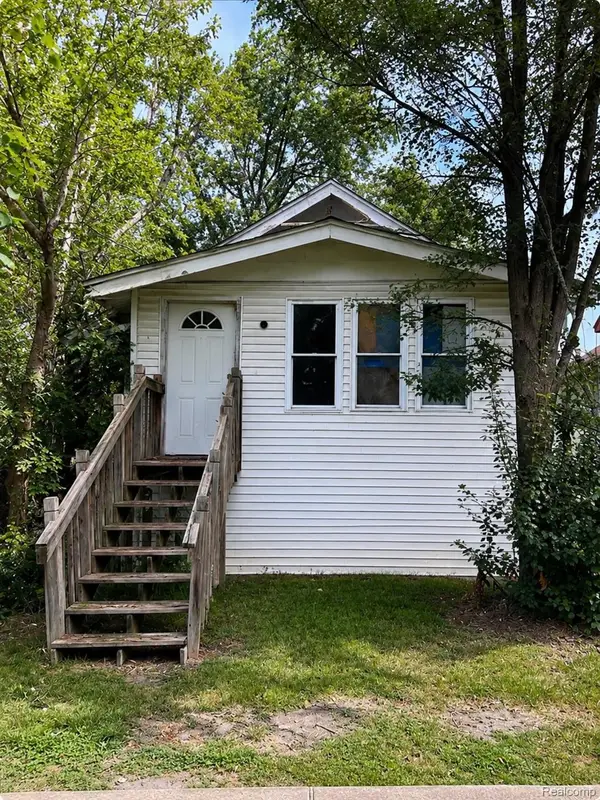 $29,900Active-- beds 2 baths2,068 sq. ft.
734 Barrie Avenue, Flint, MI 48507
MLS# 20261063480Listed by: EXIT AHEAD REALTY - New
 $59,999Active3 beds 1 baths864 sq. ft.
1414 N Vernon Avenue, Flint, MI 48506
MLS# 20261064529Listed by: REAL ESTATE FOR A CAUSE - New
 $25,000Active3 beds 1 baths985 sq. ft.
126 E Gracelawn Avenue, Flint, MI 48505
MLS# 20261062648Listed by: GOLDEN KEY REALTY GROUP LLC


Protect your home and budget from life's surprises with an Assurant Home Warranty, backed by a partner that supports you through every step of homeownership. Explore Plans.
© 2023 - 2026 ERA Franchise Systems LLC. All rights reserved. ERA Franchise Systems LLC fully supports the principles of the Fair Housing Act and the Equal Opportunity Act. ERA, ERA Real Estate powered, and their respective logos are registered service marks of ERA Franchise Systems LLC. Each office is independently owned and operated.