
1273 Broadway BLVD, Flint, MI 48506
Local realty services provided by:ERA Prime Real Estate Group
1273 Broadway BLVD,Flint, MI 48506
$475,000
- 5 Beds
- 2 Baths
- 22,530 sq. ft.
- Single family
- Active
Listed by: rob moen, julie c moen
Office: keller williams first
MLS#:5050137414
Source:MI_REALCOMP
Price summary
- Price:$475,000
- Price per sq. ft.:$21.08
About this home
Discover a rare opportunity in Flint's industrial corridor with this 5-story, 22,500+ sq. ft. commercial building zoned GI-1 Green Innovation. Located at 1273 Broadway Blvd, this former General Motors facility offers exceptional potential for businesses seeking scale, flexibility, and visibility. The main level and half of the second floor have already been renovated, while floors 3 through 5 each provide 4,500 sq. ft. of wide-open, redevelopment-ready space ideal for light manufacturing, cannabis operations, storage, creative workspaces, or specialty commercial uses. A certified freight elevator services all floors including the basement, providing seamless vertical transport throughout the building. Additional features include heavy-duty concrete construction, wide-span interiors, 9 ft.+ ceilings, central air, natural gas forced air heating, and a full fire suppression system that remains in place and can be restored with minimal work. This offering also includes multiple adjacent parcels, giving buyers nearly a full city block of land for parking, expansion, or outdoor operational needs. The property benefits from direct access to major arterials with close proximity to I-475, I-69, and Downtown Flint, making it ideal for logistics and high-visibility commercial activity. Whether you are expanding your business, launching a new venture, or seeking a redevelopment opportunity, this structure offers powerful potential at an attractive price point. Seller is motivated and ready to make a deal before the end of the year, and Land Contract terms may be considered for qualified buyers. All showings require proof of funds or pre-approval, and the listing agent must be present for all appointments....
Contact an agent
Home facts
- Year built:1909
- Subdivision & Development:MURRAY HILL
- Listing ID #:5050137414
- Added:870 day(s) ago
- Updated:August 24, 2026 at 10:08 AM
Rooms and interior
- Bedrooms:5
- Total bathrooms:2
- Full bathrooms:1
- Half bathrooms:1
- Rooms Total:8
- Flooring:Hardwood
- Basement Description:Block, Full, Unfinished
- Living area:22,530 sq. ft.
Heating and cooling
- Cooling:Central Air
- Heating:Forced Air, Humidity Control, Natural Gas
Structure and exterior
- Year built:1909
- Building area:22,530 sq. ft.
- Lot area:0.16 Acres
- Architectural Style:More than 2 Stories
- Construction Materials:Block, Brick
- Foundation Description:Basement, Block
Utilities
- Water:Public
- Sewer:Public Sewer
Finances and disclosures
- Price:$475,000
- Price per sq. ft.:$21.08
- Tax amount:$4,768
Features and amenities
- Amenities:High Ceilings, High Speed Internet
Parking
- Parking description:On Street

New listings near 1273 Broadway BLVD
- New
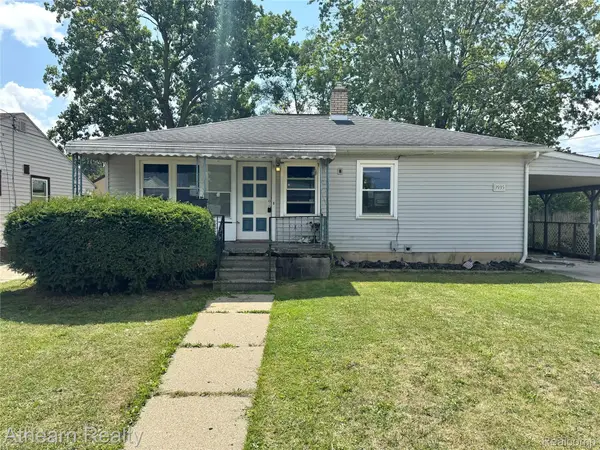 $62,500Active2 beds 1 baths1,110 sq. ft.
3935 Larchmont Street, Flint, MI 48532
MLS# 20261066747Listed by: ATHEARN REALTY - New
 $27,500Active4 beds 2 baths1,375 sq. ft.
730 Barrie Avenue, Flint, MI 48507
MLS# 20261067299Listed by: IKON PROPERTY GROUP - New
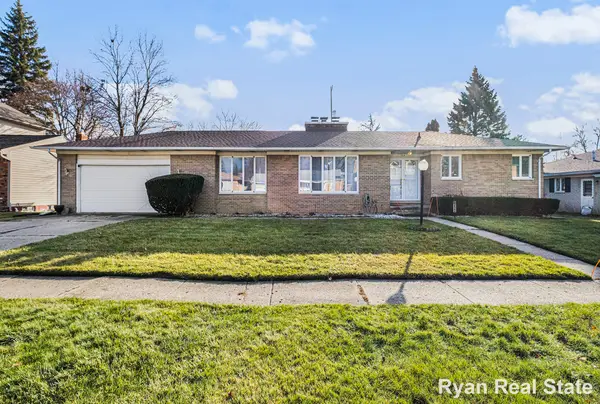 $215,000Active3 beds 4 baths2,046 sq. ft.
1841 Springfield Street, Flint, MI 48503
MLS# 65026044489Listed by: 616 REALTY LLC - New
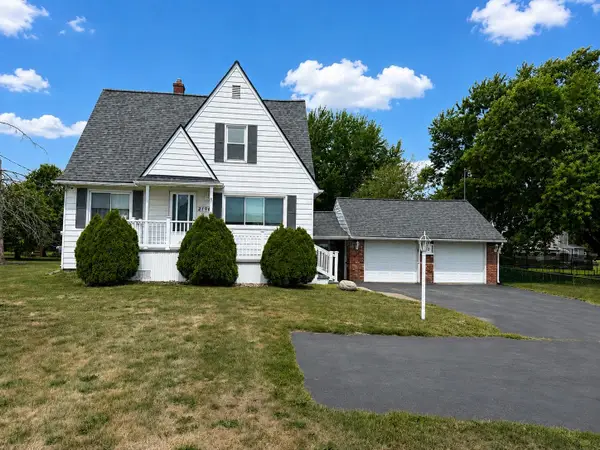 $229,900Active4 beds 3 baths2,100 sq. ft.
2196 S Dye RD, Flint, MI 48532
MLS# 5050219483Listed by: THE AGENCY OF GATEWAY - New
 $64,900Active4 beds 2 baths1,003 sq. ft.
6701 Dana Lane, Flint, MI 48504
MLS# 66026044472Listed by: REAL BROKER, LLC - New
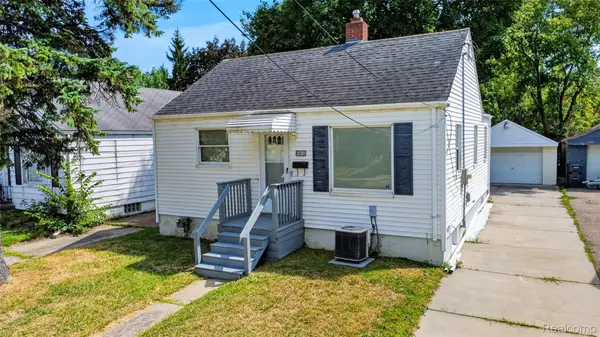 $70,000Active1 beds 1 baths1,165 sq. ft.
3509 Clairmont Street, Flint, MI 48503
MLS# 20261067183Listed by: REAL ESTATE ONE-ORTONVILLE - New
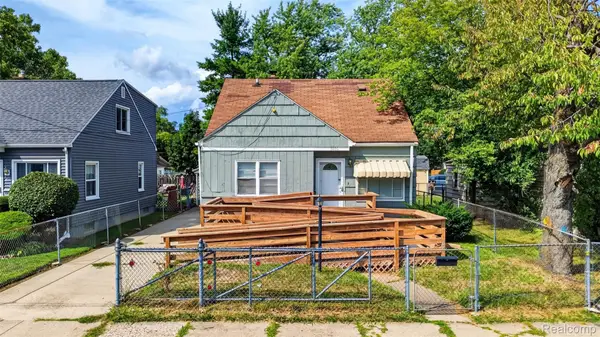 $125,000Active3 beds 1 baths1,503 sq. ft.
3806 Herrick Street, Flint, MI 48532
MLS# 20261067170Listed by: REAL ESTATE ONE-ORTONVILLE - New
 $60,000Active2 beds 2 baths1,146 sq. ft.
316 Sheffield Avenue, Flint, MI 48503
MLS# 20261067176Listed by: REAL ESTATE ONE-ORTONVILLE - New
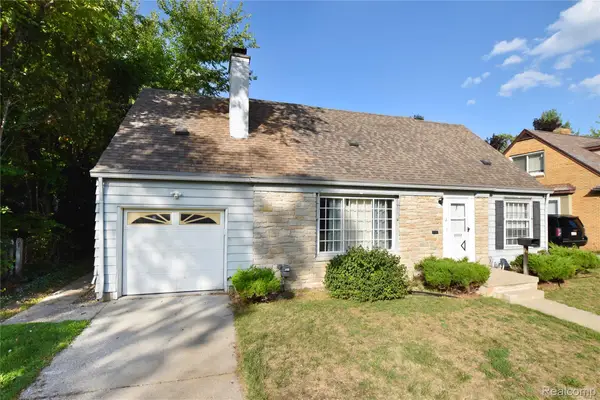 $175,000Active5 beds 2 baths2,500 sq. ft.
2332 Nolen Drive, Flint, MI 48504
MLS# 20261066611Listed by: REAL ESTATE BY TREMAINE - New
 $78,000Active3 beds 1 baths1,284 sq. ft.
3095 Maywood Drive, Flint, MI 48504
MLS# 20261067075Listed by: RED FOX REALTY LLC


Protect your home and budget from life's surprises with an Assurant Home Warranty, backed by a partner that supports you through every step of homeownership. Explore Plans.
© 2023 - 2026 ERA Franchise Systems LLC. All rights reserved. ERA Franchise Systems LLC fully supports the principles of the Fair Housing Act and the Equal Opportunity Act. ERA, ERA Real Estate powered, and their respective logos are registered service marks of ERA Franchise Systems LLC. Each office is independently owned and operated.