
1501 Vanderbilt Drive, Flint, MI 48503
Local realty services provided by:ERA Prime Real Estate Group
Listed by: tyler richards, alisha stanton
Office: the sedlarik group realty llc.
MLS#:20261042774
Source:MI_REALCOMP
Price summary
- Price:$199,900
- Price per sq. ft.:$130.4
- Monthly HOA dues:$31.67
About this home
Beautifully maintained 3-bedroom, 2-bath ranch offering approximately 1,500 square feet of living space in a quiet Flint neighborhood conveniently located near downtown and local universities. The open floor plan features vaulted ceilings, abundant natural light, and a spacious kitchen that flows seamlessly into the dining and living areas, making it perfect for everyday living and entertaining.
The primary suite includes its own private full bathroom and walk-in closet, while two additional bedrooms provide plenty of space for family, guests, or a home office. A full basement offers excellent storage or future finishing potential, and the attached 2-car garage adds everyday convenience. Move-in ready and full of appeal, this is one you won't want to miss.
Contact an agent
Home facts
- Year built:2004
- Subdivision & Development:UNIVERSITY PARK ESTATES
- Listing ID #:20261042774
- Added:88 day(s) ago
- Updated:September 07, 2026 at 10:01 AM
Rooms and interior
- Bedrooms:3
- Total bathrooms:2
- Full bathrooms:2
- Rooms Total:7
- Basement Description:Unfinished
- Living area:1,533 sq. ft.
Heating and cooling
- Cooling:Ceiling Fans, Central Air
- Heating:Forced Air, Natural Gas
Structure and exterior
- Roof:Asphalt
- Year built:2004
- Building area:1,533 sq. ft.
- Lot area:0.2 Acres
- Architectural Style:Ranch
- Construction Materials:Brick, Vinyl Siding
- Foundation Description:Basement, Poured
- Levels:One
Utilities
- Water:Public
- Sewer:Public Sewer
Finances and disclosures
- Price:$199,900
- Price per sq. ft.:$130.4
- Tax amount:$3,412
Parking
- Parking description:Attached, Driveway, Electricity In Garage, Two Car Garage
- Garage spaces:2

New listings near 1501 Vanderbilt Drive
- New
 $109,900Active3 beds 2 baths1,300 sq. ft.
1819 Carmanbrook Parkway, Flint, MI 48507
MLS# 20261071726Listed by: KELLER WILLIAMS FIRST - New
 $50,000Active2 beds 1 baths1,152 sq. ft.
912 W Genesee Street, Flint, MI 48504
MLS# 20261071736Listed by: EPIQUE REALTY - New
 $229,900Active4 beds 2 baths1,797 sq. ft.
4338 Crosby Road, Flint, MI 48506
MLS# 20261071401Listed by: EXP REALTY - FENTON - New
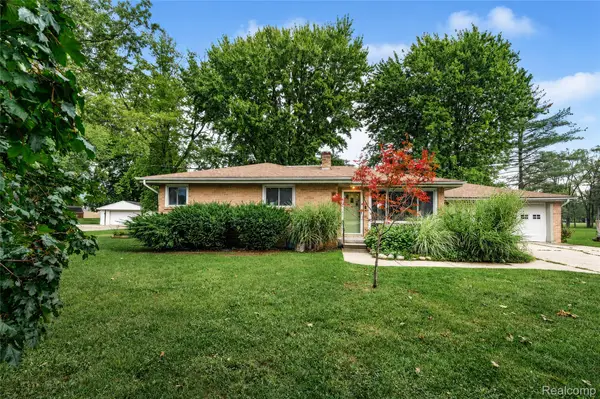 $249,999Active3 beds 1 baths1,140 sq. ft.
4499 S Linden Road, Flint, MI 48507
MLS# 20261071506Listed by: 3DX REAL ESTATE-BRIGHTON - New
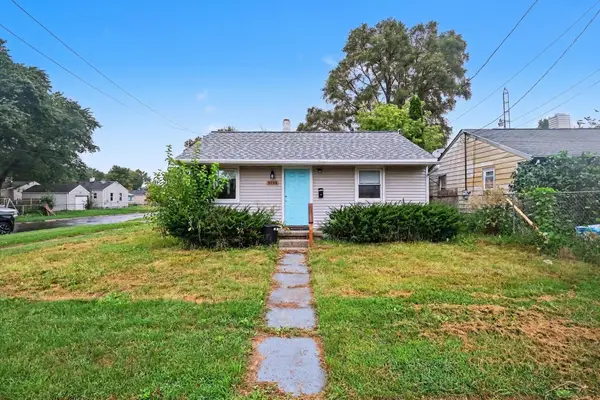 $64,900Active2 beds 1 baths740 sq. ft.
3001 Montana AVE, Flint, MI 48506
MLS# 61050220888Listed by: BERKSHIRE HATHAWAY HOMESERVICES - New
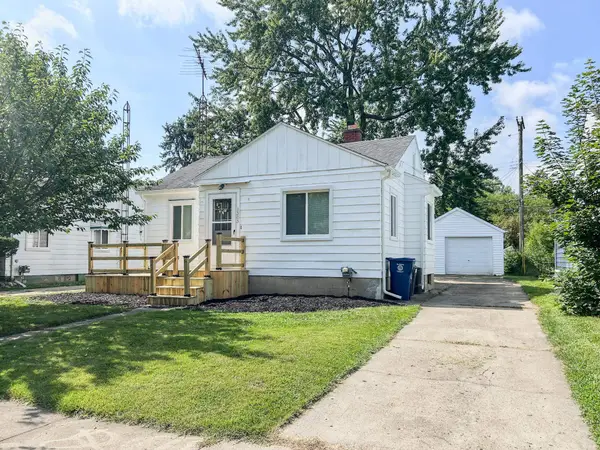 $84,900Active2 beds 1 baths756 sq. ft.
3505 Gratiot AVE, Flint, MI 48503
MLS# 5050220879Listed by: PIPER REALTY COMPANY - New
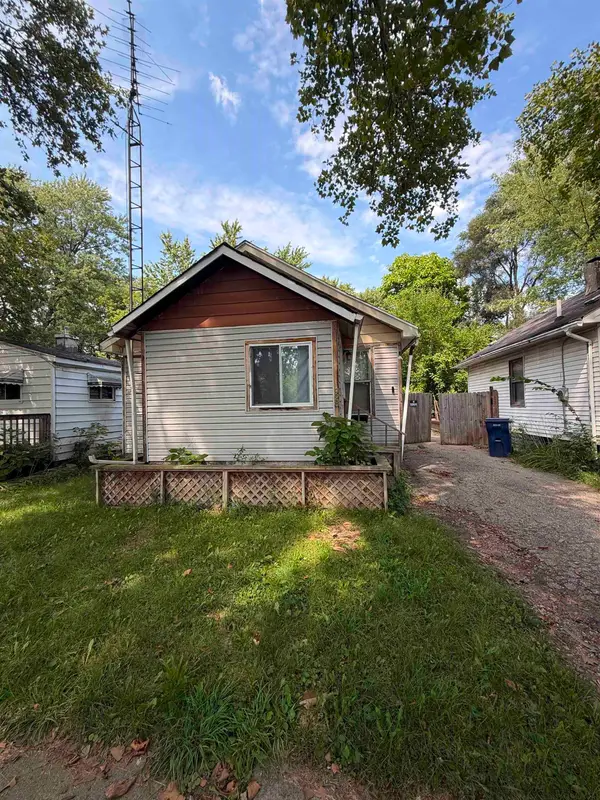 $35,000Active2 beds 1 baths858 sq. ft.
928 Huron ST, Flint, MI 48507
MLS# 5050220880Listed by: GEBRAEL MANAGEMENT - New
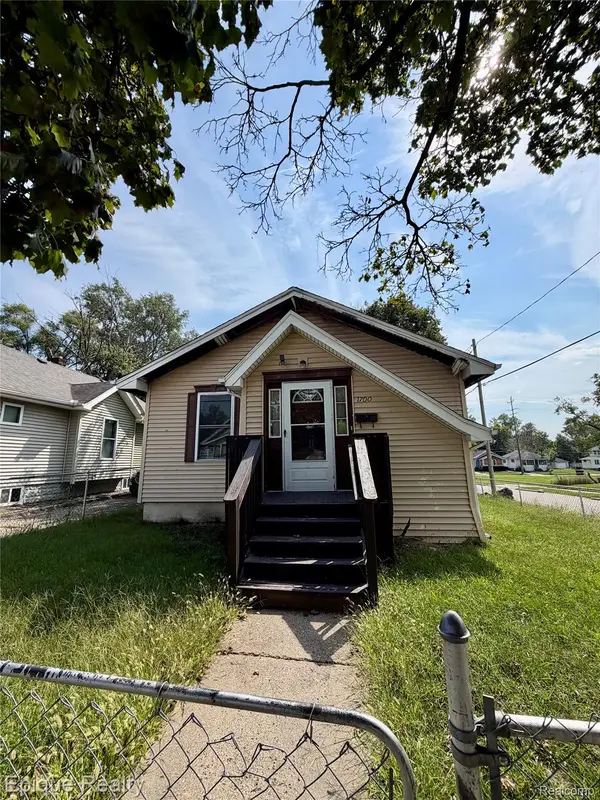 $9,900Active2 beds 1 baths864 sq. ft.
1700 Delaware Avenue, Flint, MI 48506
MLS# 20261069074Listed by: EPIQUE REALTY - New
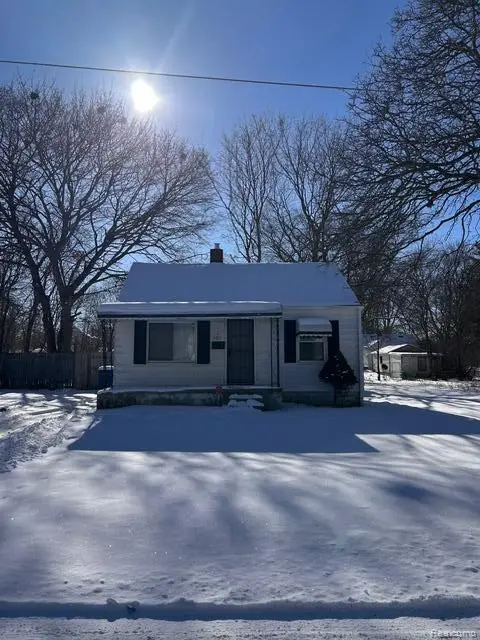 $59,900Active2 beds 1 baths652 sq. ft.
3413 Augusta Street, Flint, MI 48503
MLS# 20261071392Listed by: KELLER WILLIAMS FIRST - New
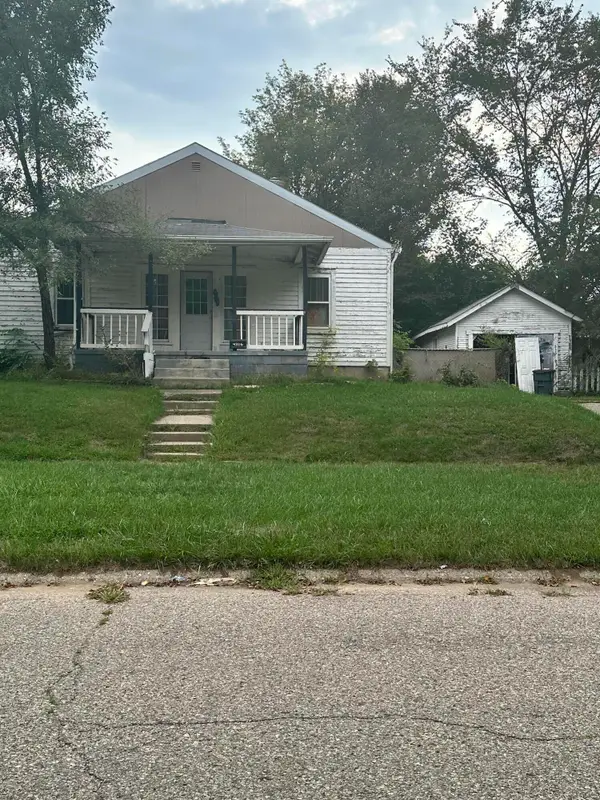 $55,000Active-- beds -- baths1,896 sq. ft.
4326 Circle Drive, Flint, MI 48507
MLS# 81026047142Listed by: RL JORDAN REAL ESTATE PC


Protect your home and budget from life's surprises with an Assurant Home Warranty, backed by a partner that supports you through every step of homeownership. Explore Plans.
© 2023 - 2026 ERA Franchise Systems LLC. All rights reserved. ERA Franchise Systems LLC fully supports the principles of the Fair Housing Act and the Equal Opportunity Act. ERA, ERA Real Estate powered, and their respective logos are registered service marks of ERA Franchise Systems LLC. Each office is independently owned and operated.